
165 NE Kinman Road, Poulsbo, WA 98370
Local realty services provided by:ERA Skyview Realty
Listed by: mark middleton, jen cameron
Office: the agency bainbridge island
MLS#:2571183
Source:NWMLS
165 NE Kinman Road,Poulsbo, WA 98370
$5,995,000
- 3 Beds
- 4 Baths
- 5,419 sq. ft.
- Single family
- Active
Price summary
- Price:$5,995,000
- Price per sq. ft.:$1,106.29
About this home
This extraordinary waterfront estate in Lofall spans 3.5 private acres w/ 225 feet of prime low bank beachfront featuring breathtaking & panoramic westerly views across Hood Canal to the Olympic Mountains beyond. Designed & built by the acclaimed dream team of Wenzlau Architects and Fairbank Construction, the ranch style residence balances timeless craftsmanship w/ understated luxury. Reclaimed beams & glass blasted posts introduce warmth and texture, while layered materials & custom fixtures create interiors that are refined and captivating. Dual oversized islands wrapped in leathered granite anchor the kitchen, while a Nana-style window and massive slider dissolves the boundary between indoors and out. Throughout the 5400 + sq ft one level home, exceptional amenities elevate everyday living: a Dolby Atmos theater room, 3,000-bottle wine cellar, & 2000 sq ft of covered, heated, outdoor living space! Outside, manicured sprawling lawns & gardens w/ sweeping water views evoke the romance of a countryside estate. Private mooring buoy & boathouse at water’s edge. A separate 3100 sq ft carriage house/barn offers a 2 sleeping room loft-style layout w/ 2 full bathrooms, kitchen, and an in-floor radiant heating system throughout! The Carriage House/Barn will accommodate 8 vehicles, boat, and/or RV. Underground utilities + an 80KW generator that runs the entire property. Truly a singular offering—a legacy estate designed and built not simply to impress, but to endure for generations....
Contact an agent
Home facts
- Year built:2019
- Subdivision & Development:Lofall
- Listing ID #:2571183
- Updated:August 22, 2026 at 11:43 AM
Rooms and interior
- Bedrooms:3
- Total bathrooms:4
- Half bathrooms:1
- Flooring:Carpet, Hardwood, Slate Floor, Stone
- Kitchen Description:Dishwasher, Disposal, Microwave, Refrigerator
- Bedroom Description:Main Level Bedrooms : 3
- Basement:Yes
- Basement Description:Finished
- Living area:5,419 sq. ft.
Heating and cooling
- Cooling:90%+ High Efficiency
- Heating:90%+ High Efficiency, Forced Air, Heat Pump, Radiant
- Central air:Yes
Structure and exterior
- Roof:Composition
- Year built:2019
- Building area:5,419 sq. ft.
- Lot area:3.52 Acres
- Lot Features:Dead-end Street, Paved
- Architectural Style:Craftsman
- Construction Materials:Wood Exterior Finish
- Exterior Features:Barn, Deck, Fenced-Fully, Patio, Sprinkler System
- Foundation Description:Finished
- Levels:1 Story
Schools
- High school:North Kitsap High
- Middle school:Poulsbo Middle
- Elementary school:Buyer To Verify
Utilities
- Water:Individual Well
- Sewer:Septic Tank
Finances and disclosures
- Price:$5,995,000
- Price per sq. ft.:$1,106.29
- Tax amount:$28,090 (2026)
Features and amenities
- Appliances:Dishwasher, Refrigerator, Washer
- Laundry features:Dryer, Washer
- Amenities:Boat House, Built-In Vacuum, Cable TV, Ceiling Fan(s), Electric Car Charging, French Doors, Gated Entry, High Speed Internet, Moorage, Pantry, Propane, Security System, Shop, Skylight(s), Sprinkler System, Vaulted Ceiling(s), Walk-In Closet(s), Water Heater, Wine Cellar, Wired for Generator
Parking
- Total parking spaces:28
- Parking description:Attached Garage, Detached Garage, Driveway, RV Parking
- Garage:Yes
 Listings courtesy of Northwest MLS as distributed by MLS GRID. Based on information submitted to the MLS GRID as of August 22, 2026. All data is obtained from various sources and may not have been verified by broker or MLS GRID. Supplied Open House Information is subject to change without notice. All information should be independently reviewed and verified for accuracy. Properties may or may not be listed by the office/agent presenting the information. Listing information is provided for consumers' personal, non-commercial use, solely to identify prospective properties for potential purchase; all other use is strictly prohibited and may violate relevant federal and state law. Information deemed reliable but not guaranteed. Copyright © 2026 MLS GRID. All Rights Reserved.
New listings near 165 NE Kinman Road
- Open Sat, 11am to 3pmNew
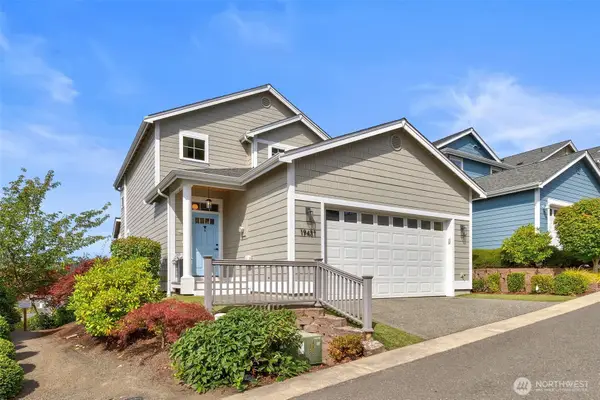 $899,000Active5 beds 4 baths3,058 sq. ft.
19431 Willet Lane Ne, Poulsbo, WA 98370
MLS# 2567205Listed by: KELLER WILLIAMS GREATER 360 - New
 $85,000Active3 beds 2 baths1,536 sq. ft.
16300 State Hwy 305 Ne #44, Poulsbo, WA 98370
MLS# 2572413Listed by: PARAMOUNT REAL ESTATE GROUP - Open Sat, 12 to 2pmNew
 $875,000Active3 beds 3 baths3,424 sq. ft.
17523 Maple Hill Avenue Ne, Poulsbo, WA 98370
MLS# 2567190Listed by: WINDERMERE RE WEST SOUND INC. - Open Sat, 12 to 3pmNew
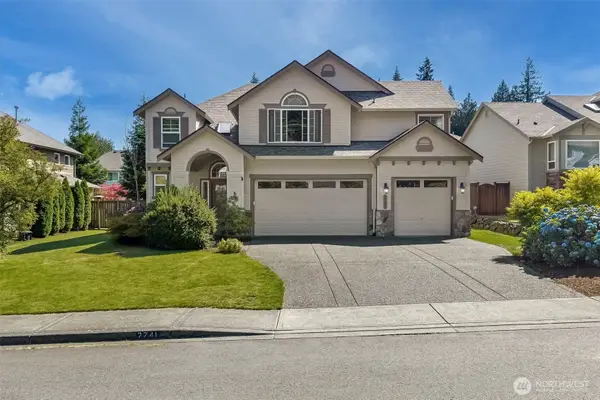 $815,000Active4 beds 3 baths3,005 sq. ft.
2741 NE Noll Valley Loop, Poulsbo, WA 98370
MLS# 2570346Listed by: MANETTE REAL ESTATE CO. - New
 $189,000Active4.76 Acres
0 S Keyport Rd Ne, Poulsbo, WA 98370
MLS# 2571285Listed by: NORTHFORK REALTY 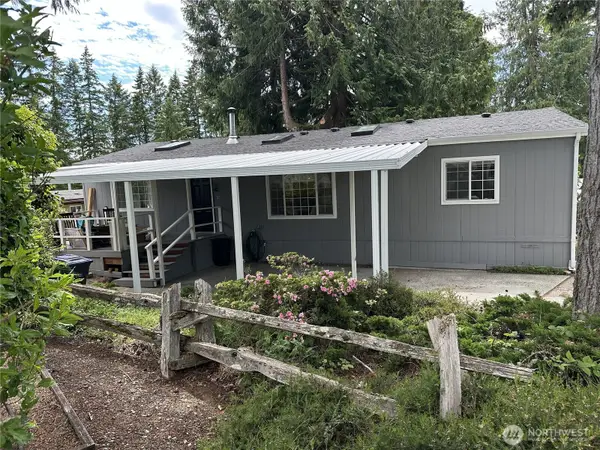 $170,000Active2 beds 2 baths1,344 sq. ft.
16300 State Hwy 305 # 19, Poulsbo, WA 98370
MLS# 2534825Listed by: DESIGNED REAL ESTATE- New
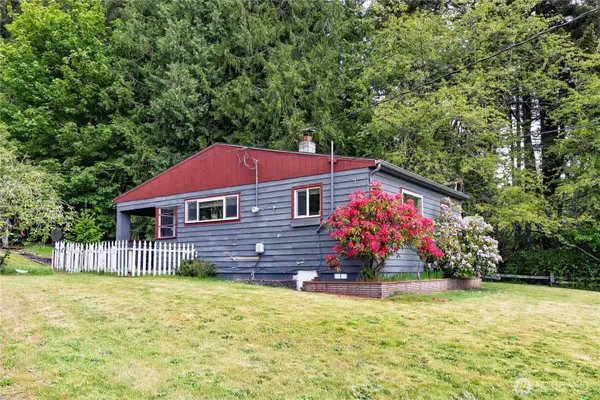 $1,386,000Active1 beds 1 baths800 sq. ft.
20853 Viking Avenue Nw, Poulsbo, WA 98370
MLS# 2542486Listed by: WINDERMERE RE WEST SOUND INC. - Open Sun, 11am to 1pmNew
 $322,500Active3 beds 2 baths1,200 sq. ft.
20156 Vikings Crest Ne #7-101, Poulsbo, WA 98370
MLS# 2569149Listed by: SASH REALTY - New
 $722,500Active5 beds 3 baths2,948 sq. ft.
18149 9th Avenue Ne, Poulsbo, WA 98370
MLS# 2570557Listed by: WINDERMERE RE WEST SOUND INC


Protect your home and budget from life's surprises with an Assurant Home Warranty, backed by a partner that supports you through every step of homeownership. Explore Plans.
© 2023 - 2026 ERA Franchise Systems LLC. All rights reserved. ERA Franchise Systems LLC fully supports the principles of the Fair Housing Act and the Equal Opportunity Act. ERA, ERA Real Estate powered, and their respective logos are registered service marks of ERA Franchise Systems LLC. Each office is independently owned and operated.