
22100 Jameson Avenue Nw, Poulsbo, WA 98370
Local realty services provided by:RSVP Brokers ERA
Listed by: janet lovett
Office: paramount real estate group
MLS#:2588128
Source:NWMLS
Price summary
- Price:$874,990
- Price per sq. ft.:$307.01
- Monthly HOA dues:$92
About this home
Poulsbo living at its best! This beautiful 4-bedroom home combines style, space and exceptional flexibility with a rare main-level ADU/multi-generational suite featuring its own private entrance, bedroom, 3/4 bath, kitchenette and private laundry—ideal for extended living, guests, work-from-home needs or simply creating added privacy under one roof. The main residence welcomes you with 9' ceilings, a spacious great room with gas fireplace and a gorgeous island kitchen featuring quartz countertops, generous cabinetry, pantry, tile backsplash, gas cooktop and built-in convection oven and microwave. Upstairs, enjoy a large bonus room, three additional bedrooms, separate laundry and a relaxing primary suite with soaking tub, tiled shower and dual sinks. Set on a .23-acre corner lot with a fully fenced yard, patio, sprinkler system and wooded/open-space surroundings, the property offers a wonderful sense of privacy while still enjoying the desirable Poulsbo lifestyle. Central A/C, heat pump, attached 2-car garage and energy-efficient features complete the package. Desirable Poulsbo location. Flexible floorplan. Beautiful finishes. A home designed to live beautifully today and grow with you for years to come....
Contact an agent
Home facts
- Year built:2022
- Subdivision & Development:Finn Hill
- Listing ID #:2588128
- Updated:October 01, 2026 at 12:04 PM
Rooms and interior
- Bedrooms:4
- Total bathrooms:4
- Full bathrooms:2
- Half bathrooms:1
- Flooring:Carpet, Vinyl Plank
- Kitchen Description:Dishwasher, Disposal, Double Oven, Microwave, Refrigerator
- Bedroom Description:Main Level Bedrooms : 1, Upper Level Bedrooms : 3
- Basement:Yes
- Living area:2,850 sq. ft.
Heating and cooling
- Cooling:90%+ High Efficiency
- Heating:90%+ High Efficiency, Forced Air, Heat Pump
Structure and exterior
- Roof:Composition
- Year built:2022
- Building area:2,850 sq. ft.
- Lot area:0.23 Acres
- Lot Features:Corner, Curbed Lot, Paved, Sidewalk
- Architectural Style:Craftsman
- Construction Materials:Cement Planked, Stone Exterior Finish, Wood Exterior Finish, Wood Products Exterior Finish
- Exterior Features:Fenced-Partially, Patio, Sprinkler System
- Foundation Description:None
- Levels:2 Story
Schools
- High school:North Kitsap High
- Middle school:Poulsbo Middle
- Elementary school:Vinland Elem
Utilities
- Water:Public
- Sewer:Sewer Connected
Finances and disclosures
- Price:$874,990
- Price per sq. ft.:$307.01
- Tax amount:$6,152 (2026)
Features and amenities
- Appliances:Dishwasher, Refrigerator
- Amenities:Cable TV, French Doors, Gas Available, High Speed Internet, Pantry, SMART Wired, Security System, Sprinkler System, Vaulted Ceiling(s), Walk-In Closet(s), Water Heater
Parking
- Total parking spaces:2
- Parking description:Attached Garage, Driveway, Off Street Parking
- Garage:Yes
 Listings courtesy of Northwest MLS as distributed by MLS GRID. Based on information submitted to the MLS GRID as of October 1, 2026. All data is obtained from various sources and may not have been verified by broker or MLS GRID. Supplied Open House Information is subject to change without notice. All information should be independently reviewed and verified for accuracy. Properties may or may not be listed by the office/agent presenting the information. Listing information is provided for consumers' personal, non-commercial use, solely to identify prospective properties for potential purchase; all other use is strictly prohibited and may violate relevant federal and state law. Information deemed reliable but not guaranteed. Copyright © 2026 MLS GRID. All Rights Reserved.
New listings near 22100 Jameson Avenue Nw
- Coming Soon
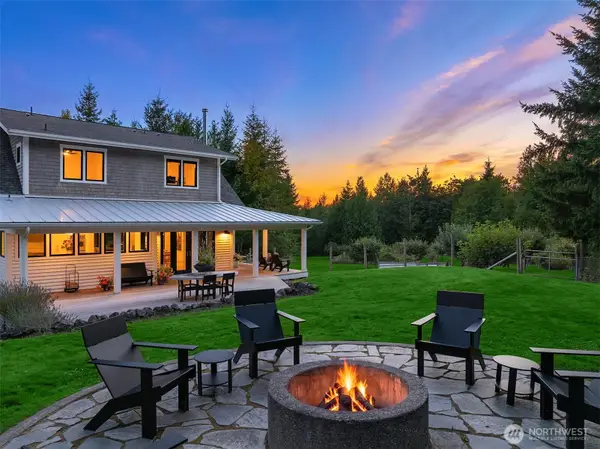 $2,399,500First Look3 beds 4 baths3,516 sq. ft.
1198 NE Raspberry Ridge Lane, Poulsbo, WA 98370
MLS# 2581790Listed by: THE AGENCY BAINBRIDGE ISLAND - Open Sat, 11:30am to 1:30pmNew
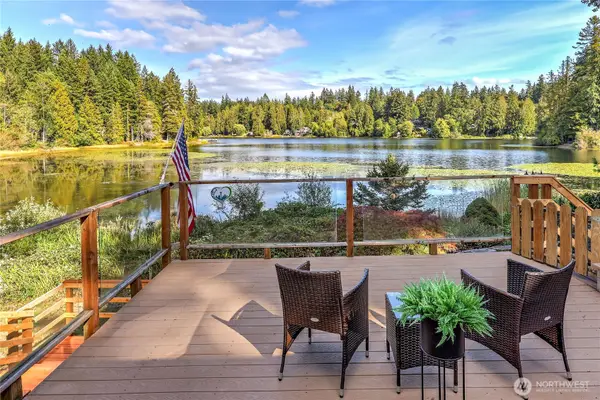 $599,950Active3 beds 2 baths1,624 sq. ft.
12856 Lake Avenue Nw, Poulsbo, WA 98370
MLS# 2589372Listed by: JOHN L. SCOTT, INC. - New
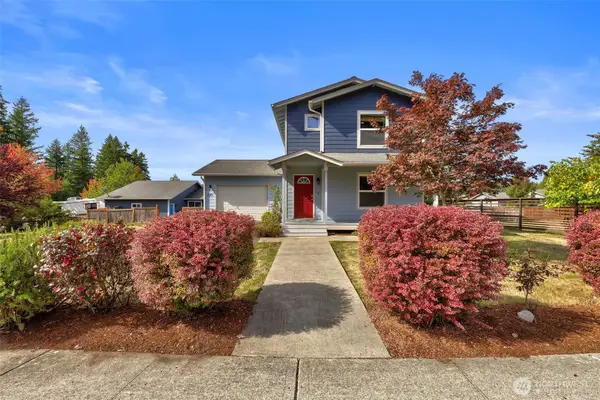 $489,000Active3 beds 3 baths1,256 sq. ft.
300 NE Max William Loop, Poulsbo, WA 98370
MLS# 2589637Listed by: COLDWELL BANKER PARK SHORE RE - Open Sat, 10am to 12pmNew
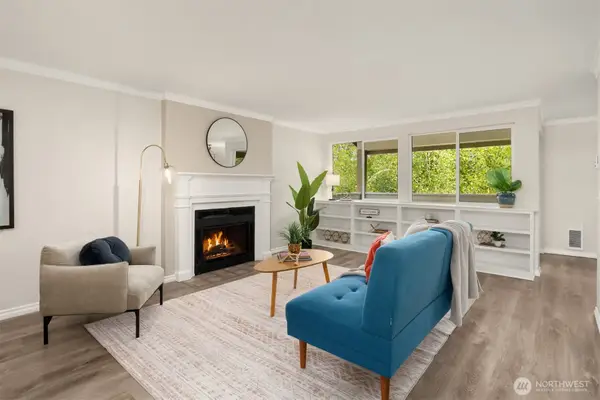 $238,000Active1 beds 1 baths823 sq. ft.
20241 Vikings Crest Loop Ne #6-301, Poulsbo, WA 98370
MLS# 2586455Listed by: WINDERMERE RE WEST SOUND INC. - New
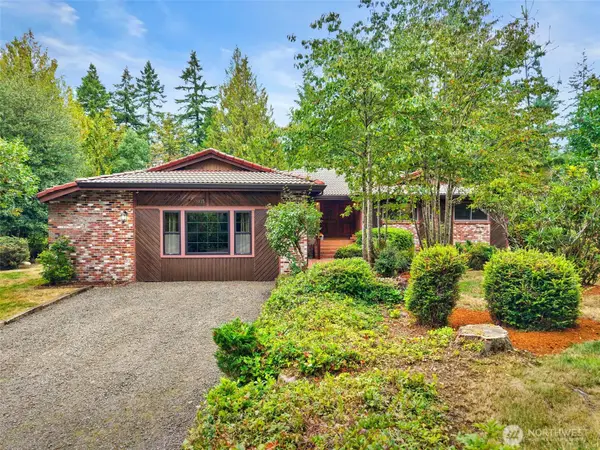 $878,999Active3 beds 3 baths2,497 sq. ft.
3115 NW Tall Fir Lane, Poulsbo, WA 98370
MLS# 2586038Listed by: JOHN L. SCOTT, INC. - Open Sat, 10am to 12pmNew
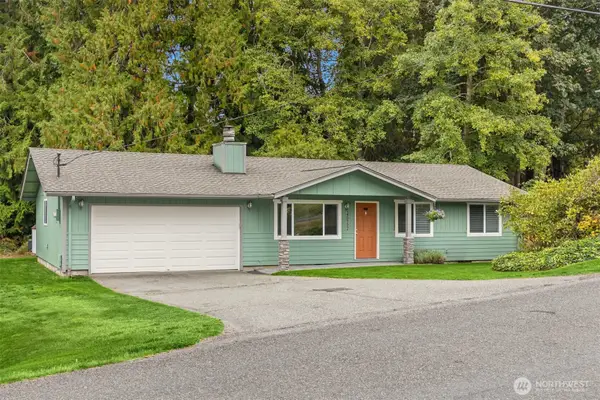 $429,000Active3 beds 1 baths1,108 sq. ft.
26452 Edgewater Boulevard Nw, Poulsbo, WA 98370
MLS# 2586419Listed by: WINDERMERE RE WEST SOUND INC. - Open Sun, 11am to 1pmNew
 $465,000Active3 beds 3 baths1,590 sq. ft.
7591 NE Beachwood Avenue, Poulsbo, WA 98370
MLS# 2589009Listed by: JOHN L. SCOTT, INC. - New
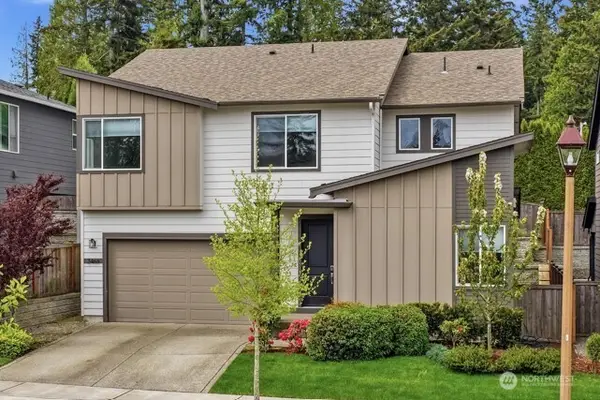 $758,100Active4 beds 3 baths2,893 sq. ft.
2466 NE Athlon Court, Poulsbo, WA 98370
MLS# 2588105Listed by: REALTY ONE GROUP ORCA GOLD 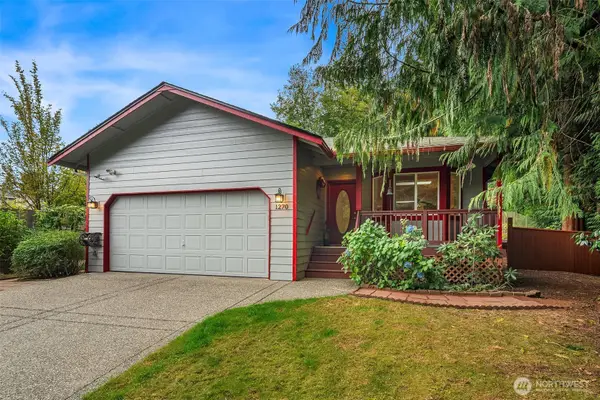 $520,000Pending Inspection3 beds 2 baths1,186 sq. ft.
1270 Gilmax Lane Ne, Poulsbo, WA 98370
MLS# 2579485Listed by: SOUND COUNSEL REALTY


Protect your home and budget from life's surprises with an Assurant Home Warranty, backed by a partner that supports you through every step of homeownership. Explore Plans.
© 2023 - 2026 ERA Franchise Systems LLC. All rights reserved. ERA Franchise Systems LLC fully supports the principles of the Fair Housing Act and the Equal Opportunity Act. ERA, ERA Real Estate powered, and their respective logos are registered service marks of ERA Franchise Systems LLC. Each office is independently owned and operated.