
120 SW Malibu Dr., Prosser, WA 99350
Local realty services provided by:ERA Skyview Realty
120 SW Malibu Dr.,Prosser, WA 99350
$398,000
- 3 Beds
- 2 Baths
- 1,500 sq. ft.
- Single family
- Active
Listed by: kelly adamson
Office: windermere yakima
MLS#:295461
Source:WA_PRMLS
Price summary
- Price:$398,000
- Price per sq. ft.:$265.33
About this home
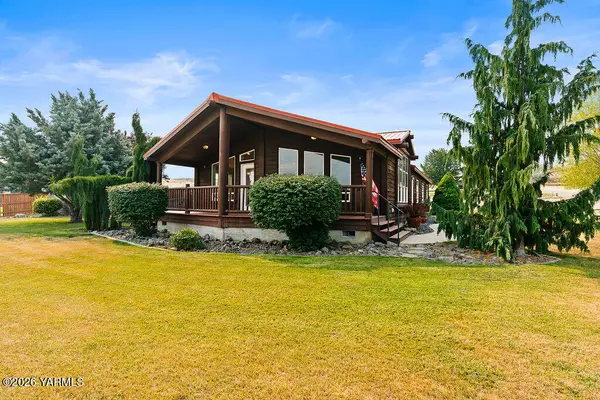
MLS# 295461 Looking for that affordable home in the Prosser area? This is it! Single level, 1500 sf, 3/2 with an attached two car garage plus updates and upgrades that make it move in ready! Step inside to a welcoming living room with office/den flex space. The kitchen is slightly hidden from view yet truly is at the heart of this home. Past a great dining room area is a family room with back patio and yard access. Down the hallway you’ll find 3 bedrooms, a full bathroom and laundry room. The primary suite has a ¾ bath plus walk-in closet. The two-car garage will house your car and your stuff, while the extra gravel parking area will store your recreational toys. The oversized lot sits in a cul-de-sac and has lots of yard for outdoor play time. This is the perfect home no matter the stage of life you’re in. Come see it before it’s gone!
Contact an agent
Home facts
- Year built:2012
- Subdivision & Development:OTHER
- Listing ID #:295461
- Added:1 day(s) ago
- Updated:August 12, 2026 at 03:05 PM
Rooms and interior
- Bedrooms:3
- Total bathrooms:2
- Full bathrooms:1
- Flooring:Carpet, Laminate, Vinyl
- Dining Description:Dining - Living/Combo
- Bathrooms Description:Bath - Master
- Kitchen Description:Dishwasher, Garbage Disposal, Microwave Oven, Range/Oven, Refrigerator
- Bedroom Description:Master - Main Level, Master Suite, Walk In Closet(s)
- Living area:1,500 sq. ft.
Structure and exterior
- Roof:Composition Shingle
- Year built:2012
- Building area:1,500 sq. ft.
- Lot area:0.23 Acres
- Construction Materials:Lap, Wood Frame, Wood Siding
- Exterior Features:Fencing/Partial, Irrigation, Patio/Open, Shed
- Foundation Description:Concrete, Crawl Space, Frame
- Levels:1 Story
Utilities
- Water:Water - Public
- Sewer:Sewer - Connected
Finances and disclosures
- Price:$398,000
- Price per sq. ft.:$265.33
- Tax amount:$3,360
Features and amenities
- Laundry features:Dryer, Washer
- Amenities:Drapes/Curtains/Blinds
Parking
- Parking description:2 Car, Attached, Door Opener, Finished, Off Street Spaces, Rv Parking - Open
- Garage spaces:2
New listings near 120 SW Malibu Dr.
- New
 $415,000Active3 beds 2 baths1,845 sq. ft.
191 Wells Gap Rd, Prosser, WA 99350
MLS# 26-2441Listed by: RE/MAX, THE COLLECTIVE - New
 $674,900Active5 beds 3 baths2,768 sq. ft.
11617 Missimer Rd, Prosser, WA 99350
MLS# 295475Listed by: CORNERSTONE REAL ESTATE - New
 $450,000Active2 beds 2 baths1,435 sq. ft.
19902 S 1745 Prsw, Prosser, WA 99350
MLS# 295472Listed by: COLDWELL BANKER TOMLINSON - New
 $364,900Active3 beds 2 baths2,416 sq. ft.
928 Market St, Prosser, WA 99350
MLS# 295470Listed by: COLDWELL BANKER TOMLINSON - New
 $250,000Active2 beds 2 baths1,012 sq. ft.
924 Market St, Prosser, WA 99350
MLS# 295437Listed by: WEBB'S REALTY & ASSOCIATES, LLC - New
 $1,250,000Active4 beds 5 baths4,107 sq. ft.
88580 W 119 Pr Nw, Prosser, WA 99350
MLS# 295378Listed by: CENTURY 21-TRI-CITIES - New
 $499,900Active3 beds 3 baths2,288 sq. ft.
215 SW Mariposa Court, Prosser, WA 99350
MLS# 295319Listed by: RETTER AND COMPANY SOTHEBY'S - Open Sun, 1:30 to 3:30pmNew
 $410,000Active4 beds 1 baths1,523 sq. ft.
1314 Grant Ave, Prosser, WA 99350
MLS# 295293Listed by: WEBB'S REALTY & ASSOCIATES, LLC  $319,900Active4 beds 3 baths2,528 sq. ft.
1330 Semillon Place, Prosser, WA 99350
MLS# 2563016Listed by: JOHN L. SCOTT, INC. VANCOUVER


Protect your home and budget from life's surprises with an Assurant Home Warranty, backed by a partner that supports you through every step of homeownership. Explore Plans.
© 2023 - 2026 ERA Franchise Systems LLC. All rights reserved. ERA Franchise Systems LLC fully supports the principles of the Fair Housing Act and the Equal Opportunity Act. ERA, ERA Real Estate powered, and their respective logos are registered service marks of ERA Franchise Systems LLC. Each office is independently owned and operated.