
1312 Grant Ave, Prosser, WA 99350
Local realty services provided by:ERA Skyview Realty
1312 Grant Ave,Prosser, WA 99350
$328,999
- 3 Beds
- 2 Baths
- 1,936 sq. ft.
- Mobile / Manufactured
- Active
Office: realty one group ignite
MLS#:296266
Source:WA_PRMLS
Price summary
- Price:$328,999
- Price per sq. ft.:$169.94
About this home
MLS# 296266 Charming 3-bedroom, 2-bath home conveniently located near downtown Prosser, local wineries, and easy highway access. Features include a 2-car garage and fully fenced backyard. Enjoy seasonal hot-air balloon views in the fall and all that Prosser has to offer. A great opportunity for a first home, downsizing, or income-producing investment! / UPGRADES (2020-2021) - Roof, Vinyl windows, Vinyl plank flooring, central air and heat, mini split downstairs, new paint exterior and interior, new kitchen cabinet, new appliances, new exterior front and back doors.
Contact an agent
Home facts
- Year built:1904
- Subdivision & Development:NONE/NA
- Listing ID #:296266
- Added:5 day(s) ago
- Updated:September 14, 2026 at 08:44 PM
Rooms and interior
- Bedrooms:3
- Total bathrooms:2
- Full bathrooms:2
- Flooring:Laminate
- Kitchen Description:Cooktop, Dishwasher, Disposal, Microwave, Range/Oven, Refrigerator
- Basement Description:Finished, Windows - Egress
- Living area:1,936 sq. ft.
Heating and cooling
- Cooling:Central Air, Heat Pump
- Heating:Central
- Central air:Yes
Structure and exterior
- Roof:Composition
- Year built:1904
- Building area:1,936 sq. ft.
- Lot area:0.17 Acres
- Construction Materials:Frame, Lap Siding, Wood Siding
- Exterior Features:Fenced, Irrigation System
- Foundation Description:Concrete
- Levels:1 Story
Utilities
- Water:Public
- Sewer:Sewer Connected
Finances and disclosures
- Price:$328,999
- Price per sq. ft.:$169.94
- Tax amount:$2,958 (2026)
Features and amenities
- Appliances:Cooktop, Dishwasher, Disposal, Dryer, Microwave, Range/Oven, Refrigerator, Washer, Water Heater
- Laundry features:Dryer, Washer
Parking
- Parking description:2 Car, Detached, Garage Door Opener, Off Street
New listings near 1312 Grant Ave
- New
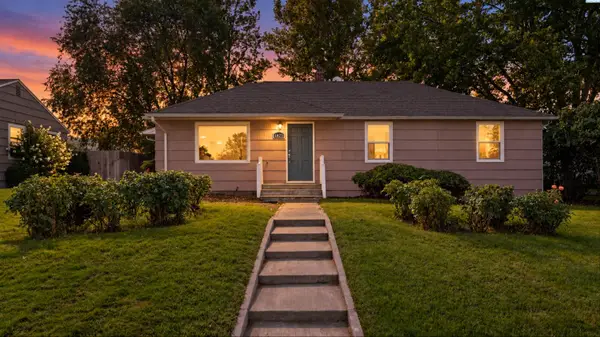 $385,000Active4 beds 2 baths2,317 sq. ft.
1821 Benson Ave, Prosser, WA 99350
MLS# 296393Listed by: WINDERMERE GROUP ONE/TRI-CITIES - New
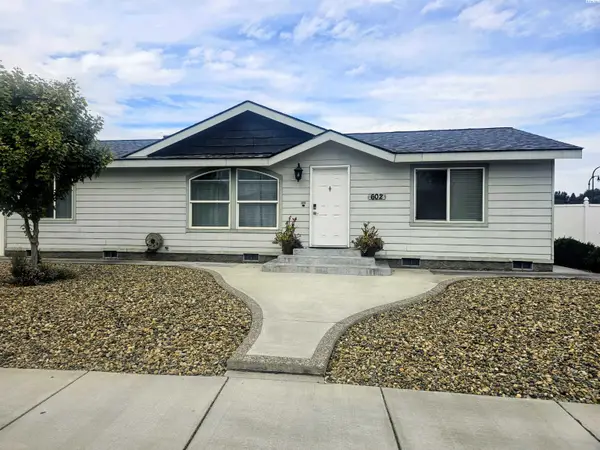 $329,000Active3 beds 2 baths1,296 sq. ft.
602 New Gate Drive, Prosser, WA 99350
MLS# 296373Listed by: COMMUNITY FIRST REALTY - New
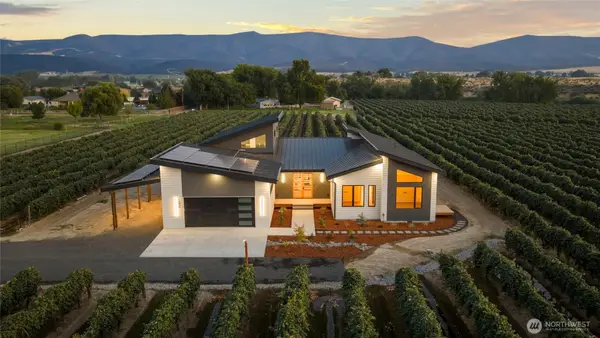 $930,000Active3 beds 3 baths2,471 sq. ft.
1036 Lower County Line Road, Prosser, WA 99350
MLS# 2568120Listed by: REALOGICS SOTHEBY'S INT'L RLTY
- New
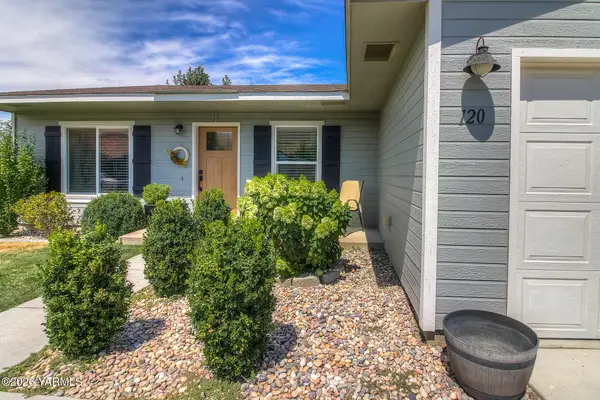 $379,000Active3 beds 2 baths1,500 sq. ft.
120 SW Malibu, Prosser, WA 99350
MLS# 26-2789Listed by: WINDERMERE REAL ESTATE - New
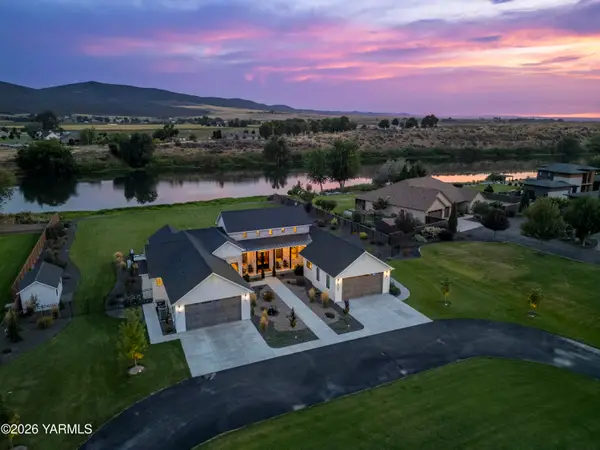 $2,199,000Active3 beds 4 baths3,464 sq. ft.
175407 Rivers Edge, Prosser, WA 99350
MLS# 26-2776Listed by: CENTURY 21 TRI-CITIES - New
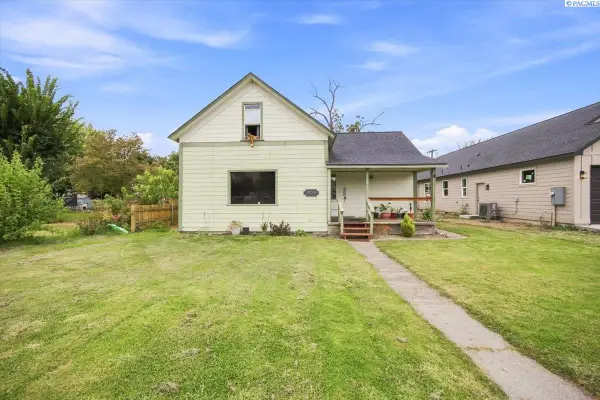 $299,999Active3 beds 1 baths2,384 sq. ft.
1424 Grant Ave, Prosser, WA 99350
MLS# 296268Listed by: REALTY ONE GROUP IGNITE - New
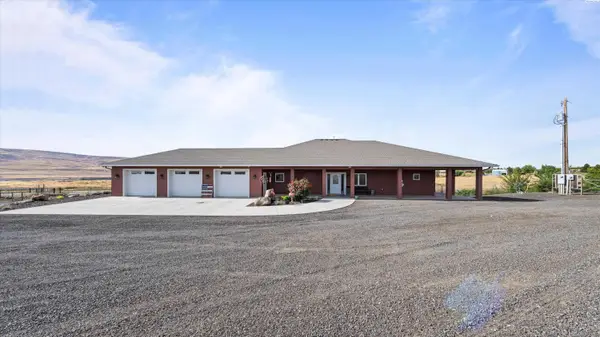 $1,975,000Active5 beds 6 baths5,316 sq. ft.
27446 N Case Rd, Prosser, WA 99350
MLS# 296190Listed by: COLDWELL BANKER TOMLINSON  $310,000Pending Inspection3 beds 1 baths1,024 sq. ft.
1816 Highland Drive, Prosser, WA 99350
MLS# 2577668Listed by: BETTER PROPERTIES EASTSIDE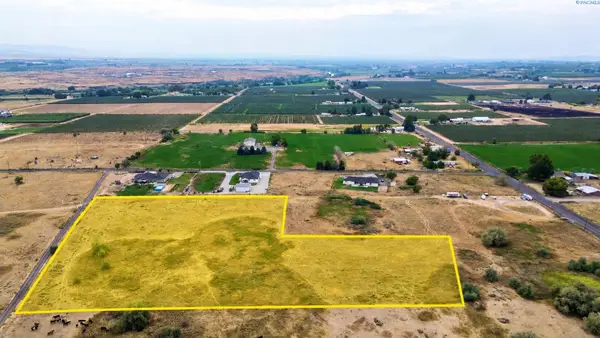 $205,000Active5 Acres
176501 Lower County Line Rd #Lot 2, Prosser, WA 99350
MLS# 295930Listed by: KELLER WILLIAMS YAKIMA VALLEY


Protect your home and budget from life's surprises with an Assurant Home Warranty, backed by a partner that supports you through every step of homeownership. Explore Plans.
© 2023 - 2026 ERA Franchise Systems LLC. All rights reserved. ERA Franchise Systems LLC fully supports the principles of the Fair Housing Act and the Equal Opportunity Act. ERA, ERA Real Estate powered, and their respective logos are registered service marks of ERA Franchise Systems LLC. Each office is independently owned and operated.