
27446 N Case Rd, Prosser, WA 99350
Local realty services provided by:ERA Skyview Realty
27446 N Case Rd,Prosser, WA 99350
$1,975,000
- 5 Beds
- 6 Baths
- 5,316 sq. ft.
- Mobile / Manufactured
- Active
Office: coldwell banker tomlinson
MLS#:296190
Source:WA_PRMLS
Price summary
- Price:$1,975,000
- Price per sq. ft.:$371.52
About this home
MLS# 296190 Welcome to a one-of-a-kind property crafted with ultimate durability, independence, and luxury in mind. Engineered with Insulated Concrete Form (ICF) construction for both the main home and garage, this estate offers superior energy efficiency, structural integrity, and peace of mind. Year Round Creek and Amazing Views. Accessibility & Craftsmanship: Multi-level living is made effortless with an in-home elevator. Interior details include premium metal-clad windows, with vented door sidelights allowing fresh breezes throughout and solid core doors throughout. Master Suite Sanctuary: The master bathroom features dual vanities equipped with full-extension pullout storage and bidet toilet seats (with three bidets located throughout the residence). Gourmet Kitchen Details: Tailored for seamless functionality, the kitchen boasts full-extension drawer guides, a built-in toaster drawer, and double-extension drawers in the south island, along with full-extension pullout shelves in kitchen. Climate & Air Management: Equipped with an energy-efficient water source heat pump and a large, dampered whole-house fan to maintain optimal comfort year-round.Off-Grid Resilience & Security Independent Power & Fuel: Two 9.6 kWp solar array systems paired with battery storage, an 11 kW backup propane generator, and a massive 700-gallon fuel capacity from twin propane tanks ensure continuous off-grid reliability. Fortified Concrete Vault: A secure 7'x15' foot concrete vault provides massive storage.Homesteading, Livestock & Culinary Setup Walk-In Cold Storage & Processing: Dedicated processing setup including a meat cutting area paired with an 8x12 foot walk-in cooler. Orchard & Garden Production: Raised concrete garden beds yield an abundant harvest of Jerusalem artichokes, asparagus, blackberries, raspberries, and strawberries. The established orchard features a Pluot, a Santa Rosa plum, a Nectaplum, and six distinct varieties of apricots. Cattle Shed & Outbuildings: Includes a durable concrete cattle shed built to last and a massive 40'x102' Shop. RV Setup & Recreation: Fully equipped for guests or travel vehicles with a complete RV hookup and dump station. Private Shooting Range: Dedicated private shooting range on site and numerous gathering spaces. Gather around the massive fire pit along side the 50' flagpole proudly displaying a 10'x15, flag. Complete with a full accessory Dwelling Unit ideal for family....
Contact an agent
Home facts
- Year built:2018
- Subdivision & Development:Other
- Listing ID #:296190
- Added:1 day(s) ago
- Updated:September 06, 2026 at 03:42 AM
Rooms and interior
- Bedrooms:5
- Total bathrooms:6
- Full bathrooms:3
- Half bathrooms:2
- Flooring:Tile, Wood
- Kitchen Description:Cooktop, Dishwasher, Disposal, Oven, Range/Oven, Refrigerator
- Basement Description:Finished, Full, Outside Entrance
- Living area:5,316 sq. ft.
Heating and cooling
- Cooling:Heat Pump
- Heating:Heat Pump
Structure and exterior
- Roof:Composition
- Year built:2018
- Building area:5,316 sq. ft.
- Lot area:12 Acres
- Lot Features:Animals Allowed
- Exterior Features:Balcony, Corral/Arena, Fenced, Irrigation System, Livestock Run In, Residence, Solar, Storage, Workshop
- Foundation Description:Concrete
- Levels:1 Story
Utilities
- Water:Private
- Sewer:Septic
Finances and disclosures
- Price:$1,975,000
- Price per sq. ft.:$371.52
- Tax amount:$8,887 (2026)
Features and amenities
- Appliances:Central Vacuum, Cooktop, Dishwasher, Disposal, Dryer, Oven, Range/Oven, Refrigerator, Washer, Water Softener
- Laundry features:Dryer, Washer
- Amenities:Drapes/Blinds, Storage, Utility Sink
Parking
- Parking description:3 Car, Attached, Finished, Garage Door Opener, Off Street, RV Access/Parking, Workshop in Garage
New listings near 27446 N Case Rd
- Open Mon, 10:30am to 1pmNew
 $310,000Active3 beds 1 baths1,024 sq. ft.
1816 Highland Drive, Prosser, WA 99350
MLS# 2577668Listed by: BETTER PROPERTIES EASTSIDE
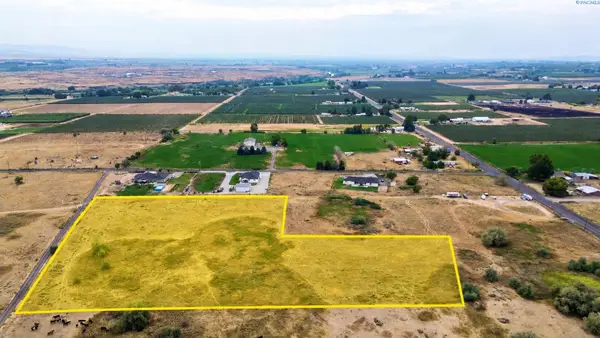 $205,000Active5 Acres
176501 Lower County Line Rd #Lot 2, Prosser, WA 99350
MLS# 295930Listed by: KELLER WILLIAMS YAKIMA VALLEY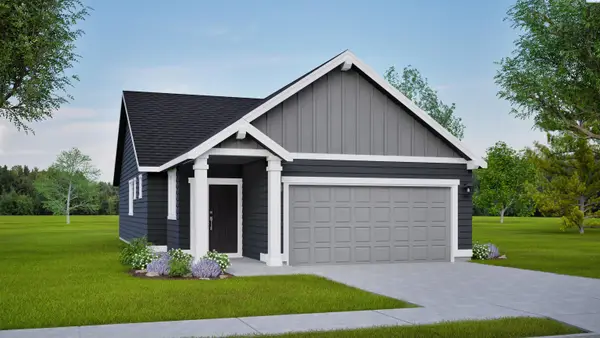 $339,990Pending3 beds 2 baths1,201 sq. ft.
513 N Dauntless St,, Prosser, WA 99350
MLS# 291340Listed by: NEW HOME STAR WASHINGTON LLC $322,356Pending3 beds 3 baths1,268 sq. ft.
501 Dauntless St, Prosser, WA 99350
MLS# 293405Listed by: NEW HOME STAR WASHINGTON LLC $331,238Pending3 beds 3 baths1,268 sq. ft.
505 N Dauntless St, Prosser, WA 99350
MLS# 293661Listed by: NEW HOME STAR WASHINGTON LLC $372,542Pending3 beds 2 baths1,408 sq. ft.
366 Voyager Ave, Prosser, WA 99350
MLS# 294358Listed by: NEW HOME STAR WASHINGTON LLC $386,889Pending3 beds 2 baths1,408 sq. ft.
391 Aeon Ave, Prosser, WA 99350
MLS# 295914Listed by: NEW HOME STAR WASHINGTON LLC- New
 $235,000Active3.35 Acres
28005 N Crosby Rd, Prosser, WA 99350
MLS# 296133Listed by: REAL BROKER, LLC - New
 $615,500Active3 beds 2 baths2,284 sq. ft.
28533 S 1545 Pr Sw, Prosser, WA 99350
MLS# 296129Listed by: DISTINCTIVE PROPERTIES INC


Protect your home and budget from life's surprises with an Assurant Home Warranty, backed by a partner that supports you through every step of homeownership. Explore Plans.
© 2023 - 2026 ERA Franchise Systems LLC. All rights reserved. ERA Franchise Systems LLC fully supports the principles of the Fair Housing Act and the Equal Opportunity Act. ERA, ERA Real Estate powered, and their respective logos are registered service marks of ERA Franchise Systems LLC. Each office is independently owned and operated.