
64401 W Snipes Rd., Prosser, WA 99350
Local realty services provided by:ERA Skyview Realty
64401 W Snipes Rd.,Prosser, WA 99350
$625,000
- 4 Beds
- 3 Baths
- 3,790 sq. ft.
- Single family
- Active
Listed by: jaime bocek
Office: re/max, the collective
MLS#:297773
Source:WA_PRMLS
Price summary
- Price:$625,000
- Price per sq. ft.:$164.91
About this home
COUNTRY LIVING WITH VIEWS THAT WILL TAKE YOUR BREATH AWAY! Enjoy breathtaking views of the surrounding apple and grape orchards, expansive countryside, and the beautiful Blue Mountains from this 2-acre country property. Surrounded by the beauty of the valley, this property offers a peaceful rural setting with room to spread out and enjoy the country lifestyle. The property features plenty of space for all your equipment, hobbies, and recreational toys, with two shops, a lean-to, and additional storage buildings. The spacious, single-level home with basement offers 3,790 total square feet, including 2,244 sq. ft. on the main level and 1,546 sq. ft. in the basement. The main level features 3 bedrooms and 2 bathrooms, while the basement offers an additional bedroom, bathroom, and abundant storage space. Originally built in 1950 with an addition in 1991, this home offers plenty of room and opportunity to make it your own. The basement is approximately 80% finished and currently features bare concrete flooring. Offering plenty of space and potential, this home is a wonderful opportunity to personalize and make it your own Country retreat. Roof is approx. 5 yrs old and the well and furnace are approx. 2 yrs old. Some interior photos have virtual staging....
Contact an agent
Home facts
- Year built:1950
- Subdivision & Development:OTHER
- Listing ID #:297773
- Added:1 day(s) ago
- Updated:November 11, 2026 at 12:52 AM
Rooms and interior
- Bedrooms:4
- Total bathrooms:3
- Full bathrooms:2
- Flooring:Carpet, Tile, Vinyl
- Kitchen Description:Dishwasher, Microwave, Range/Oven, Refrigerator
- Basement:Yes
- Basement Description:Partial, Windows - Egress
- Living area:3,790 sq. ft.
Heating and cooling
- Cooling:Central Air, Forced Air
- Heating:Central, Forced Air, Furnace
- Central air:Yes
Structure and exterior
- Roof:Composition
- Year built:1950
- Building area:3,790 sq. ft.
- Lot area:2 Acres
- Lot Features:Animals Allowed
- Construction Materials:Cement Board
- Exterior Features:Irrigation System, Shed(s), Storage, Workshop
- Levels:1 Story
Utilities
- Water:Private
- Sewer:Septic
Finances and disclosures
- Price:$625,000
- Price per sq. ft.:$164.91
- Tax amount:$3,061 (2026)
Features and amenities
- Appliances:Dishwasher, Dryer, Microwave, Range/Oven, Refrigerator, Washer
- Laundry features:Dryer, Washer
- Amenities:Utility Sink
Parking
- Parking description:Detached, RV Access/Parking
New listings near 64401 W Snipes Rd.
- New
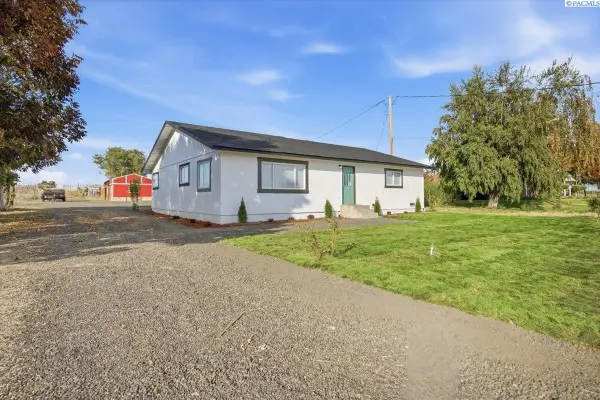 $379,900Active3 beds 3 baths2,010 sq. ft.
158102 W Mccreadie Rd, Prosser, WA 99350
MLS# 297753Listed by: THE SCHNEIDER REALTY GROUP - New
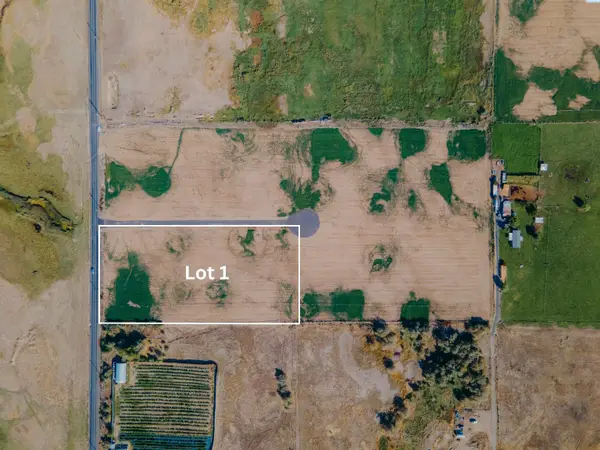 $249,900Active5.16 Acres
TBD Lot 1 Of Mother Parcel 133942000002001, Prosser, WA 99350
MLS# 297719Listed by: KELLY RIGHT REAL ESTATE TC - New
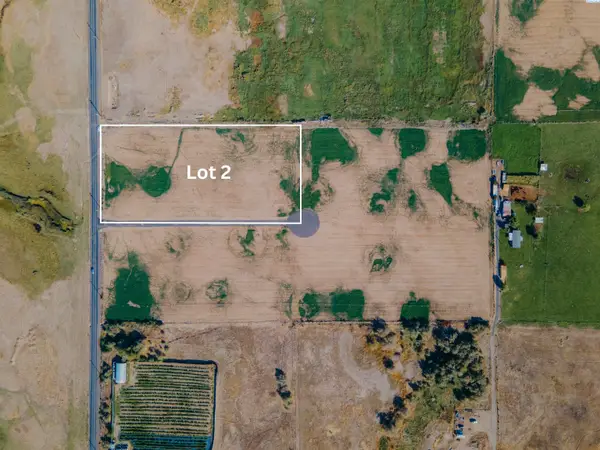 $249,900Active5.16 Acres
TBD Lot 2 Of Mother Parcel 133942000002001, Prosser, WA 99350
MLS# 297722Listed by: KELLY RIGHT REAL ESTATE TC - New
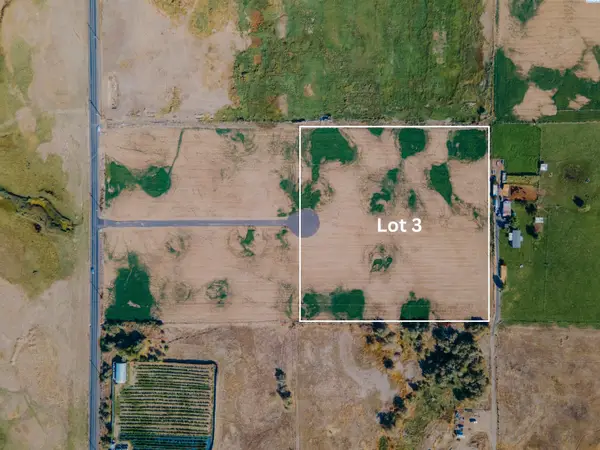 $349,900Active9.62 Acres
TBD Lot 3 Of Mother Parcel 133942000002001, Prosser, WA 99350
MLS# 297724Listed by: KELLY RIGHT REAL ESTATE TC - New
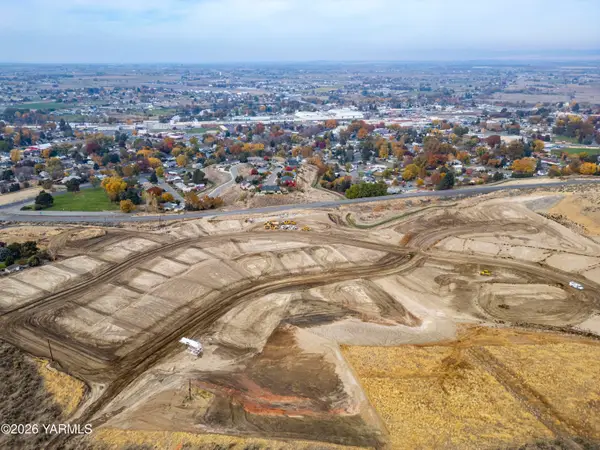 $170,000Active0.3 Acres
TBD Lot 23 Creason, Prosser, WA 99350
MLS# 26-3413Listed by: CENTURY 21 TRI-CITIES - New
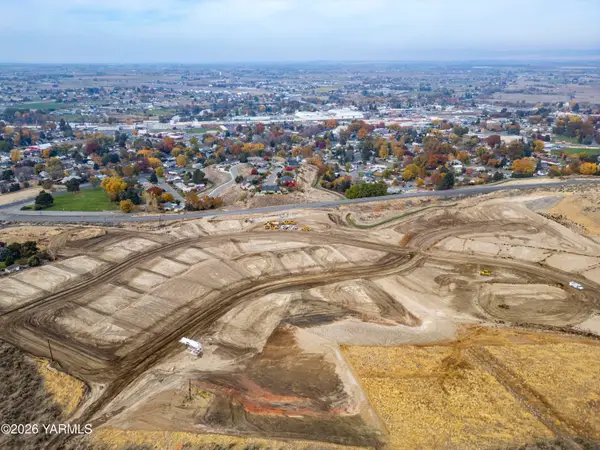 $155,000Active0.23 Acres
TBD Lot 22 Creason, Prosser, WA 99350
MLS# 26-3415Listed by: CENTURY 21 TRI-CITIES - New
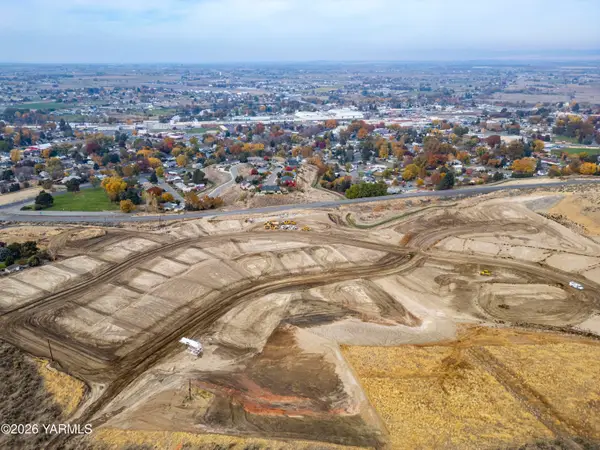 $190,000Active0.98 Acres
TBD Lot 19 Creason, Prosser, WA 99350
MLS# 26-3416Listed by: CENTURY 21 TRI-CITIES - New
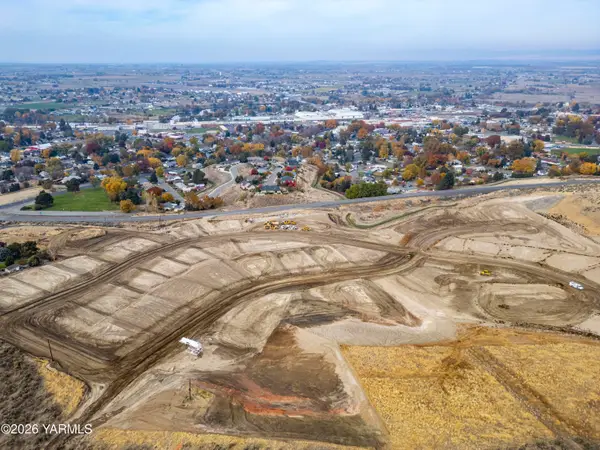 $155,000Active0.36 Acres
TBD Lot 17 Creason, Prosser, WA 99350
MLS# 26-3417Listed by: CENTURY 21 TRI-CITIES - New
 $145,000Active0.25 Acres
TBD Lot 16 Creason, Prosser, WA 99350
MLS# 26-3419Listed by: CENTURY 21 TRI-CITIES


Protect your home and budget from life's surprises with an Assurant Home Warranty, backed by a partner that supports you through every step of homeownership. Explore Plans.
© 2023 - 2026 ERA Franchise Systems LLC. All rights reserved. ERA Franchise Systems LLC fully supports the principles of the Fair Housing Act and the Equal Opportunity Act. ERA, ERA Real Estate powered, and their respective logos are registered service marks of ERA Franchise Systems LLC. Each office is independently owned and operated.