
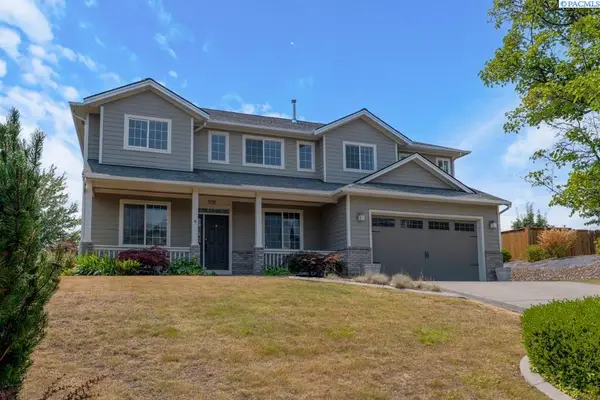
1441 SW Junegrass Ln, Pullman, WA 99163
Local realty services provided by:ERA Skyview Realty
Listed by: jacob davis
Office: woodbridge real estate
MLS#:295272
Source:WA_PRMLS
Price summary
- Price:$459,500
- Price per sq. ft.:$235.16
About this home
MLS# 295272 Seller is offering a $10,000 credit to the buyer to replace carpet. Beautifully maintained two-story home offering 3 bedrooms, 3 bathrooms, and 1,954 square feet of thoughtfully designed living space. Built in 2013, this home features a spacious, functional layout with plenty of room for everyday living and entertaining. Conveniently located near Sunnyside School, you'll love the great neighborhood and easy access to nearby amenities. The fully enclosed backyard provides a private retreat with a lovely patio area, perfect for relaxing or hosting guests. The interior has been recently painted and the kitchen features brand new quartz countertops. Complete with a two-car garage and modern finishes throughout, this home is move-in ready and waiting for its next owners.
Contact an agent
Home facts
- Year built:2013
- Subdivision & Development:NONE/NA
- Listing ID #:295272
- Added:8 day(s) ago
- Updated:August 13, 2026 at 04:59 AM
Rooms and interior
- Bedrooms:3
- Total bathrooms:3
- Full bathrooms:2
- Half bathrooms:1
- Flooring:Carpet, Laminate, Vinyl
- Dining Description:Dining - Kitchen/Combo, On Main Level
- Bathrooms Description:Bath - Master
- Kitchen Description:Dining - Kitchen/Combo, Dishwasher, On Main Level, Pantry, Range/Oven, Refrigerator
- Bedroom Description:Master Suite, Walk In Closet(s)
- Living area:1,954 sq. ft.
Structure and exterior
- Roof:Composition Shingle
- Year built:2013
- Building area:1,954 sq. ft.
- Lot area:0.08 Acres
- Construction Materials:Vinyl
- Exterior Features:Fencing/Enclosed, Patio/Open, Porch
- Foundation Description:Concrete, Crawl Space
- Levels:2 Story
Utilities
- Water:Water - Public
- Sewer:Sewer - Connected
Finances and disclosures
- Price:$459,500
- Price per sq. ft.:$235.16
- Tax amount:$4,178
Features and amenities
- Laundry features:Dryer, Washer
Parking
- Parking description:2 Car, Attached
- Garage spaces:2
New listings near 1441 SW Junegrass Ln
- Open Sat, 10am to 12pmNew
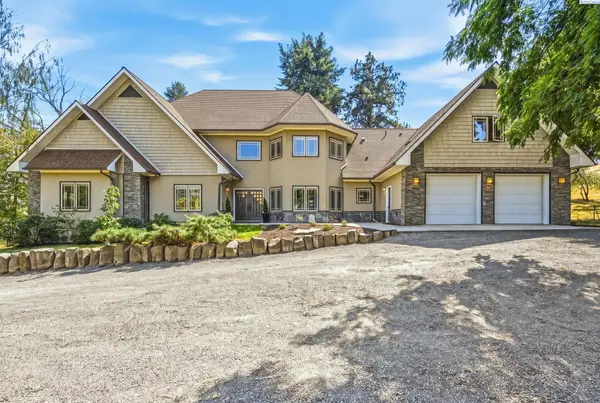 $1,590,000Active6 beds 5 baths7,021 sq. ft.
651 Klemgard Road, Pullman, WA 99163
MLS# 295512Listed by: WOODBRIDGE REAL ESTATE - New
 $159,000Active1 beds 1 baths604 sq. ft.
1701 NW Lamont #D, Pullman, WA 99163
MLS# 295510Listed by: HERITAGE REALTY - Open Sat, 10am to 12pmNew
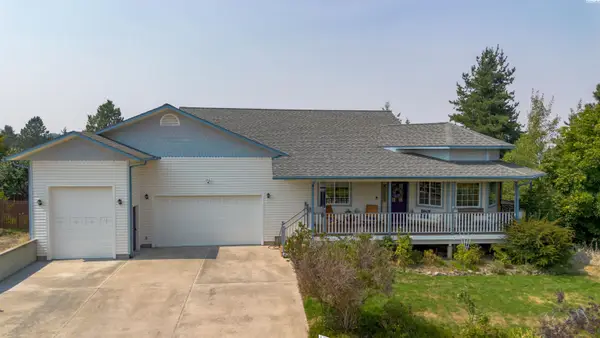 $699,000Active4 beds 3 baths4,070 sq. ft.
760 SW Staley Dr., Pullman, WA 99163
MLS# 295484Listed by: BEASLEY REALTY - New
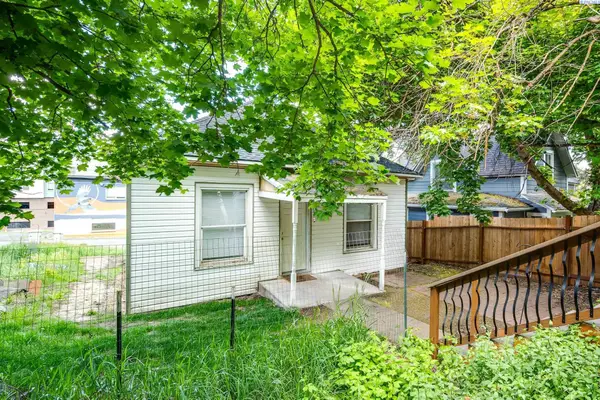 $269,900Active2 beds 1 baths1,014 sq. ft.
225 SE Spring St, Pullman, WA 99163
MLS# 295474Listed by: WOODBRIDGE REAL ESTATE - New
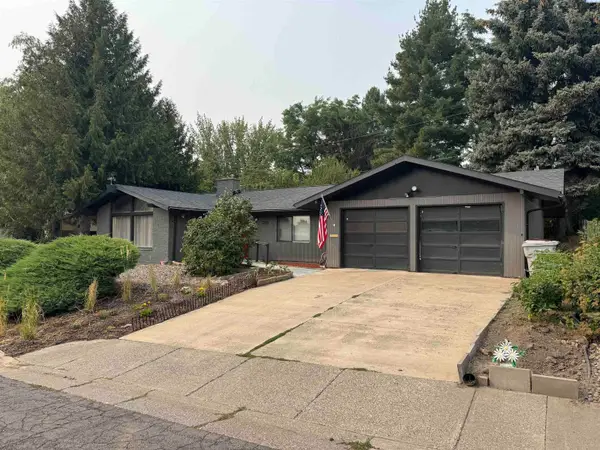 $520,000Active4 beds 2 baths1,770 sq. ft.
320 SE Nebraska, Pullman, WA 99163
MLS# 295394Listed by: HERITAGE REALTY - New
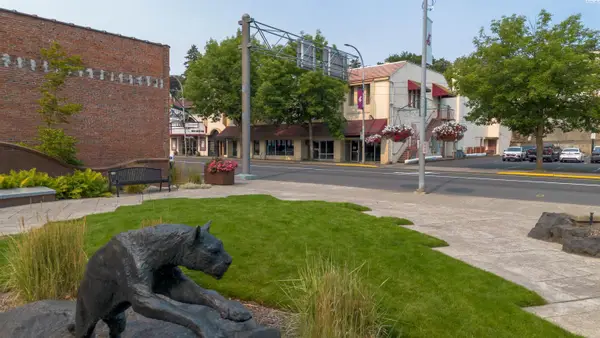 $1,195,000Active5 beds -- baths7,935 sq. ft.
139 N Grand Ave, Pullman, WA 99163
MLS# 295388Listed by: BEASLEY REALTY - New
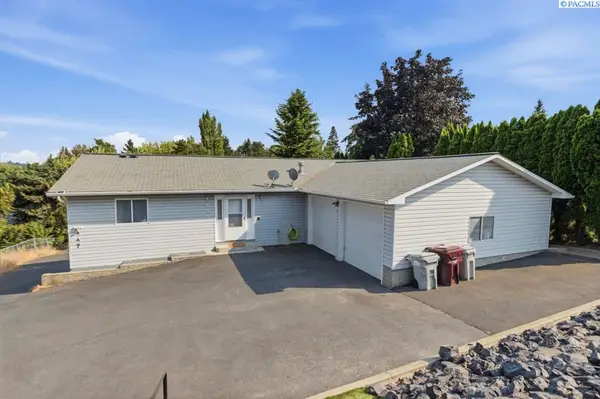 $550,000Active6 beds -- baths3,248 sq. ft.
445-447 NW North St, Pullman, WA 99163
MLS# 295363Listed by: REALTY ONE GROUP ECLIPSE - New
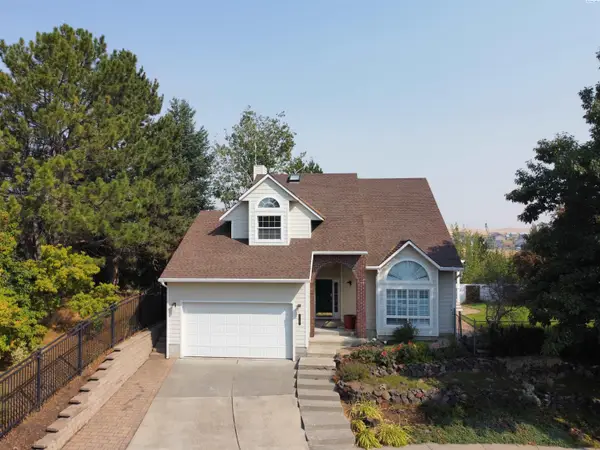 $625,000Active4 beds 3 baths2,455 sq. ft.
320 NW Brandon Dr, Pullman, WA 99163
MLS# 295290Listed by: RE/MAX HOME AND LAND - New
 $859,000Active5 beds 4 baths4,022 sq. ft.
1715 NW Nicole Ct., Pullman, WA 99163
MLS# 295249Listed by: COLDWELL BANKER TOMLINSON ASSOCIATES


Protect your home and budget from life's surprises with an Assurant Home Warranty, backed by a partner that supports you through every step of homeownership. Explore Plans.
© 2023 - 2026 ERA Franchise Systems LLC. All rights reserved. ERA Franchise Systems LLC fully supports the principles of the Fair Housing Act and the Equal Opportunity Act. ERA, ERA Real Estate powered, and their respective logos are registered service marks of ERA Franchise Systems LLC. Each office is independently owned and operated.