
1486 SW Lost Trail Dr, Pullman, WA 99163
Local realty services provided by:ERA Skyview Realty
1486 SW Lost Trail Dr,Pullman, WA 99163
$400,000
- 3 Beds
- 2 Baths
- 1,117 sq. ft.
- Single family
- Active
Listed by: krista gross
Office: realogics sotheby's int'l rlty
MLS#:294717
Source:WA_PRMLS
Price summary
- Price:$400,000
- Price per sq. ft.:$358.1
About this home
Enjoy the ease of single-level living in this beautifully maintained 3-bedroom, 2-bath home offering approximately 1,100 square feet of comfortable living space. Built in 2009 and thoughtfully updated, this move-in ready home lets you spend less time on projects and more time enjoying everything Pullman and the Palouse have to offer. Inside, you'll find all-new luxury vinyl flooring, stunning porcelain composite countertops and matching backsplashes in the kitchen and both bathrooms, plus a brand-new refrigerator and dishwasher. A new water heater and garage door system provide added peace of mind. Outside, the fully irrigated yard—including newly added backyard sprinklers—makes maintaining the landscaping simple and convenient. If you've been looking for a home that eliminates stairs without sacrificing comfort or style, this is an exceptional opportunity. With its excellent condition, modern updates, and low-maintenance features, all that's left to do is move in and make yourself at home....
Contact an agent
Home facts
- Year built:2009
- Listing ID #:294717
- Added:8 day(s) ago
- Updated:July 23, 2026 at 08:39 PM
Rooms and interior
- Bedrooms:3
- Total bathrooms:2
- Full bathrooms:2
- Flooring:Carpet, Vinyl
- Dining Description:Dining - Kitchen/Combo
- Bathrooms Description:Bath - Master
- Kitchen Description:Dining - Kitchen/Combo, Dishwasher, Range/Oven, Refrigerator
- Bedroom Description:Master - Main Level
- Living area:1,117 sq. ft.
Structure and exterior
- Roof:Composition Shingle
- Year built:2009
- Building area:1,117 sq. ft.
- Lot area:0.13 Acres
- Construction Materials:Trim - Rock, Vinyl
- Exterior Features:Fencing/Enclosed, Patio/Open, Porch
- Foundation Description:Crawl Space
- Levels:1 Story
Utilities
- Water:Water - Public
- Sewer:Sewer - Connected
Finances and disclosures
- Price:$400,000
- Price per sq. ft.:$358.1
- Tax amount:$3
Features and amenities
- Laundry features:Dryer, Room - Laundry, Washer
- Amenities:Ceiling - Vaulted, Ceiling Fan(s), Drapes/Curtains/Blinds
Parking
- Parking description:2 Car, Attached
- Garage spaces:2
New listings near 1486 SW Lost Trail Dr
- New
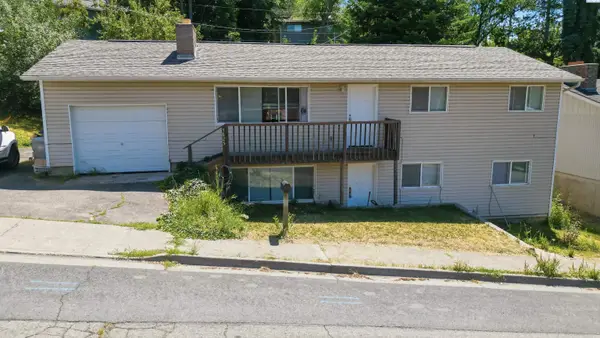 $415,000Active6 beds -- baths2,184 sq. ft.
1625 NE Whealand, Pullman, WA 99163
MLS# 294877Listed by: REAL BROKER, LLC - New
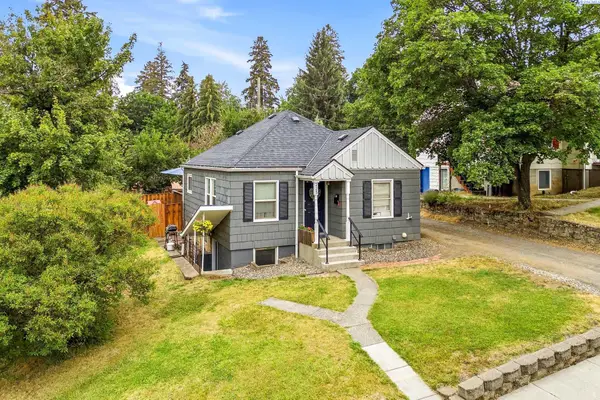 $295,000Active2 beds 2 baths1,362 sq. ft.
225 SW Blaine St, Pullman, WA 99163
MLS# 294870Listed by: WOODBRIDGE REAL ESTATE - Open Sat, 12 to 2pmNew
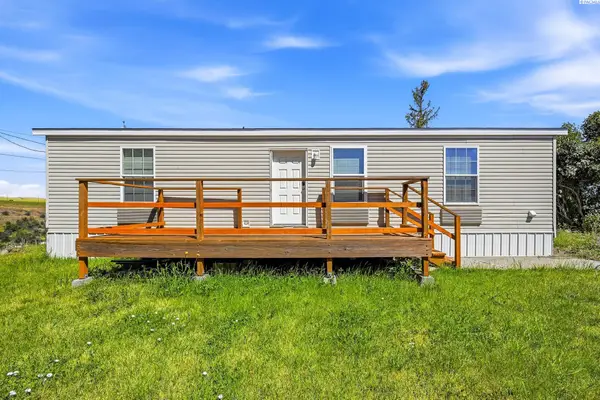 $45,000Active1 beds 2 baths630 sq. ft.
605 NW Fisk #21 #21, Pullman, WA 99163
MLS# 294848Listed by: WOODBRIDGE REAL ESTATE - Open Fri, 3 to 5pmNew
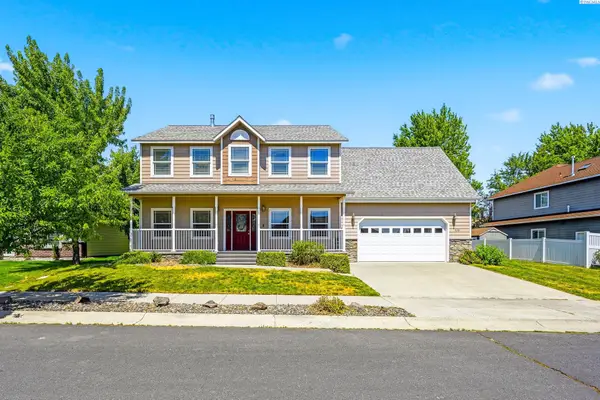 $629,000Active4 beds 3 baths2,401 sq. ft.
610 SW Sundance, Pullman, WA 99163
MLS# 294777Listed by: WOODBRIDGE REAL ESTATE - New
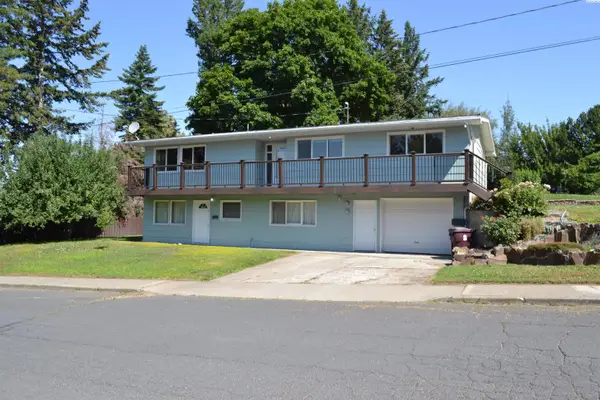 $429,000Active5 beds 2 baths2,556 sq. ft.
1205 NW Clifford St., Pullman, WA 99163
MLS# 294728Listed by: RE/MAX HOME AND LAND - New
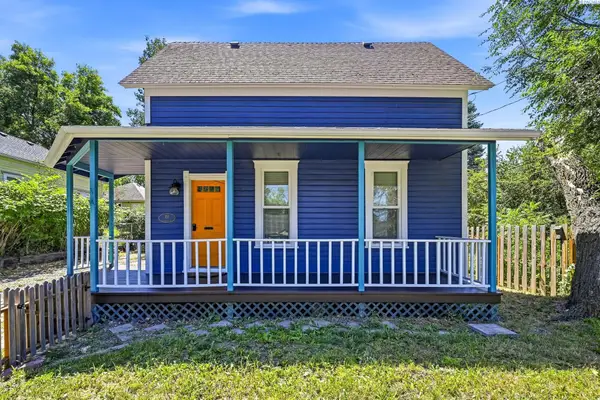 $379,000Active3 beds 1 baths1,246 sq. ft.
151 SE Water St, Pullman, WA 99163
MLS# 294688Listed by: WOODBRIDGE REAL ESTATE - New
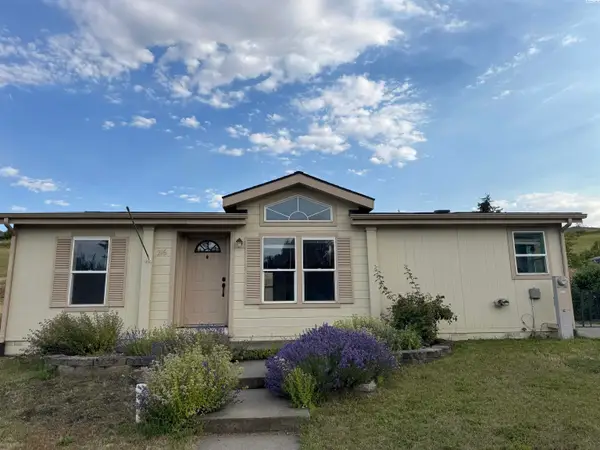 $127,000Active3 beds 2 baths1,120 sq. ft.
216 NW Lancer, Pullman, WA 99163
MLS# 294647Listed by: RE/MAX HOME AND LAND 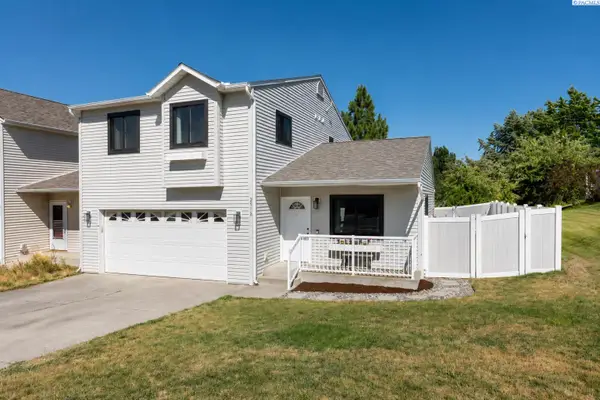 $375,000Active3 beds 3 baths1,647 sq. ft.
2518 NW Short Drive, Pullman, WA 99163
MLS# 294522Listed by: REALTY ONE GROUP ECLIPSE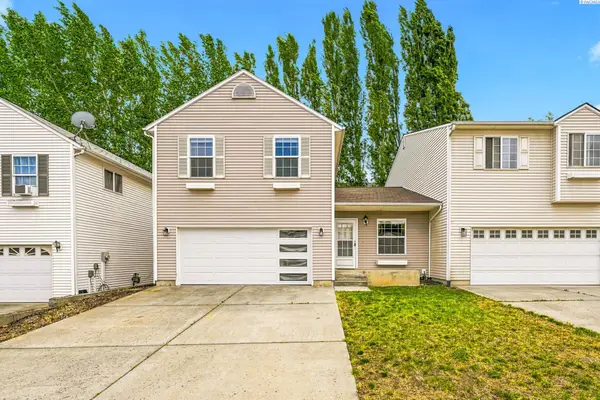 $375,000Active3 beds 3 baths1,576 sq. ft.
333 NW Parr Drive, Pullman, WA 99163
MLS# 294511Listed by: WOODBRIDGE REAL ESTATE


Protect your home and budget from life's surprises with an Assurant Home Warranty, backed by a partner that supports you through every step of homeownership. Explore Plans.
© 2023 - 2026 ERA Franchise Systems LLC. All rights reserved. ERA Franchise Systems LLC fully supports the principles of the Fair Housing Act and the Equal Opportunity Act. ERA, ERA Real Estate powered, and their respective logos are registered service marks of ERA Franchise Systems LLC. Each office is independently owned and operated.