
1950 NW Bella Vista Drive, Pullman, WA 99163
Local realty services provided by:ERA Skyview Realty
1950 NW Bella Vista Drive,Pullman, WA 99163
$459,000
- 3 Beds
- 3 Baths
- 1,762 sq. ft.
- Single family
- Active
Listed by: mike spellman, angela spellman
Office: re/max connections
MLS#:295590
Source:WA_PRMLS
Price summary
- Price:$459,000
- Price per sq. ft.:$260.5
About this home
MLS# 295590 Light-filled and thoughtfully designed, this well-cared-for two-story home offers the perfect balance of togetherness and retreat. The main level features an open concept layout filled with natural light, creating an inviting space for gathering, entertaining, and everyday living. Upstairs, three bedrooms offer a quiet place to retreat, along with a spacious bonus room that can flex beautifully as a fourth bedroom, home office, playroom, media room, or whatever life calls for.Outside, the well-sized backyard feels like a private extension of the home, with large mature trees providing shade, privacy, and a lovely sense of place. The patio offers an easy spot for outdoor living and entertaining, while a garden shed adds convenient storage for tools and outdoor gear.
Contact an agent
Home facts
- Year built:2003
- Subdivision & Development:Paradise Ridge
- Listing ID #:295590
- Added:5 day(s) ago
- Updated:August 20, 2026 at 05:08 PM
Rooms and interior
- Bedrooms:3
- Total bathrooms:3
- Full bathrooms:2
- Half bathrooms:1
- Flooring:Carpet, Laminate
- Dining Description:Dining - Living/Combo
- Bathrooms Description:Bath - Master
- Kitchen Description:Dishwasher, Garbage Disposal, Microwave Oven, Pantry, Range/Oven, Refrigerator
- Bedroom Description:Master Suite, Walk In Closet(s)
- Living area:1,762 sq. ft.
Structure and exterior
- Roof:Composition Shingle
- Year built:2003
- Building area:1,762 sq. ft.
- Lot area:0.15 Acres
- Construction Materials:Vinyl, Wood Frame
- Exterior Features:Patio/Open, Shed
- Foundation Description:Crawl Space
- Levels:2 Story
Utilities
- Water:Water - Public
- Sewer:Sewer - Public Available
Finances and disclosures
- Price:$459,000
- Price per sq. ft.:$260.5
- Tax amount:$4,770
Features and amenities
- Laundry features:Dryer, Washer
- Amenities:Drapes/Curtains/Blinds
Parking
- Parking description:2 Car
- Garage spaces:2
New listings near 1950 NW Bella Vista Drive
- New
 $635,000Active4 beds 3 baths2,850 sq. ft.
715 SE Pheasant Run Court, Pullman, WA 99163
MLS# 295717Listed by: REALTY ONE GROUP ECLIPSE - New
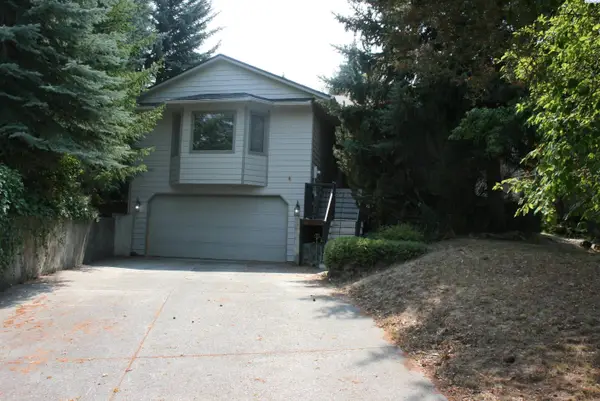 $490,000Active3 beds 3 baths2,025 sq. ft.
835 SE Lori Court, Pullman, WA 99163
MLS# 295638Listed by: RE/MAX HOME AND LAND - New
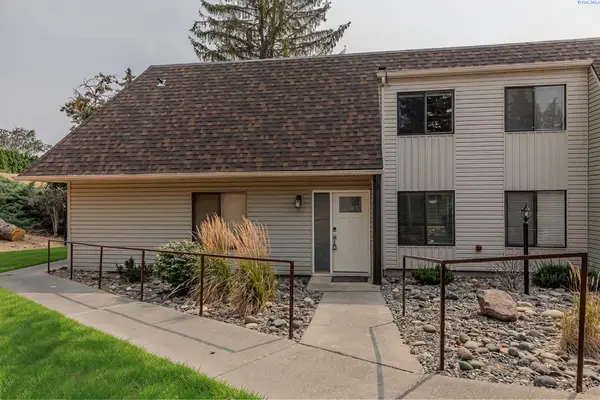 $220,000Active4 beds 2 baths1,656 sq. ft.
600 SW Crestview St #15 #15, Pullman, WA 99163
MLS# 295612Listed by: REALOGICS SOTHEBY'S INT'L RLTY - Open Sat, 2 to 4pmNew
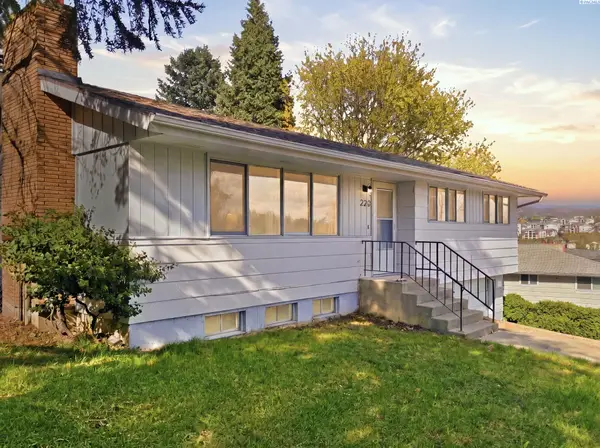 $424,900Active5 beds 3 baths1,819 sq. ft.
220 NW Timothy Street, Pullman, WA 99163
MLS# 295596Listed by: WOODBRIDGE REAL ESTATE - New
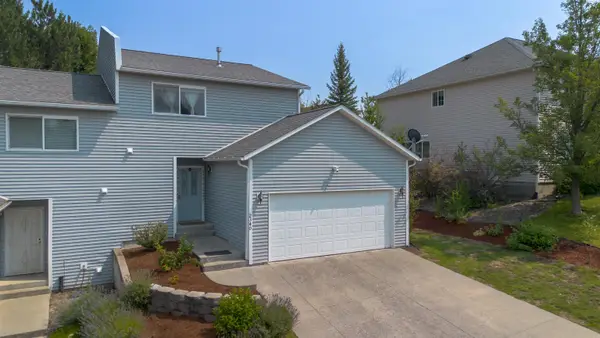 $390,000Active3 beds 3 baths1,440 sq. ft.
2340 NW Ridgeline, Pullman, WA 99163
MLS# 295481Listed by: BEASLEY REALTY - New
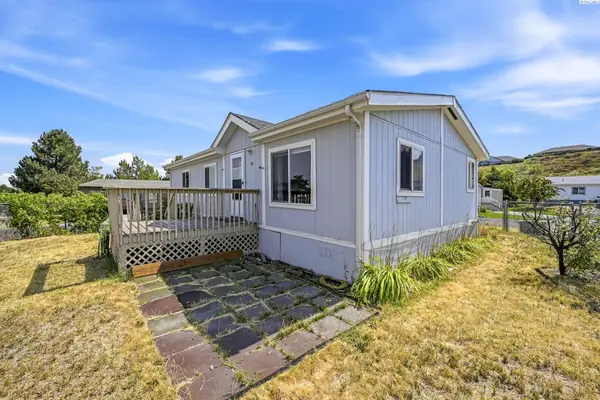 $65,000Active3 beds 2 baths1,056 sq. ft.
255 NW Golden Hils #39, Pullman, WA 99163
MLS# 295575Listed by: WOODBRIDGE REAL ESTATE 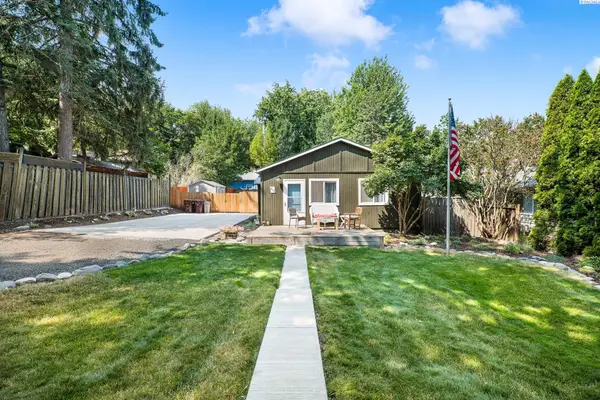 $349,000Pending2 beds 1 baths816 sq. ft.
615 SE Side St, Pullman, WA 99163
MLS# 295576Listed by: WOODBRIDGE REAL ESTATE- New
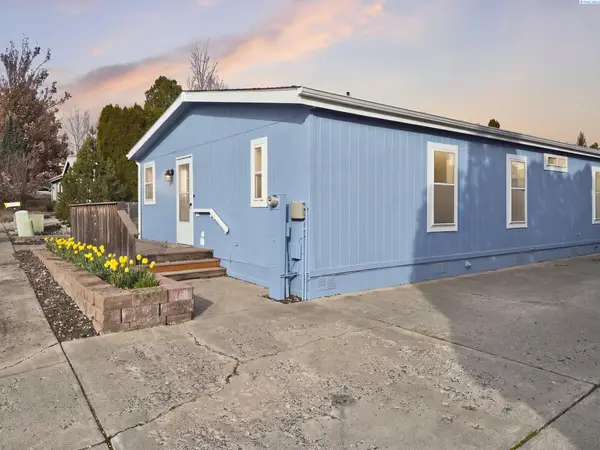 $127,900Active3 beds 2 baths1,080 sq. ft.
112 NW Glenhaven Drive, Pullman, WA 99163
MLS# 295579Listed by: WOODBRIDGE REAL ESTATE - Open Sat, 12 to 1:30pmNew
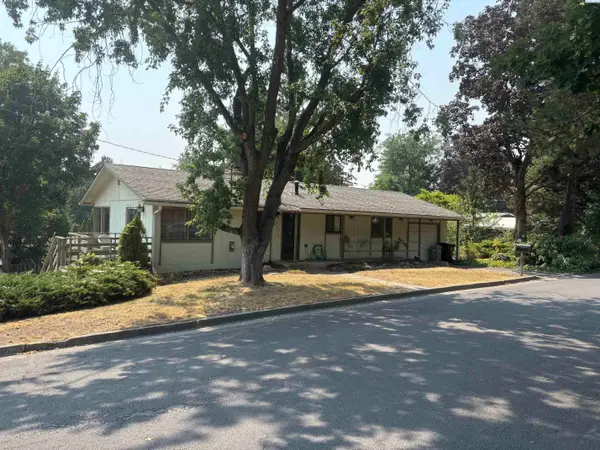 $380,000Active5 beds 3 baths2,236 sq. ft.
405 NW Dack Ct, Pullman, WA 99163
MLS# 295534Listed by: RE/MAX HOME AND LAND


Protect your home and budget from life's surprises with an Assurant Home Warranty, backed by a partner that supports you through every step of homeownership. Explore Plans.
© 2023 - 2026 ERA Franchise Systems LLC. All rights reserved. ERA Franchise Systems LLC fully supports the principles of the Fair Housing Act and the Equal Opportunity Act. ERA, ERA Real Estate powered, and their respective logos are registered service marks of ERA Franchise Systems LLC. Each office is independently owned and operated.