
2045 NW Hidden View Ct #3, Pullman, WA 99163
Local realty services provided by:ERA Skyview Realty
2045 NW Hidden View Ct #3,Pullman, WA 99163
$658,950
- 4 Beds
- 3 Baths
- 2,148 sq. ft.
- Single family
- Active
Listed by: mick nazerali
Office: coldwell banker tomlinson associates
MLS#:297731
Source:WA_PRMLS
Price summary
- Price:$658,950
- Price per sq. ft.:$306.77
About this home
MLS# 297731 Welcome to Hidden View Homes, a pocket-neighborhood with beautiful design and a human-centric approach to living! If you're looking for thoughtful architecture, quality construction, and ornate landscaping, Hiddenview is the place for you! This unique home places an emphasis on its swooping roofline, statement bay window, and amazing stone work. As you enter the home from a private porch area with masonry short walls, you are greeted by an open concept kitchen, dining and living space. Large spacious kitchen island perfect to entertain, custom cabinets, quartz counters, and stainless steel appliances. You will appreciate all the natural light from the tall windows, and high ceilings. Primary bedroom is located on the main level with a luxurious en-suite bath and a separate large walk-in closet. The upper level has a loft area with a built-in study desk, a full bath and three bedrooms with wonderful views. There are two patio spaces, one being covered off the living area and the other being partially enclosed by short masonry walls in front. This floor plan is spacious, functional and stylish. Beautiful landscaping yet low maintenance! The front of the homes as well as the commonly shared green space located at the center of the homes is professionally landscaped and maintained by the HOA. The HOA includes snow removal, front yard landscaping maintenance, and common area water/electricity. Other features of this cottage include an energy efficient HVAC system, renewable energy through solar panels, and a two-car attached garage along with extra exterior parking spaces on site. Actual home are similar to the photos....
Contact an agent
Home facts
- Year built:2024
- Subdivision & Development:Plm-Mil Hill NW
- Listing ID #:297731
- Added:2 day(s) ago
- Updated:November 09, 2026 at 10:58 AM
Rooms and interior
- Bedrooms:4
- Total bathrooms:3
- Full bathrooms:2
- Half bathrooms:1
- Flooring:Carpet, Laminate
- Kitchen Description:Dishwasher, Disposal, Microwave, Range/Oven
- Living area:2,148 sq. ft.
Heating and cooling
- Cooling:Central Air, Forced Air
- Heating:Central, Forced Air, Furnace, Natural Gas
- Central air:Yes
Structure and exterior
- Roof:Composition
- Year built:2024
- Building area:2,148 sq. ft.
- Lot area:0.14 Acres
- Construction Materials:Cement Board, Frame, Masonry, Stucco
- Exterior Features:Irrigation System, Solar
- Foundation Description:Slab
- Levels:2 Story
Utilities
- Water:Public
- Sewer:Sewer Connected
Finances and disclosures
- Price:$658,950
- Price per sq. ft.:$306.77
- Tax amount:$6,604 (2026)
Features and amenities
- Appliances:Dishwasher, Disposal, Microwave, Range/Oven, Water Heater
- Amenities:French Doors, Raised Ceiling(s), Utility Sink, Vaulted Ceiling(s)
Parking
- Parking description:2 Car, Attached, Finished, Garage Door Opener, Off Street
New listings near 2045 NW Hidden View Ct #3
- New
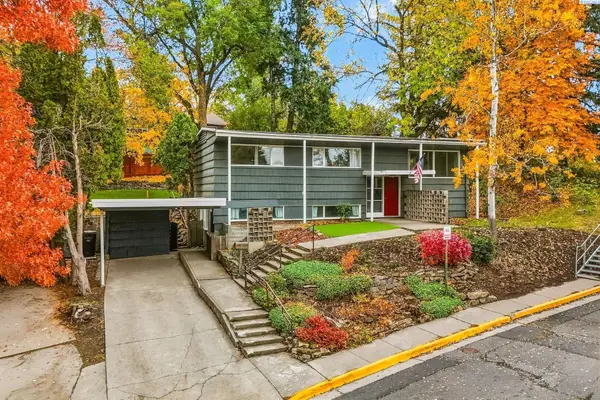 $429,000Active4 beds 2 baths2,070 sq. ft.
1000 NE Duncan Lane, Pullman, WA 99163
MLS# 297698Listed by: WOODBRIDGE REAL ESTATE - New
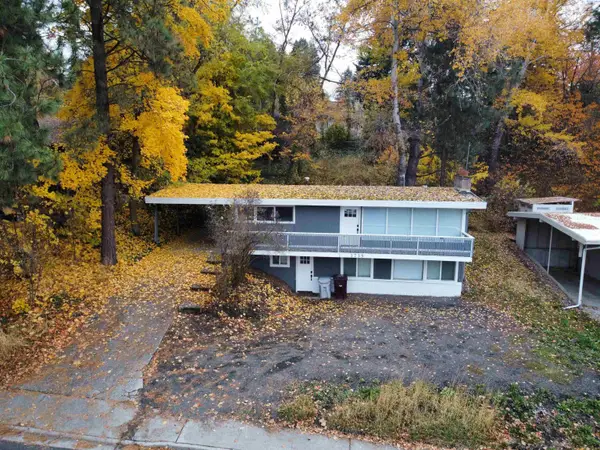 $499,000Active4 beds 2 baths1,598 sq. ft.
1735 NE Valley Rd, Pullman, WA 99163
MLS# 297625Listed by: RE/MAX HOME AND LAND 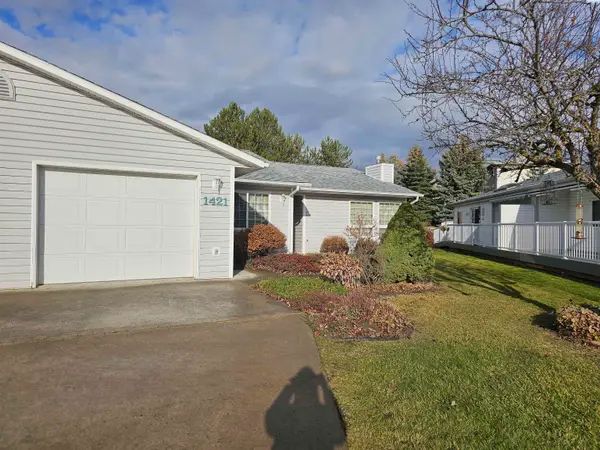 $277,000Pending2 beds 2 baths1,368 sq. ft.
1421 SE Fancy Free Drive, Pullman, WA 99163
MLS# 297581Listed by: HELENES PROPERTY PLACE LLC- New
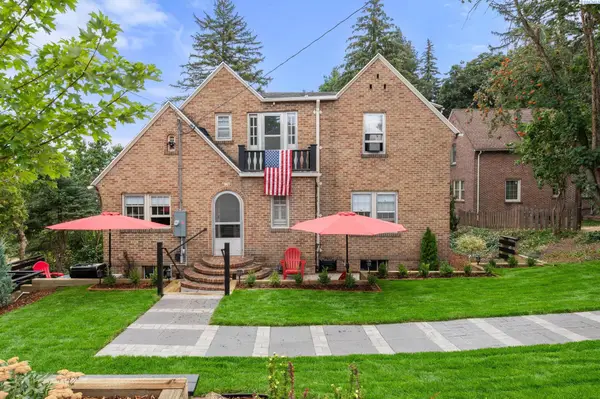 $1,275,000Active4 beds 3 baths3,150 sq. ft.
965 NE B Street, Pullman, WA 99163
MLS# 297570Listed by: RE/MAX HOME AND LAND - New
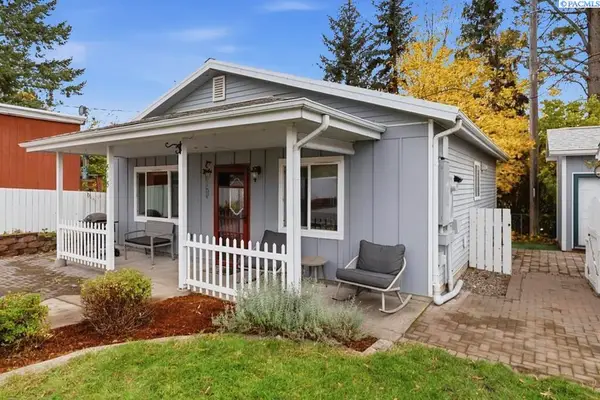 $309,000Active2 beds 1 baths840 sq. ft.
515 NW Darrow St, Pullman, WA 99163
MLS# 297553Listed by: COLDWELL BANKER TOMLINSON ASSOCIATES - New
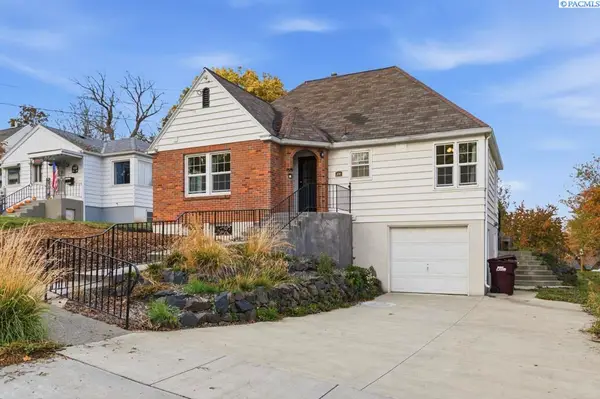 $469,000Active3 beds 2 baths1,712 sq. ft.
530 SE Water Street, Pullman, WA 99163
MLS# 297548Listed by: COLDWELL BANKER TOMLINSON ASSOCIATES - Open Wed, 12:30 to 2:30pmNew
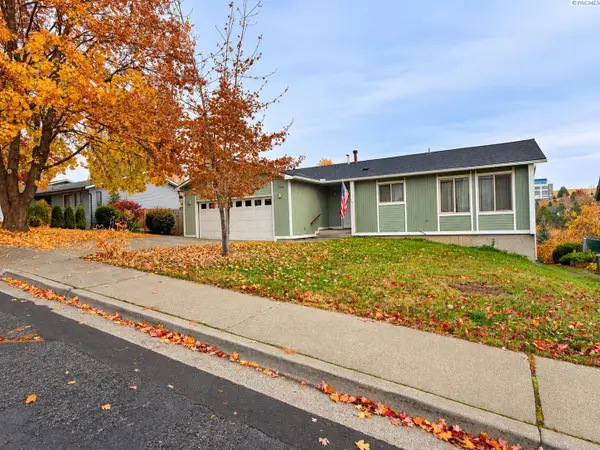 $440,000Active4 beds 3 baths2,492 sq. ft.
1930 NW Friel Street, Pullman, WA 99163
MLS# 297525Listed by: COLDWELL BANKER TOMLINSON ASSOCIATES 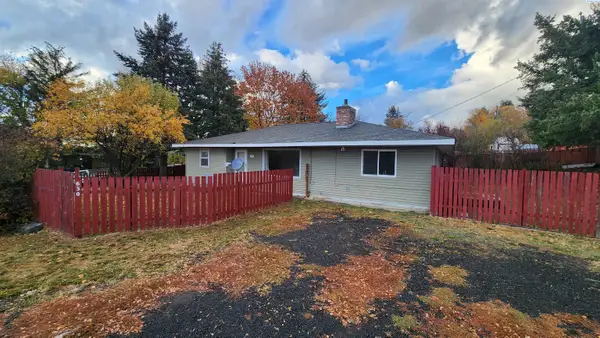 $320,000Active3 beds 3 baths1,454 sq. ft.
630 NW Cleveland, Pullman, WA 99163
MLS# 297466Listed by: SUMMIT REALTY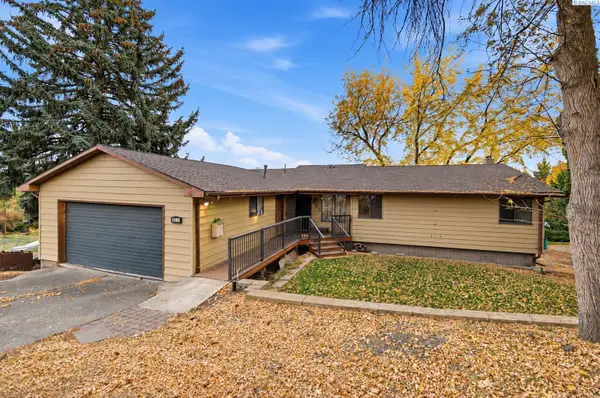 $649,000Active7 beds 5 baths4,370 sq. ft.
405 NW North Street, Pullman, WA 99163
MLS# 297458Listed by: REALTY ONE GROUP ECLIPSE


Protect your home and budget from life's surprises with an Assurant Home Warranty, backed by a partner that supports you through every step of homeownership. Explore Plans.
© 2023 - 2026 ERA Franchise Systems LLC. All rights reserved. ERA Franchise Systems LLC fully supports the principles of the Fair Housing Act and the Equal Opportunity Act. ERA, ERA Real Estate powered, and their respective logos are registered service marks of ERA Franchise Systems LLC. Each office is independently owned and operated.