
405 NW Dack Ct, Pullman, WA 99163
Local realty services provided by:ERA Skyview Realty
405 NW Dack Ct,Pullman, WA 99163
$370,000
- 5 Beds
- 3 Baths
- - sq. ft.
- Single family
- Sold
Listed by: jeanne fulfs
Office: re/max home and land
MLS#:295534
Source:WA_PRMLS
Sorry, we are unable to map this address
Price summary
- Price:$370,000
About this home
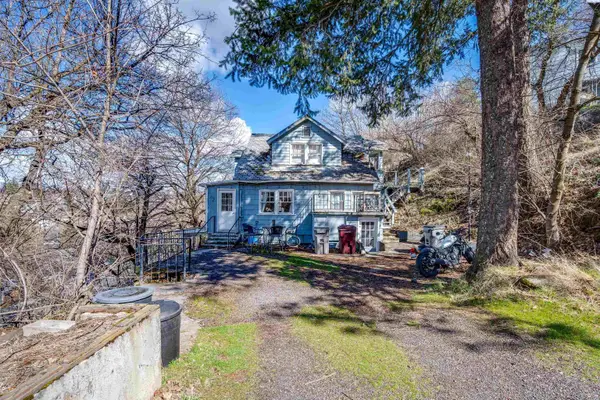
MLS# 295534 Take a look at this sweet mid century home! Wide entryway, pocket door into the kitchen or straight ahead into the living space. Abundant natural light, wood floors and wood ceilings. Beautiful masonry fireplace and built in shelving. Down the hall there are three bedrooms, one with an updated master bath with a tiled shower. The lower level has a very nice den with a second fireplace, bedroom, bathroom, storage, and walk out access to the sideyard. The large utility area includes a handyman work station. Overall a very solid home, a little elbow grease could build you some equity. Beautifully located on a quiet tree lined cul du sac, bus route and a quick trip to WSU and SEL. Check it out.
Contact an agent
Home facts
- Year built:1964
- Subdivision & Development:Plm-Mil Hill NW
- Listing ID #:295534
- Added:50 day(s) ago
- Updated:October 03, 2026 at 06:50 AM
Rooms and interior
- Bedrooms:5
- Total bathrooms:3
- Full bathrooms:1
- Flooring:Carpet, Laminate, Vinyl, Wood
- Kitchen Description:Range/Oven, Refrigerator
- Basement:Yes
- Basement Description:Finished, Full, Inside Entrance, Outside Entrance
Heating and cooling
- Cooling:Central Air, Forced Air
- Heating:Central, Fireplace(s), Forced Air, Furnace, Natural Gas
- Central air:Yes
Structure and exterior
- Roof:Composition
- Year built:1964
- Lot Features:Corner Lot
- Construction Materials:Frame, Masonry, Wood Siding
- Exterior Features:Fence/Partial
- Foundation Description:Concrete
- Levels:1 Story
Utilities
- Water:Public
- Sewer:Sewer Connected
Finances and disclosures
- Price:$370,000
- Tax amount:$3,676 (2026)
Features and amenities
- Appliances:Range/Oven, Refrigerator, Water Heater
- Amenities:Ceiling Fan(s), Utility Sink
Parking
- Parking description:1 Car, Attached
New listings near 405 NW Dack Ct
- New
 $270,000Active4 beds 3 baths1,780 sq. ft.
230-240 SE Spring Street, Pullman, WA 99163
MLS# 296905Listed by: WOODBRIDGE REAL ESTATE - New
 $459,000Active4 beds 2 baths2,252 sq. ft.
300 NE Kamiaken St, Pullman, WA 99163
MLS# 296840Listed by: WOODBRIDGE REAL ESTATE - New
 $435,000Active4 beds 2 baths2,720 sq. ft.
1305 NE Williams St, Pullman, WA 99163
MLS# 296818Listed by: BEASLEY REALTY - New
 $449,000Active3 beds 2 baths1,720 sq. ft.
1965 NW Arcadia Dr., Pullman, WA 99163
MLS# 296688Listed by: BEASLEY REALTY - New
 $49,000Active2 beds 1 baths784 sq. ft.
255 NW Golden Hill #34, Pullman, WA 99163
MLS# 296769Listed by: RE/MAX HOME AND LAND - New
 $595,000Active6 beds 3 baths3,903 sq. ft.
1903-1905 SE Johnson Ave., Pullman, WA 99163
MLS# 296451Listed by: BEASLEY REALTY - New
 $495,000Active4 beds 3 baths2,256 sq. ft.
1125 SW Alvar Street, Pullman, WA 99163
MLS# 296715Listed by: COLDWELL BANKER TOMLINSON ASSOCIATES - New
 $269,000Active2 beds 1 baths696 sq. ft.
340 SE High Street, Pullman, WA 99163
MLS# 296705Listed by: BEASLEY REALTY - New
 $439,000Active3 beds 2 baths2,048 sq. ft.
620 SE High Street, Pullman, WA 99163
MLS# 296704Listed by: WOODBRIDGE REAL ESTATE  $410,000Active4 beds 2 baths2,000 sq. ft.
525 SE Side, Pullman, WA 99163
MLS# 296566Listed by: RE/MAX HOME AND LAND


Protect your home and budget from life's surprises with an Assurant Home Warranty, backed by a partner that supports you through every step of homeownership. Explore Plans.
© 2023 - 2026 ERA Franchise Systems LLC. All rights reserved. ERA Franchise Systems LLC fully supports the principles of the Fair Housing Act and the Equal Opportunity Act. ERA, ERA Real Estate powered, and their respective logos are registered service marks of ERA Franchise Systems LLC. Each office is independently owned and operated.