
715 SE Pheasant Run Court, Pullman, WA 99163
Local realty services provided by:ERA Skyview Realty
715 SE Pheasant Run Court,Pullman, WA 99163
$625,000
- 4 Beds
- 3 Baths
- - sq. ft.
- Mobile / Manufactured
- Sold
Office: realty one group eclipse
MLS#:295717
Source:WA_PRMLS
Sorry, we are unable to map this address
Price summary
- Price:$625,000
About this home
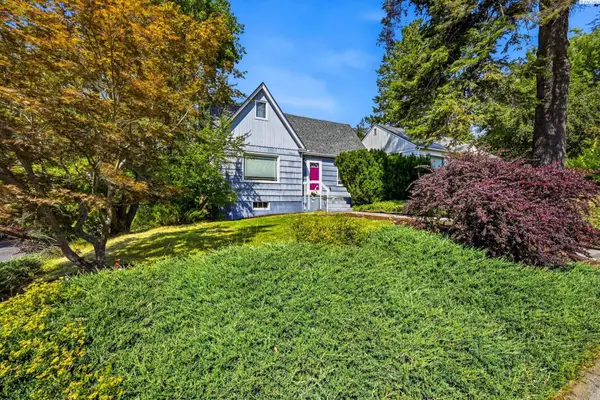
MLS# 295717 Welcome to 715 SE Pheasant Run Ct, a beautifully updated 4-bedroom, 3-bath home with a 3-car garage, tucked away on a desirable Pioneer Hill cul-de-sac.Impressive curb appeal welcomes you to a bright, move-in-ready interior featuring new flooring throughout. The spacious, functional floor plan provides flexibility for entertaining, working from home, hosting guests, or simply spreading out.The cul-de-sac setting offers a quieter neighborhood feel, while the spacious 3-car garage provides plenty of room for vehicles, storage, and hobbies.With thoughtful updates, generous living space, standout curb appeal, and a sought-after location, this home is ready to impress. Don’t wait—schedule your private showing and see why 715 SE Pheasant Run Ct should be at the top of your list!
Contact an agent
Home facts
- Year built:2000
- Subdivision & Development:Plm-Pnr Hill SE
- Listing ID #:295717
- Added:22 day(s) ago
- Updated:September 12, 2026 at 06:24 AM
Rooms and interior
- Bedrooms:4
- Total bathrooms:3
- Full bathrooms:2
- Flooring:Carpet, Laminate, Wood
- Kitchen Description:Dishwasher, Disposal, Range/Oven, Refrigerator
Heating and cooling
- Cooling:Central Air, Forced Air
- Heating:Central, Forced Air, Furnace, Natural Gas
- Central air:Yes
Structure and exterior
- Roof:Composition
- Year built:2000
- Construction Materials:Cement Board, Masonry
- Exterior Features:Dog Run, Fenced
- Foundation Description:Concrete, Crawl Space, Frame
- Levels:2 Story
Utilities
- Water:Public
- Sewer:Sewer Connected
Finances and disclosures
- Price:$625,000
- Tax amount:$6,371 (2026)
Features and amenities
- Appliances:Dishwasher, Disposal, Dryer, Range/Oven, Refrigerator, Washer
- Laundry features:Dryer, Washer
- Amenities:Ceiling Fan(s), Coved Ceiling(s), Drapes/Blinds, French Doors, Raised Ceiling(s), Skylight(s), Storage, Utilities in Garage, Vaulted Ceiling(s), Wet Bar
Parking
- Parking description:3 Car, Attached, Finished, Garage Door Opener, Off Street, Workshop in Garage
New listings near 715 SE Pheasant Run Court
- New
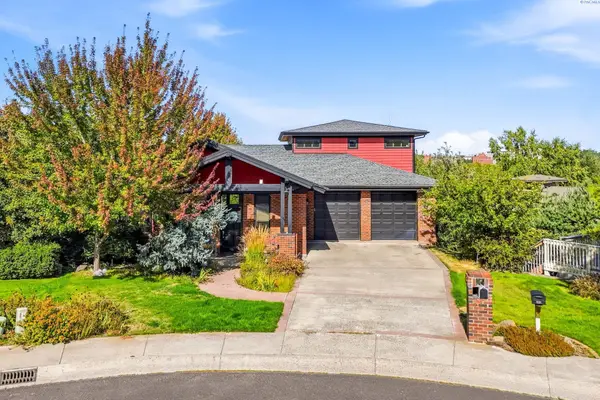 $995,000Active4 beds 4 baths4,117 sq. ft.
620 SE Edge Knoll Dr, Pullman, WA 99163
MLS# 296353Listed by: WOODBRIDGE REAL ESTATE - Open Sat, 10am to 12pmNew
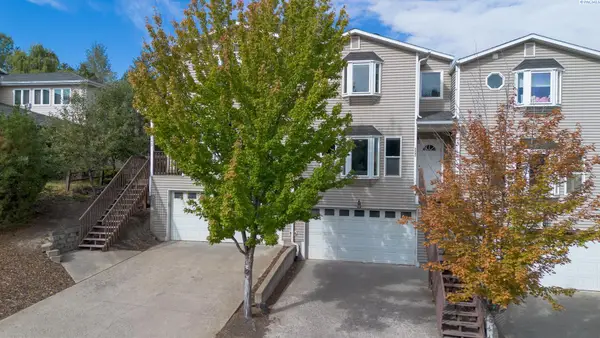 $369,000Active3 beds 3 baths1,930 sq. ft.
2347 NW Ridgeline Dr., Pullman, WA 99163
MLS# 296252Listed by: BEASLEY REALTY - New
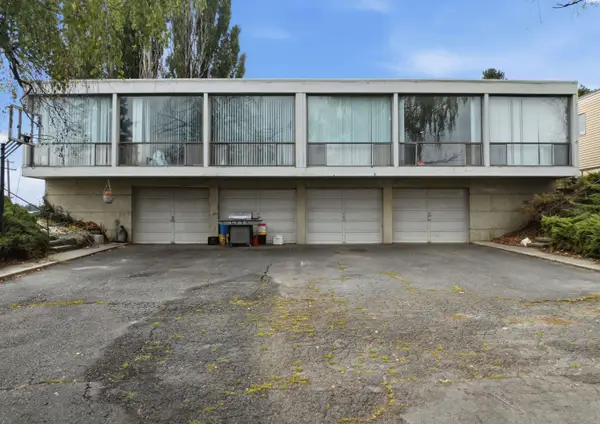 $510,000Active6 beds 3 baths2,680 sq. ft.
203-205 NW Ann St, Pullman, WA 99163
MLS# 296296Listed by: KW PALOUSE - New
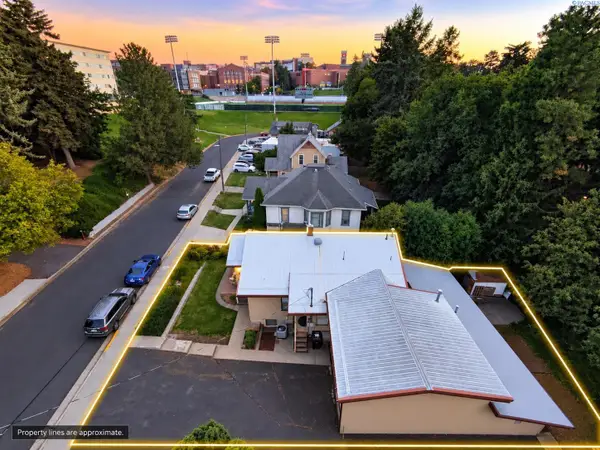 $429,000Active4 beds 2 baths2,470 sq. ft.
1015 NE Lake Street, Pullman, WA 99163
MLS# 296294Listed by: REALTY ONE GROUP ECLIPSE - New
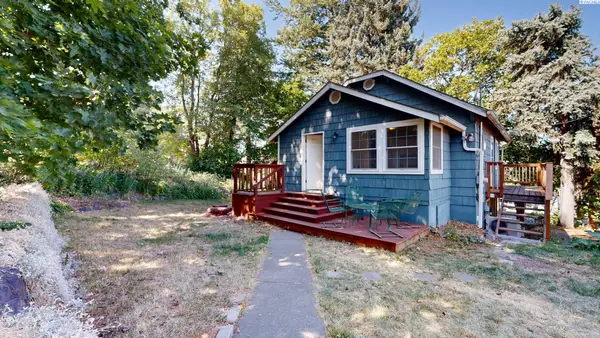 $299,000Active3 beds 2 baths1,325 sq. ft.
560 SE Taylor St., Pullman, WA 99163
MLS# 295886Listed by: BEASLEY REALTY - New
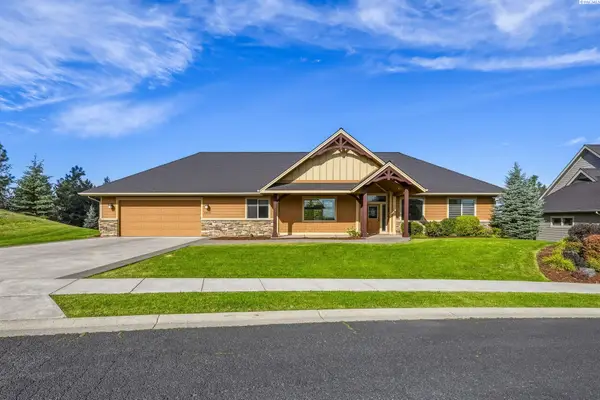 $889,000Active4 beds 3 baths2,530 sq. ft.
1875 SW Barclay Ridge Drive, Pullman, WA 99163
MLS# 296286Listed by: WOODBRIDGE REAL ESTATE - New
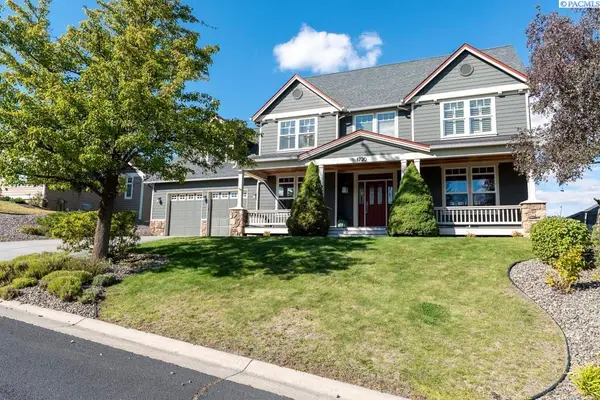 $749,000Active5 beds 3 baths3,040 sq. ft.
1720 NW Nicole Ct., Pullman, WA 99163
MLS# 296276Listed by: COLDWELL BANKER TOMLINSON ASSOCIATES - New
 $585,000Active4 beds 3 baths2,155 sq. ft.
225 Sanna Court, Pullman, WA 99163
MLS# 99000139Listed by: WINDERMERE LEWISTON 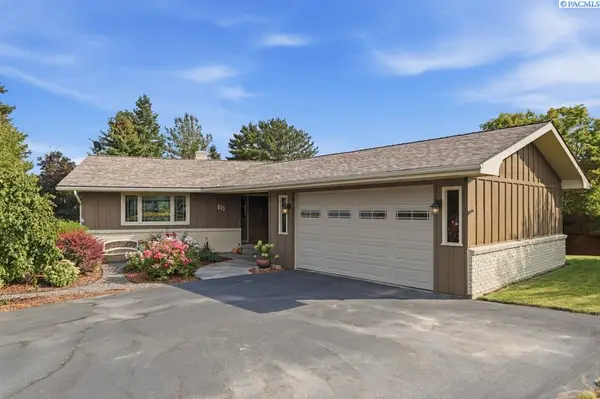 $689,000Pending4 beds 3 baths3,376 sq. ft.
211 NW Sunrise Drive, Pullman, WA 99163
MLS# 296242Listed by: COLDWELL BANKER TOMLINSON ASSOCIATES- New
 $485,000Active4 beds 3 baths2,864 sq. ft.
146-148 SE Water St, Pullman, WA 99163
MLS# 296239Listed by: WOODBRIDGE REAL ESTATE


Protect your home and budget from life's surprises with an Assurant Home Warranty, backed by a partner that supports you through every step of homeownership. Explore Plans.
© 2023 - 2026 ERA Franchise Systems LLC. All rights reserved. ERA Franchise Systems LLC fully supports the principles of the Fair Housing Act and the Equal Opportunity Act. ERA, ERA Real Estate powered, and their respective logos are registered service marks of ERA Franchise Systems LLC. Each office is independently owned and operated.