
925 City View SW St, Pullman, WA 99163
Local realty services provided by:ERA Skyview Realty
Listed by: siua musika
Office: amplify real estate services w
MLS#:296537
Source:WA_PRMLS
Price summary
- Price:$505,000
- Price per sq. ft.:$187.04
About this home
MLS# 296537 In a world where affordability feels out of reach, here's a real head start: 925 SW Cityview St offers a spacious 3-bedroom, 2-bathroom layout on the upper level, plus two separate 1-bedroom living spaces downstairs, both already leased through summer 2027, delivering rental income from the moment you close. Move into the upper level and let that income help offset your mortgage, or lease out all three spaces for a turnkey investment. Either way, this Pullman property is an opportunity worth a closer look for first-time buyers and investors alike.
Contact an agent
Home facts
- Year built:1964
- Subdivision & Development:NONE/NA
- Listing ID #:296537
- Added:16 day(s) ago
- Updated:October 04, 2026 at 10:16 AM
Rooms and interior
- Bedrooms:5
- Total bathrooms:4
- Full bathrooms:1
- Flooring:Carpet, Laminate, Vinyl, Wood
- Kitchen Description:Dishwasher, Microwave, Range/Oven
- Living area:2,700 sq. ft.
Heating and cooling
- Heating:Electric, Natural Gas
Structure and exterior
- Roof:Composition
- Year built:1964
- Building area:2,700 sq. ft.
- Lot area:0.18 Acres
- Construction Materials:Masonry, Wood Siding
- Foundation Description:Slab
- Levels:2 Story
Finances and disclosures
- Price:$505,000
- Price per sq. ft.:$187.04
- Tax amount:$3,822 (2025)
Features and amenities
- Appliances:Dishwasher, Dryer, Microwave, Range/Oven, Washer
- Laundry features:Dryer, Washer
Parking
- Parking description:1 Car, Off Street
New listings near 925 City View SW St
- New
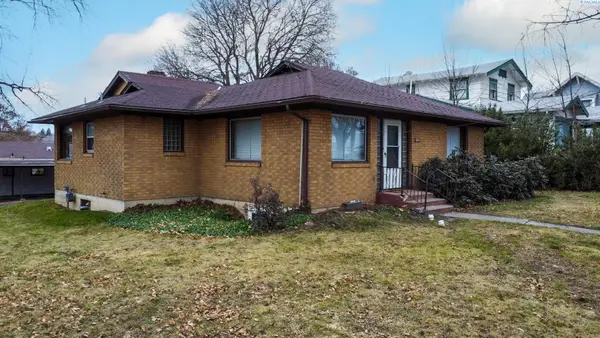 $444,900Active5 beds 2 baths1,941 sq. ft.
645,645 1/2 NE Maple St, Pullman, WA 99163-0000
MLS# 296939Listed by: BEASLEY REALTY - New
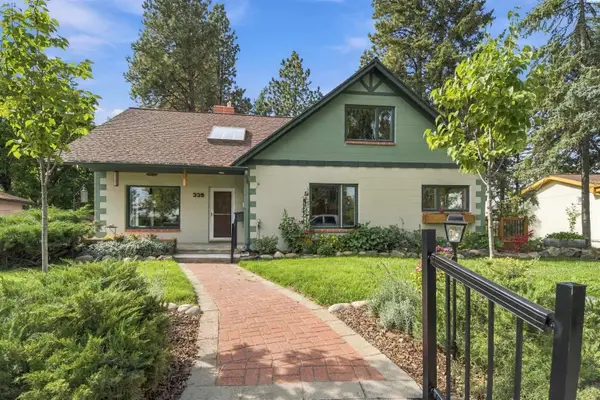 $600,000Active4 beds 3 baths2,664 sq. ft.
335 SW Skyline Dr, Pullman, WA 99163
MLS# 296924Listed by: WOODBRIDGE REAL ESTATE - New
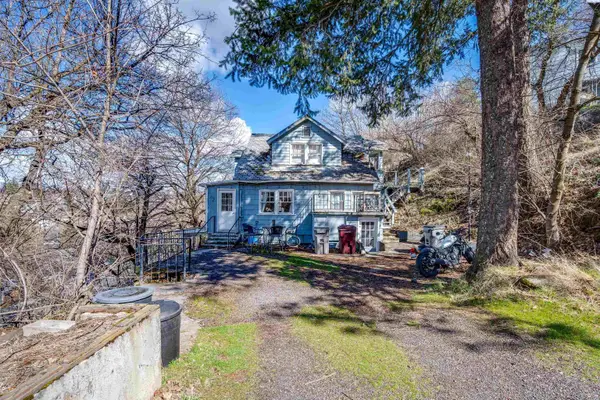 $270,000Active4 beds 3 baths1,780 sq. ft.
230-240 SE Spring Street, Pullman, WA 99163
MLS# 296905Listed by: WOODBRIDGE REAL ESTATE - New
 $459,000Active4 beds 2 baths2,252 sq. ft.
300 NE Kamiaken St, Pullman, WA 99163
MLS# 296840Listed by: WOODBRIDGE REAL ESTATE - New
 $435,000Active4 beds 2 baths2,720 sq. ft.
1305 NE Williams St, Pullman, WA 99163
MLS# 296818Listed by: BEASLEY REALTY - New
 $449,000Active3 beds 2 baths1,720 sq. ft.
1965 NW Arcadia Dr., Pullman, WA 99163
MLS# 296688Listed by: BEASLEY REALTY - New
 $49,000Active2 beds 1 baths784 sq. ft.
255 NW Golden Hill #34, Pullman, WA 99163
MLS# 296769Listed by: RE/MAX HOME AND LAND - New
 $595,000Active6 beds 3 baths3,903 sq. ft.
1903-1905 SE Johnson Ave., Pullman, WA 99163
MLS# 296451Listed by: BEASLEY REALTY - New
 $495,000Active4 beds 3 baths2,256 sq. ft.
1125 SW Alvar Street, Pullman, WA 99163
MLS# 296715Listed by: COLDWELL BANKER TOMLINSON ASSOCIATES - New
 $269,000Active2 beds 1 baths696 sq. ft.
340 SE High Street, Pullman, WA 99163
MLS# 296705Listed by: BEASLEY REALTY


Protect your home and budget from life's surprises with an Assurant Home Warranty, backed by a partner that supports you through every step of homeownership. Explore Plans.
© 2023 - 2026 ERA Franchise Systems LLC. All rights reserved. ERA Franchise Systems LLC fully supports the principles of the Fair Housing Act and the Equal Opportunity Act. ERA, ERA Real Estate powered, and their respective logos are registered service marks of ERA Franchise Systems LLC. Each office is independently owned and operated.