
12228 146th Street Ct E, Puyallup, WA 98374
Local realty services provided by:RSVP Brokers ERA
Listed by: tiffany weil
Office: exp realty
MLS#:2572900
Source:NWMLS
Upcoming open houses
- Sat, Oct 1011:00 am - 01:00 pm
Price summary
- Price:$734,900
- Price per sq. ft.:$274.32
- Monthly HOA dues:$80
About this home
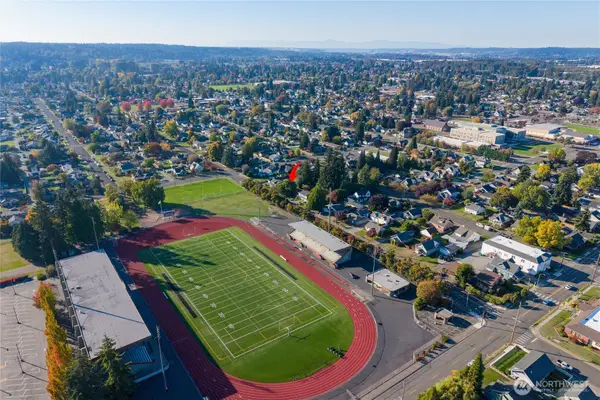
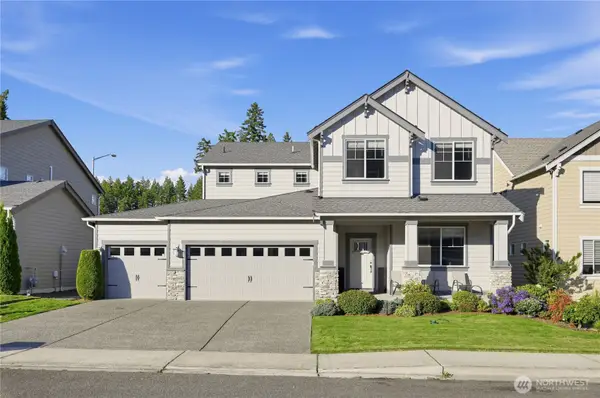
MOTIVATED SELLERS!!! Lovely PRE-INSPECTED 2022 Craftsman home in sought-after Kilen Estates, South Hill Puyallup! This MOVE-IN READY 4 bed, 3 bath, 2,679 sqft home sits peacefully on its Cul-De-Sac and shows like a model. A double foyer entry welcomes you home. Featuring quartz countertops throughout, soft-close cabinetry, stainless appliances & walk-in pantry. The Chef’s kitchen w/ an 8ft island is enough space for everyone to enjoy. The living room features built-in cabinets and tiled fireplace. Versatile upstairs living/loft area plus a luxurious primary suite with connected 5pc en-suite. Who doesn’t love a separate water closet, freestanding soaking tub, tiled walk-in shower & WIC. Two gas fireplaces, epoxied 3-car tandem garage, tankless water heater, front-yard irrigation, high-tech cabling & territorial views ensure comfort and modern living. Enjoy your Covered front porch and covered patio with fireplace for year-round PNW living. Easy going and Low $80/mo HOA. Puyallup School District — Pope Elementary, Ferrucci Jr High, Emerald Ridge High. Minutes to South Hill Mall, Hwy 512/161, parks & MultiCare Good Sam — easy commute to Tacoma, Seattle & JBLM. Welcome home to 1 of 11 lots in the Cul-De-Sac!!...
Contact an agent
Home facts
- Year built:2022
- Subdivision & Development:South Hill
- Listing ID #:2572900
- Updated:October 06, 2026 at 11:43 AM
Rooms and interior
- Bedrooms:4
- Total bathrooms:3
- Full bathrooms:3
- Flooring:Carpet, Ceramic Tile Floor, Engineered Hardwood, Vinyl Floor
- Kitchen Description:Dishwasher, Disposal, Microwave, Refrigerator
- Bedroom Description:Upper Level Bedrooms : 4
- Living area:2,679 sq. ft.
Heating and cooling
- Heating:Forced Air
Structure and exterior
- Roof:Composition
- Year built:2022
- Building area:2,679 sq. ft.
- Lot area:0.17 Acres
- Lot Features:Cul-De-Sac, Paved, Sidewalk
- Architectural Style:Craftsman
- Construction Materials:Cement Planked, Stone Exterior Finish, Wood Exterior Finish, Wood Products Exterior Finish
- Exterior Features:Fenced-Partially, Patio
- Levels:2 Story
Schools
- High school:Emerald Ridge High
- Middle school:Glacier View Jr High
- Elementary school:Pope Elem
Utilities
- Water:Public
- Sewer:STEP Sewer
Finances and disclosures
- Price:$734,900
- Price per sq. ft.:$274.32
- Tax amount:$7,206 (2026)
Features and amenities
- Appliances:Dishwasher, Refrigerator
- Amenities:French Doors, High Speed Internet, Pantry, Security System, Walk-In Closet(s), Water Heater
Parking
- Total parking spaces:3
- Parking description:Attached Garage, Driveway, Off Street Parking
- Garage:Yes
 Listings courtesy of Northwest MLS as distributed by MLS GRID. Based on information submitted to the MLS GRID as of October 6, 2026. All data is obtained from various sources and may not have been verified by broker or MLS GRID. Supplied Open House Information is subject to change without notice. All information should be independently reviewed and verified for accuracy. Properties may or may not be listed by the office/agent presenting the information. Listing information is provided for consumers' personal, non-commercial use, solely to identify prospective properties for potential purchase; all other use is strictly prohibited and may violate relevant federal and state law. Information deemed reliable but not guaranteed. Copyright © 2026 MLS GRID. All Rights Reserved.
New listings near 12228 146th Street Ct E
- Coming Soon
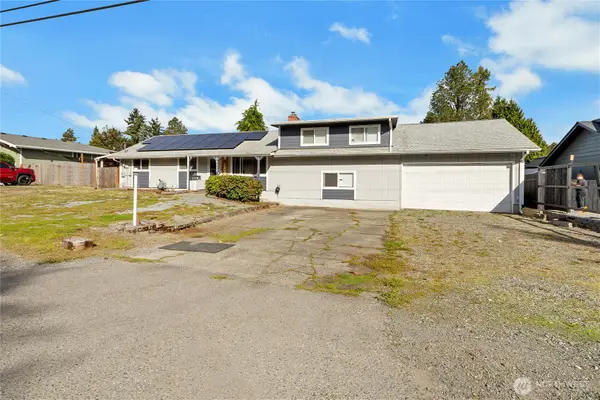 $674,950First Look4 beds 2 baths2,016 sq. ft.
14115 80th Street E, Puyallup, WA 98372
MLS# 2590494Listed by: BETTER PROPERTIES SUMMIT - Coming Soon
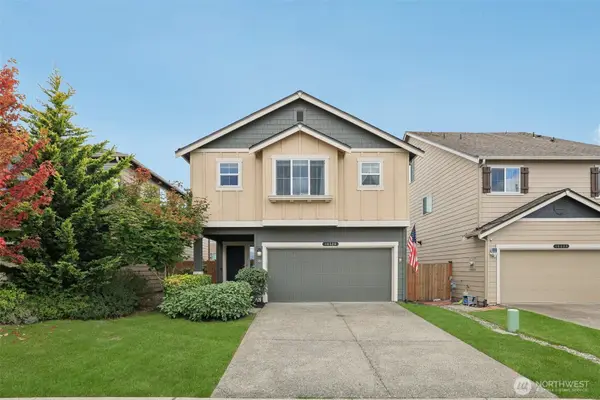 $534,950First Look4 beds 3 baths1,870 sq. ft.
10528 189th Street E, Puyallup, WA 98374
MLS# 2588195Listed by: EXP REALTY - Coming Soon
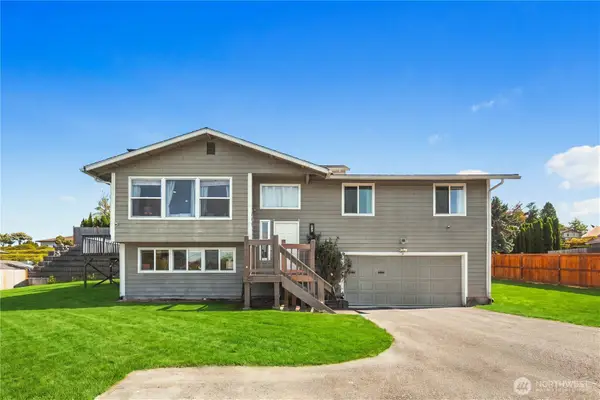 $650,000First Look3 beds 3 baths1,412 sq. ft.
809 19th Avenue Sw, Puyallup, WA 98371
MLS# 2561467Listed by: COMPASS - Coming Soon
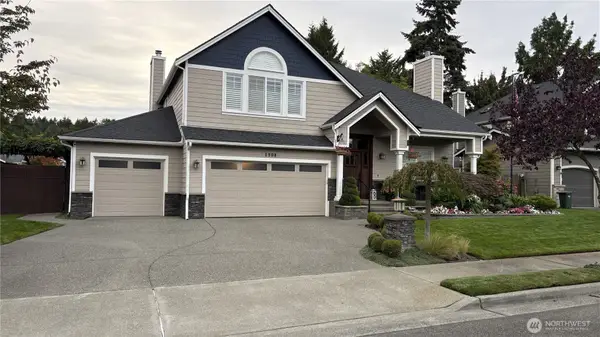 $795,000First Look4 beds 3 baths2,828 sq. ft.
1908 19th Street Se, Puyallup, WA 98372
MLS# 2588846Listed by: TIMBER REAL ESTATE - Coming Soon
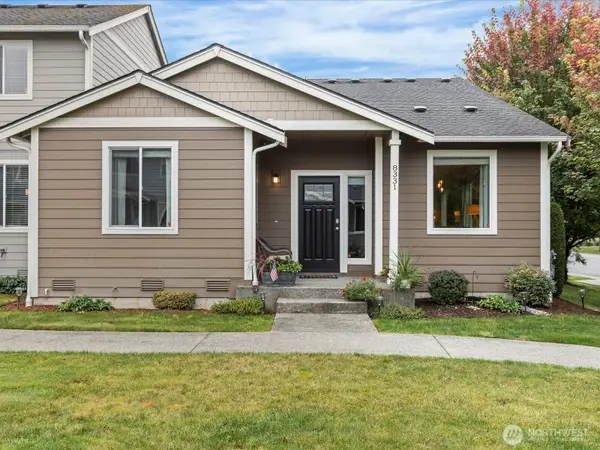 $410,000First Look2 beds 2 baths1,274 sq. ft.
8331 175th Street E, Puyallup, WA 98375
MLS# 2586953Listed by: WINDERMERE RE WEST CAMPUS INC - Coming Soon
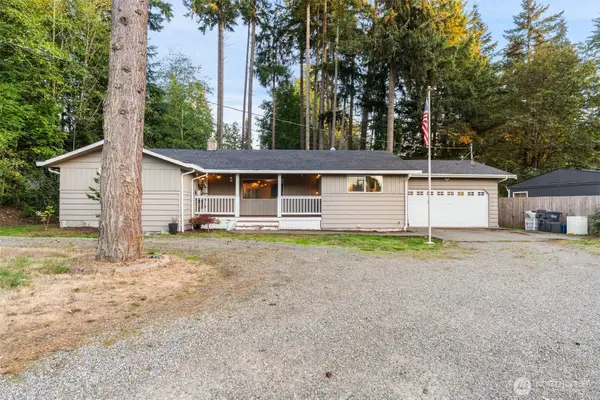 $549,950First Look4 beds 3 baths1,723 sq. ft.
12802 111th Ave E, Puyallup, WA 98374
MLS# 2585388Listed by: KW MOUNTAINS TO SOUND REALTY - Coming Soon
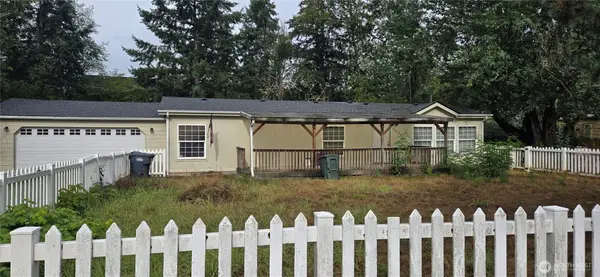 $475,000First Look3 beds 2 baths1,404 sq. ft.
18210 82nd Ave Court E, Puyallup, WA 98375
MLS# 2584220Listed by: RE/MAX ELITE - Coming Soon
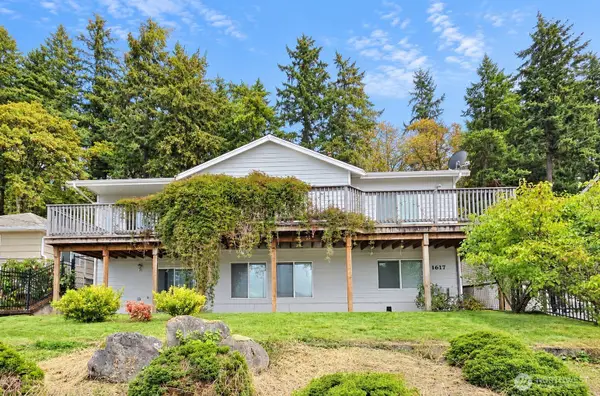 $624,900First Look3 beds 3 baths2,334 sq. ft.
1617 5th Street Se, Puyallup, WA 98372
MLS# 2583024Listed by: BERKSHIRE HATHAWAY HS NW - New
 $239,000Active3 beds 1 baths710 sq. ft.
615 5th Avenue Sw, Puyallup, WA 98371
MLS# 2590973Listed by: WINDERMERE CENTRAL SOUND - New
 $789,999Active5 beds 3 baths3,483 sq. ft.
12911 Emerald Ridge Boulevard E, Puyallup, WA 98374
MLS# 2590814Listed by: KELLY RIGHT RE OF SEATTLE LLC


Protect your home and budget from life's surprises with an Assurant Home Warranty, backed by a partner that supports you through every step of homeownership. Explore Plans.
© 2023 - 2026 ERA Franchise Systems LLC. All rights reserved. ERA Franchise Systems LLC fully supports the principles of the Fair Housing Act and the Equal Opportunity Act. ERA, ERA Real Estate powered, and their respective logos are registered service marks of ERA Franchise Systems LLC. Each office is independently owned and operated.