
12721 130th Street Ct E, Puyallup, WA 98374
Local realty services provided by:Knipe Realty ERA Powered
Listed by: tanner morris
Office: compass
MLS#:2545340
Source:NWMLS
12721 130th Street Ct E,Puyallup, WA 98374
$825,000
- 4 Beds
- 3 Baths
- 3,008 sq. ft.
- Single family
- Active
Price summary
- Price:$825,000
- Price per sq. ft.:$274.27
About this home
Spacious 4 bedroom plus bonus room, 3 bath home offering over 3,000 SF of living space on more than half an acre at the end of a paved, private road. Vaulted ceilings welcome you inside, while large windows throughout the home showcase peaceful views of lush greenery. Functional floorplan features multiple living spaces, a spacious primary suite with 5-piece bath, central A/C, and two hot water tanks. Step outside to a huge deck overlooking a private backyard that feels like your own sanctuary. Enjoy the perfect balance of privacy and convenience in this secluded neighborhood just off Military Road. Large 2-car garage, attached carport, ample parking, and no HOA. Come and take a look!
Contact an agent
Home facts
- Year built:1993
- Listing ID #:2545340
- Updated:July 07, 2026 at 12:43 AM
Rooms and interior
- Bedrooms:4
- Total bathrooms:3
- Full bathrooms:3
- Flooring:Carpet, Vinyl Plank
- Kitchen Description:Dishwasher, Disposal, Microwave, Refrigerator
- Bedroom Description:Upper Level Bedrooms : 4
- Basement:Yes
- Basement Description:Finished
- Living area:3,008 sq. ft.
Heating and cooling
- Heating:Forced Air
- Central air:Yes
Structure and exterior
- Roof:Composition
- Year built:1993
- Building area:3,008 sq. ft.
- Lot area:0.58 Acres
- Lot Features:Dead-end Street, Paved, Secluded
- Construction Materials:Brick Exterior Finish, Wood Exterior Finish
- Exterior Features:Deck
- Foundation Description:Finished
- Levels:2 Story
Schools
- High school:Buyer To Verify
- Middle school:Buyer To Verify
- Elementary school:Buyer To Verify
Utilities
- Water:Public
- Sewer:Septic Tank
Finances and disclosures
- Price:$825,000
- Price per sq. ft.:$274.27
- Tax amount:$8,805 (2025)
Features and amenities
- Appliances:Dishwasher, Refrigerator, Washer
- Laundry features:Dryer, Washer
- Amenities:Cable TV, High Speed Internet, Pantry, Skylight(s), Vaulted Ceiling(s), Walk-In Closet(s)
Parking
- Total parking spaces:3
- Parking description:Attached Carport, Attached Garage
- Garage:Yes
 Listings courtesy of Northwest MLS as distributed by MLS GRID. Based on information submitted to the MLS GRID as of July 7, 2026. All data is obtained from various sources and may not have been verified by broker or MLS GRID. Supplied Open House Information is subject to change without notice. All information should be independently reviewed and verified for accuracy. Properties may or may not be listed by the office/agent presenting the information. Listing information is provided for consumers' personal, non-commercial use, solely to identify prospective properties for potential purchase; all other use is strictly prohibited and may violate relevant federal and state law. Information deemed reliable but not guaranteed. Copyright © 2026 MLS GRID. All Rights Reserved.
New listings near 12721 130th Street Ct E
- New
 $435,000Active2 beds 1 baths888 sq. ft.
1014 3rd Ave Nw, Puyallup, WA 98371
MLS# 2548016Listed by: JOHN L. SCOTT, INC. - Open Sat, 2 to 4pmNew
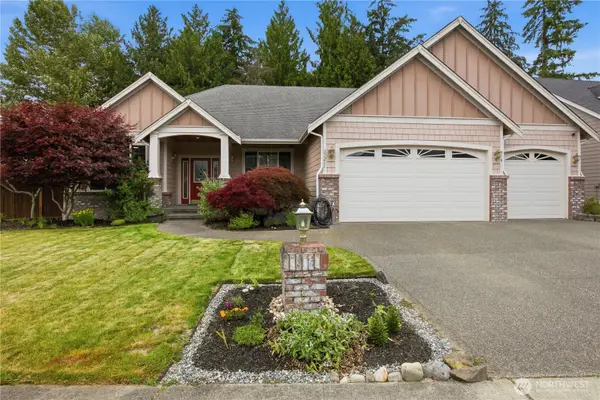 $710,000Active4 beds 3 baths2,680 sq. ft.
17211 136th Avenue Ct E, Puyallup, WA 98374
MLS# 2539234Listed by: REAL BROKER LLC - New
 $1,170,000Active4 beds 4 baths3,609 sq. ft.
7018 100th Street E, Puyallup, WA 98373
MLS# 2549927Listed by: KELLER WILLIAMS RTY TACOMA - New
 $1,999,990Active2.39 Acres
11416 122nd Street E, Puyallup, WA 98374
MLS# 2550186Listed by: JOHN L. SCOTT, INC. - Open Tue, 11am to 1pmNew
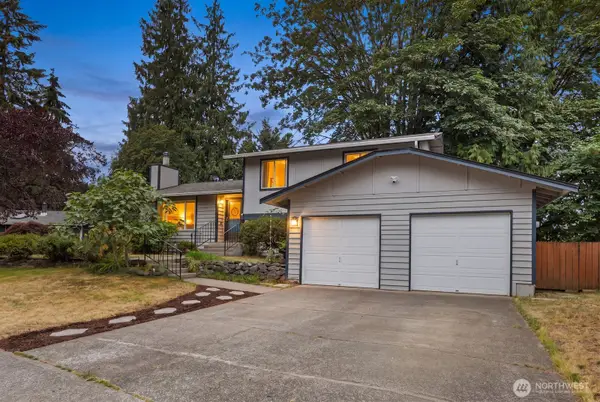 $580,000Active4 beds 2 baths1,680 sq. ft.
2626 Olympic Boulevard, Puyallup, WA 98374
MLS# 2533075Listed by: HAWKINS POE - New
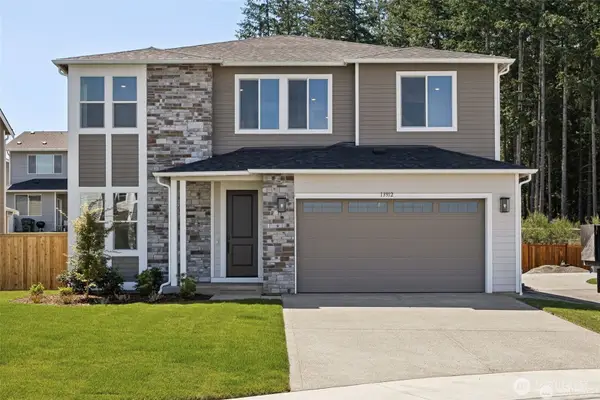 $699,990Active5 beds 3 baths2,720 sq. ft.
13912 181st Street E #62, Puyallup, WA 98374
MLS# 2549721Listed by: RICHMOND REALTY OF WASHINGTON - New
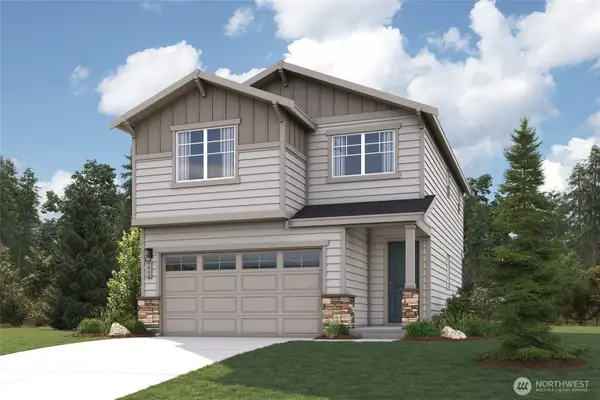 $599,990Active3 beds 3 baths1,535 sq. ft.
8720 126th Street Ct E, Puyallup, WA 98373
MLS# 2548278Listed by: BMC REALTY ADVISORS INC - New
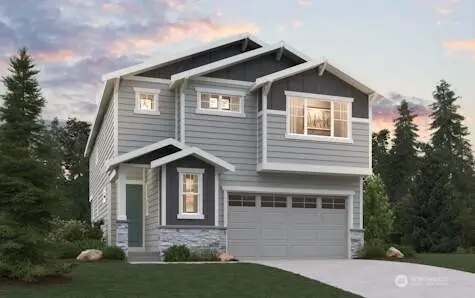 $684,990Active4 beds 3 baths2,337 sq. ft.
8713 127th Street Ct E, Puyallup, WA 98373
MLS# 2548296Listed by: BMC REALTY ADVISORS INC - New
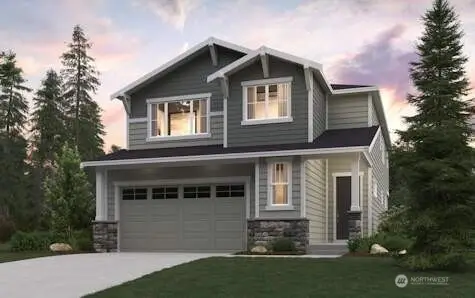 $684,990Active5 beds 3 baths2,741 sq. ft.
8723 127th Street Ct E, Puyallup, WA 98373
MLS# 2548314Listed by: BMC REALTY ADVISORS INC - New
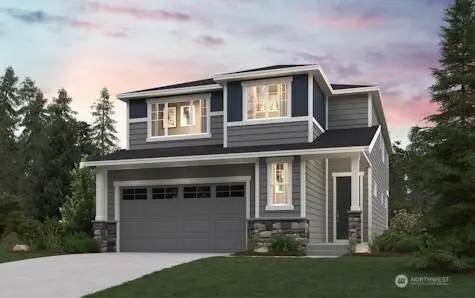 $705,084Active5 beds 3 baths2,741 sq. ft.
8709 127th Street Ct E, Puyallup, WA 98373
MLS# 2548346Listed by: BMC REALTY ADVISORS INC


Protect your home and budget from life's surprises with an Assurant Home Warranty, backed by a partner that supports you through every step of homeownership. Explore Plans.
© 2023 - 2026 ERA Franchise Systems LLC. All rights reserved. ERA Franchise Systems LLC fully supports the principles of the Fair Housing Act and the Equal Opportunity Act. ERA, ERA Real Estate powered, and their respective logos are registered service marks of ERA Franchise Systems LLC. Each office is independently owned and operated.