
12816 168th St Ct E, Puyallup, WA 98374
Local realty services provided by:Tucker Realty ERA Powered
Listed by: elona livingston
Office: better homes and gardens re pc
MLS#:2536627
Source:NWMLS
Price summary
- Price:$580,000
- Price per sq. ft.:$262.09
- Monthly HOA dues:$71.67
About this home
Welcome to this exceptional 2,213 sq ft home with a spacious main floor Primary Suite, located in the highly desirable Sunrise master-planned community on South Hill! Situated on a quiet, low traffic street near parks, walking paths, community amenities, and award-winning Puyallup schools conveniently located within Sunrise, this home offers the perfect blend of comfort, convenience, and modern living. Featuring open living spaces & air conditioning, newer interior and exterior paint, granite countertops, stainless steel appliances, new smart refrigerator, washer and dryer, walk-in pantry, and built in garage storage, this home has it all. Upstairs offers two additional bedrooms plus a versatile loft perfect for a home office, media room, or flex space. Enjoy exceptional outdoor living with a stunning tongue & groove stained pine covered patio featuring a new roof, lighting & ceiling fan - perfect for year-round enjoyment. The backyard has been transformed into a private oasis with an expansive extended patio, walkways, tranquil waterfall, dedicated grilling area, garden shed, garden space, and front and back sprinklers, creating an ideal setting for entertaining or relaxing. *** A rare opportunity includes a VA assumable loan with a 3.99% interest rate for qualified buyers.***...
Contact an agent
Home facts
- Year built:1998
- Subdivision & Development:Sunrise
- Listing ID #:2536627
- Updated:August 02, 2026 at 10:43 AM
Rooms and interior
- Bedrooms:3
- Total bathrooms:3
- Full bathrooms:2
- Half bathrooms:1
- Flooring:Carpet, Ceramic Tile Floor, Laminate
- Kitchen Description:Dishwasher, Disposal, Microwave, Refrigerator
- Bedroom Description:Main Level Bedrooms : 1, Upper Level Bedrooms : 2
- Basement:Yes
- Living area:2,213 sq. ft.
Heating and cooling
- Heating:Forced Air
- Central air:Yes
Structure and exterior
- Roof:Composition
- Year built:1998
- Building area:2,213 sq. ft.
- Lot area:0.14 Acres
- Lot Features:Curbed Lot, Paved, Sidewalk
- Construction Materials:Cement Planked, Wood Exterior Finish
- Exterior Features:Cabana/Gazebo, Dog Run, Fenced-Fully, Patio, Sprinkler System
- Foundation Description:None
- Levels:2 Story
Schools
- High school:Emerald Ridge High
- Middle school:Glacier View Jr High
- Elementary school:Edgerton Elem
Utilities
- Water:Community
- Sewer:Sewer Connected
Finances and disclosures
- Price:$580,000
- Price per sq. ft.:$262.09
- Tax amount:$5,885 (2025)
Features and amenities
- Appliances:Dishwasher, Refrigerator, Washer
- Laundry features:Dryer, Washer
- Amenities:Ceiling Fan(s), Gas Available, Pantry, Sprinkler System, Walk-In Closet(s)
Parking
- Total parking spaces:2
- Parking description:Attached Garage, Driveway
- Garage:Yes
 Listings courtesy of Northwest MLS as distributed by MLS GRID. Based on information submitted to the MLS GRID as of August 2, 2026. All data is obtained from various sources and may not have been verified by broker or MLS GRID. Supplied Open House Information is subject to change without notice. All information should be independently reviewed and verified for accuracy. Properties may or may not be listed by the office/agent presenting the information. Listing information is provided for consumers' personal, non-commercial use, solely to identify prospective properties for potential purchase; all other use is strictly prohibited and may violate relevant federal and state law. Information deemed reliable but not guaranteed. Copyright © 2026 MLS GRID. All Rights Reserved.
New listings near 12816 168th St Ct E
- Open Sun, 11am to 1pmNew
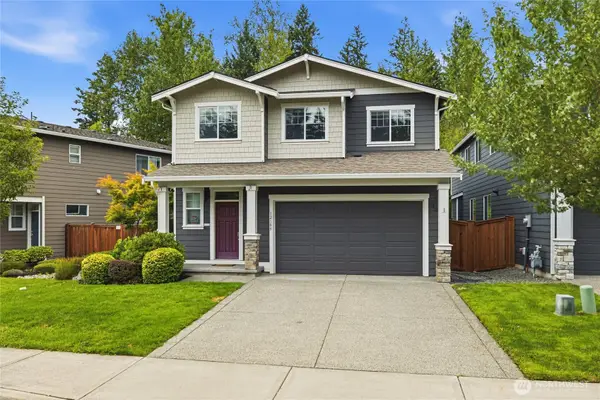 $649,950Active4 beds 3 baths2,605 sq. ft.
12105 172nd Street Ct E, Puyallup, WA 98374
MLS# 2559681Listed by: PREMIER REAL ESTATE PARTNERS - New
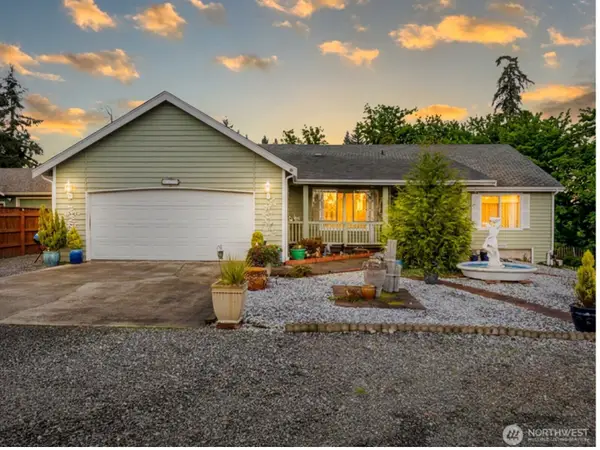 $555,000Active3 beds 2 baths1,714 sq. ft.
9923 74th Avenue E, Puyallup, WA 98373
MLS# 2561098Listed by: REAL BROKER LLC - Open Fri, 4pm to 6amNew
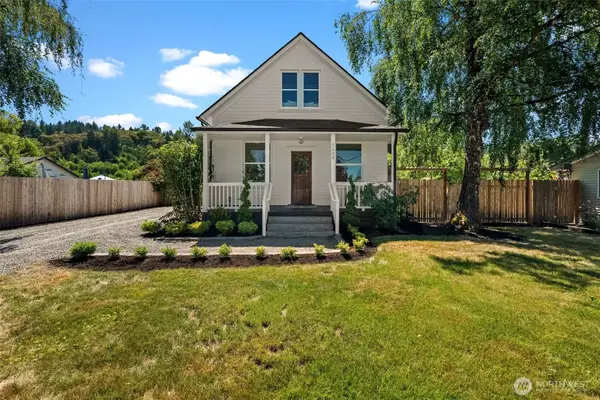 $585,000Active3 beds 2 baths1,462 sq. ft.
1408 12th Avenue Sw, Puyallup, WA 98372
MLS# 2562137Listed by: WASHINGTON REALTY GROUP - New
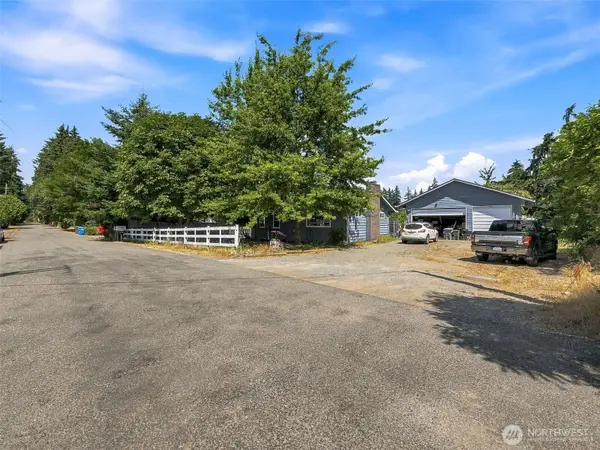 $553,000Active2 beds 1 baths1,024 sq. ft.
10723 59th Avenue E, Puyallup, WA 98373
MLS# 2560876Listed by: TERRAFIN - New
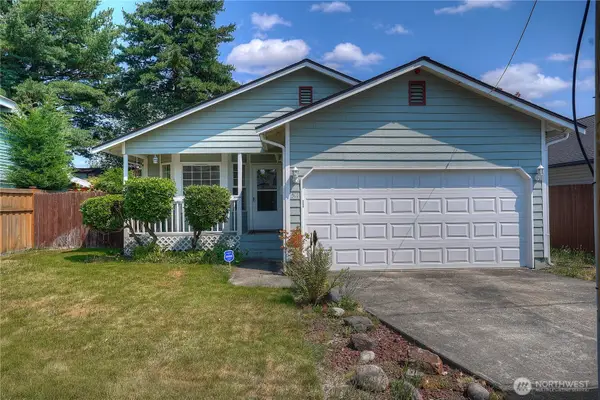 $515,000Active3 beds 2 baths1,194 sq. ft.
511 6th Street Nw, Puyallup, WA 98371
MLS# 2562106Listed by: KELLER WILLIAMS REALTY PS - New
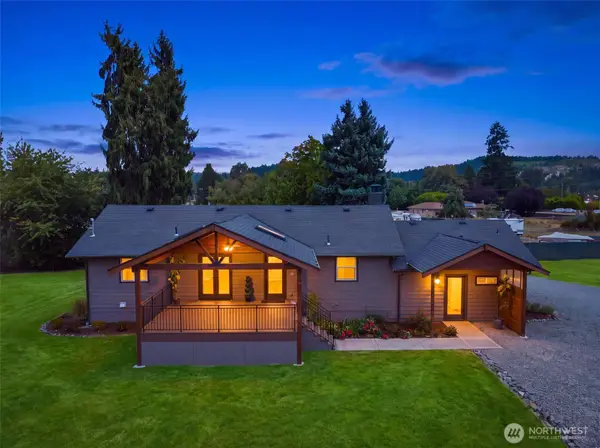 $1,100,000Active4 beds 3 baths2,984 sq. ft.
11114 State Route 162 E, Puyallup, WA 98374
MLS# 2563353Listed by: SKYLINE PROPERTIES, INC. - New
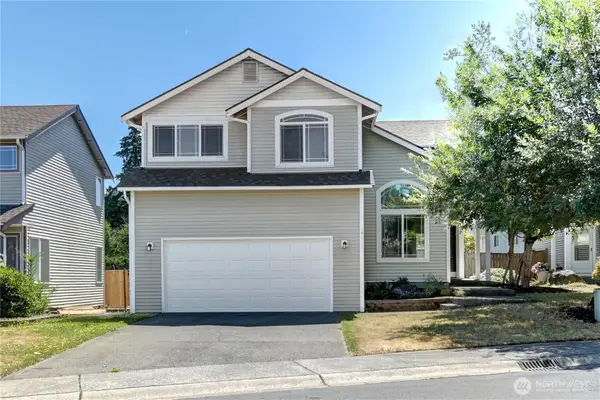 $550,000Active3 beds 3 baths1,646 sq. ft.
14413 Sandy Glen E, Puyallup, WA 98375
MLS# 2563366Listed by: COLDWELL BANKER BAIN - Open Sun, 10am to 12pmNew
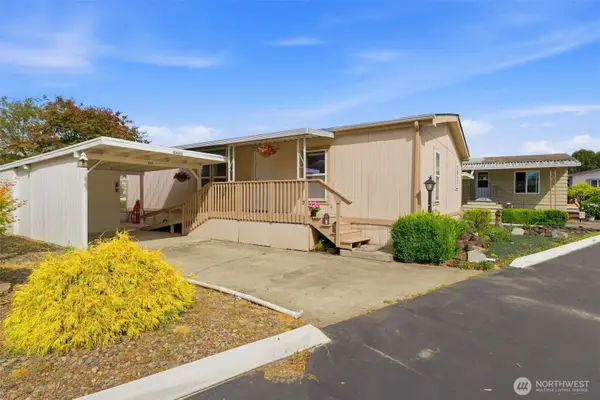 $85,000Active3 beds 2 baths1,188 sq. ft.
10601 63rd Street Court E #60, Puyallup, WA 98372
MLS# 2562712Listed by: SIEVERS REAL ESTATE - New
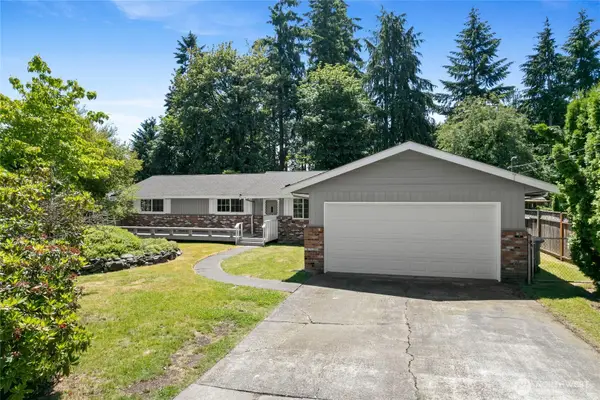 $569,900Active3 beds 3 baths2,069 sq. ft.
7310 99th Street E, Puyallup, WA 98373
MLS# 2563329Listed by: FIRSTPOINT REAL ESTATE LLC - New
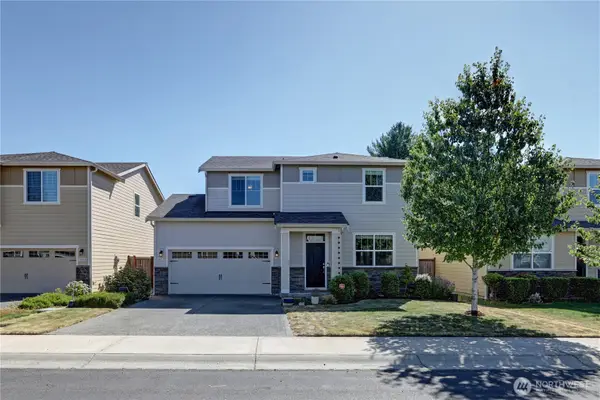 $538,000Active3 beds 3 baths1,668 sq. ft.
13719 67th Ave E, Puyallup, WA 98373
MLS# 2550628Listed by: JOHN L. SCOTT, INC


Protect your home and budget from life's surprises with an Assurant Home Warranty, backed by a partner that supports you through every step of homeownership. Explore Plans.
© 2023 - 2026 ERA Franchise Systems LLC. All rights reserved. ERA Franchise Systems LLC fully supports the principles of the Fair Housing Act and the Equal Opportunity Act. ERA, ERA Real Estate powered, and their respective logos are registered service marks of ERA Franchise Systems LLC. Each office is independently owned and operated.