
13811 68th Avenue Ct E, Puyallup, WA 98373
Local realty services provided by:RSVP Brokers ERA
Listed by: michelle guykema, jeff guykema
Office: keller williams realty
MLS#:2520946
Source:NWMLS
13811 68th Avenue Ct E,Puyallup, WA 98373
$740,000
- 4 Beds
- 3 Baths
- 3,181 sq. ft.
- Single family
- Pending
Price summary
- Price:$740,000
- Price per sq. ft.:$232.63
- Monthly HOA dues:$17.5
About this home
Every once in a while a home comes along that simply has it all—breathtaking Mt. Rainier views, exceptional craftsmanship, & spaces designed for moments that matter most. Proudly offered this custom Wilshire Estates home has been lovingly maintained & thoughtfully expanded to embrace its spectacular surroundings. The moment you step inside, you'll appreciate the warmth of timeless design paired w/ modern updates. The heart of the home is a stunning chef's kitchen featuring custom cabinetry, granite countertops, double ovens, gas range w/ pot filler & stainless-steel appliances. Multiple inviting living spaces provide room to gather, celebrate, or simply unwind while enjoying the view. Primary suite feels like a private boutique hotel w/ its own Mt. Rainier view deck, fireplace, sitting area, wet bar, dual walk-in closets, & a spa-inspired bath. The covered outdoor living room is ready for every season w/ a gas fireplace, built-in heaters, speakers, & a motorized awning, while the fully fenced backyard offers the perfect setting for entertaining or peaceful mornings. Quality shines thruout w/ custom millwork, crown molding, solid-core doors, wood-wrapped windows, three-car garage, heat pump & ductless climate control, central vacuum, two tankless water heaters, & an on-demand generator. Perfectly situated in sought-after Wilshire Estates, this is more than an exceptional home—it's a rare opportunity where unforgettable views, enduring quality, & everyday luxury come together....
Contact an agent
Home facts
- Year built:1995
- Subdivision & Development:Puyallup
- Listing ID #:2520946
- Updated:October 01, 2026 at 09:04 AM
Rooms and interior
- Bedrooms:4
- Total bathrooms:3
- Full bathrooms:2
- Half bathrooms:1
- Flooring:Carpet, Ceramic Tile Floor, Laminate
- Kitchen Description:Dishwasher, Double Oven, Microwave, Refrigerator
- Bedroom Description:Upper Level Bedrooms : 4
- Basement:Yes
- Living area:3,181 sq. ft.
Heating and cooling
- Heating:90%+ High Efficiency, Forced Air, HRV/ERV System, Heat Pump
- Central air:Yes
Structure and exterior
- Roof:Composition
- Year built:1995
- Building area:3,181 sq. ft.
- Lot area:0.2 Acres
- Lot Features:Cul-De-Sac, Paved
- Construction Materials:Cement Planked, Stone Exterior Finish, Wood Exterior Finish, Wood Products Exterior Finish
- Exterior Features:Deck, Fenced-Fully, Patio
- Foundation Description:None
- Levels:2 Story
Schools
- High school:Buyer To Verify
- Middle school:Buyer To Verify
- Elementary school:Buyer To Verify
Utilities
- Water:Public
- Sewer:Sewer Connected
Finances and disclosures
- Price:$740,000
- Price per sq. ft.:$232.63
- Tax amount:$8,212 (2026)
Features and amenities
- Appliances:Dishwasher, Refrigerator
- Amenities:Built-In Vacuum, Cable TV, Ceiling Fan(s), French Doors, Gas Available, High Speed Internet, Irrigation, Security System, Skylight(s), Vaulted Ceiling(s), Walk-In Closet(s), Water Heater, Wired for Generator
Parking
- Total parking spaces:3
- Parking description:Attached Garage, Driveway, Off Street Parking
- Garage:Yes
 Listings courtesy of Northwest MLS as distributed by MLS GRID. Based on information submitted to the MLS GRID as of October 1, 2026. All data is obtained from various sources and may not have been verified by broker or MLS GRID. Supplied Open House Information is subject to change without notice. All information should be independently reviewed and verified for accuracy. Properties may or may not be listed by the office/agent presenting the information. Listing information is provided for consumers' personal, non-commercial use, solely to identify prospective properties for potential purchase; all other use is strictly prohibited and may violate relevant federal and state law. Information deemed reliable but not guaranteed. Copyright © 2026 MLS GRID. All Rights Reserved.
New listings near 13811 68th Avenue Ct E
- Coming Soon
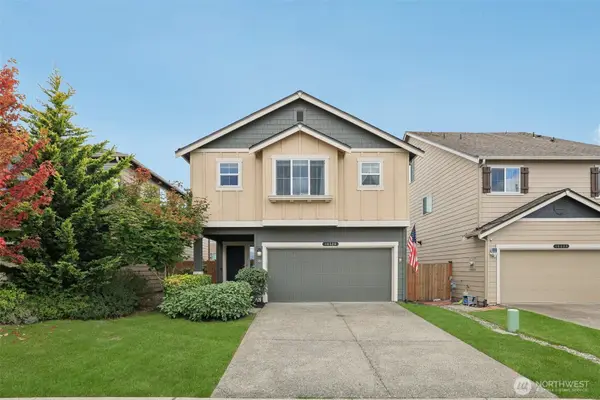 $534,950First Look4 beds 3 baths1,870 sq. ft.
10528 189th Street E #207, Puyallup, WA 98374
MLS# 2588195Listed by: EXP REALTY - Coming Soon
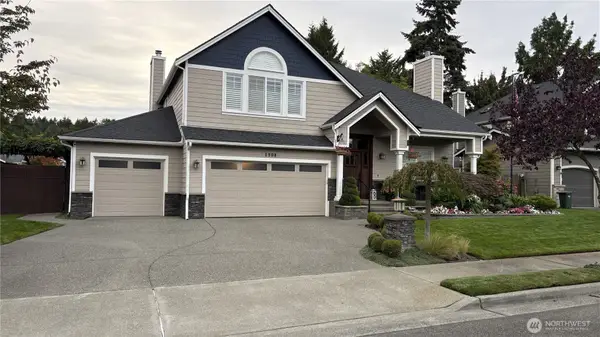 $795,000First Look4 beds 3 baths2,828 sq. ft.
1908 19th Street Se, Puyallup, WA 98372
MLS# 2588846Listed by: TIMBER REAL ESTATE - Coming Soon
 $519,950First Look3 beds 3 baths1,816 sq. ft.
6722 135th Street E, Puyallup, WA 98373
MLS# 2588144Listed by: CENTURY 21 NORTH HOMES REALTY - Coming Soon
 $559,000First Look4 beds 4 baths2,374 sq. ft.
9508 133rd Street E, Puyallup, WA 98373
MLS# 2574131Listed by: REAL BROKER LLC - Coming Soon
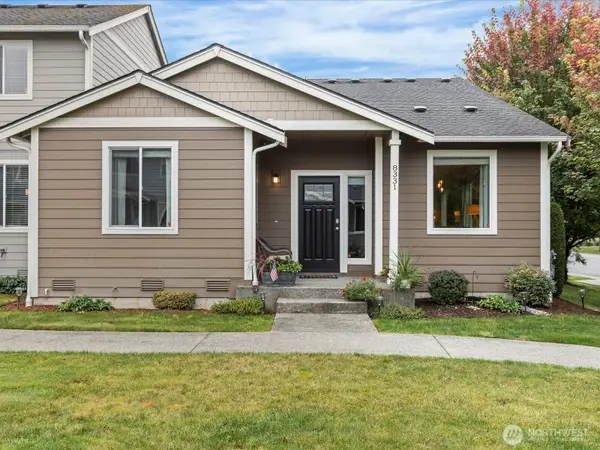 $410,000First Look2 beds 2 baths1,274 sq. ft.
8331 175th Street E, Puyallup, WA 98375
MLS# 2586953Listed by: WINDERMERE RE WEST CAMPUS INC - Coming SoonOpen Sat, 11am to 1pm
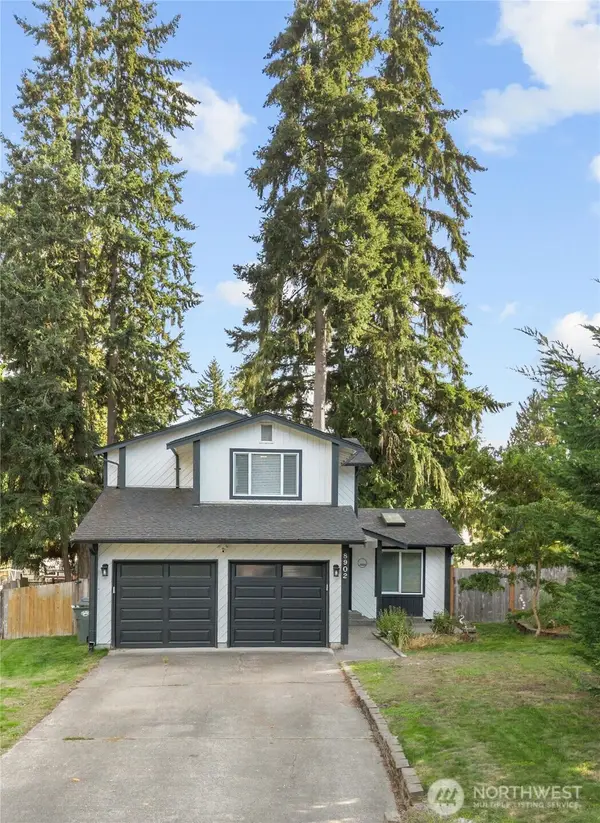 $524,950First Look3 beds 3 baths1,533 sq. ft.
8902 158th Street E, Puyallup, WA 98375
MLS# 2584485Listed by: BEST CHOICE REALTY LLC - Coming SoonOpen Sat, 11am to 1pm
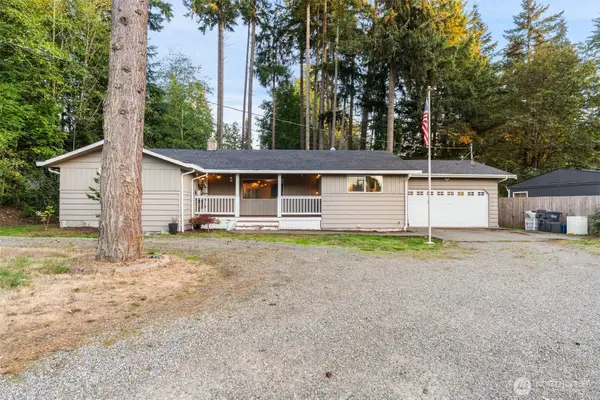 $549,950First Look4 beds 3 baths1,723 sq. ft.
12802 111th Ave E, Puyallup, WA 98374
MLS# 2585388Listed by: KW MOUNTAINS TO SOUND REALTY - Coming Soon
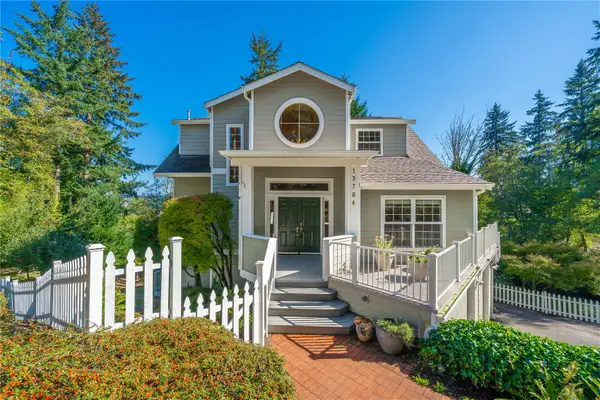 $949,999First Look3 beds 3 baths3,013 sq. ft.
13704 120th Street E, Puyallup, WA 98374
MLS# 2585268Listed by: KELLER WILLIAMS RTY TACOMA - Coming Soon
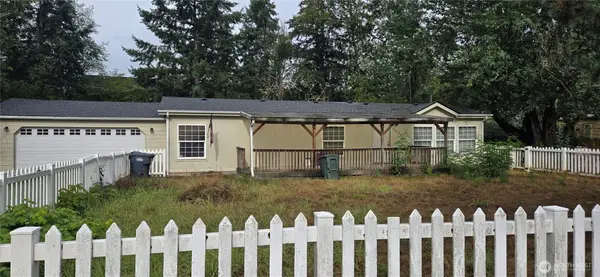 $475,000First Look3 beds 2 baths1,404 sq. ft.
18210 82nd Ave Court E, Puyallup, WA 98375
MLS# 2584220Listed by: RE/MAX ELITE - Coming Soon
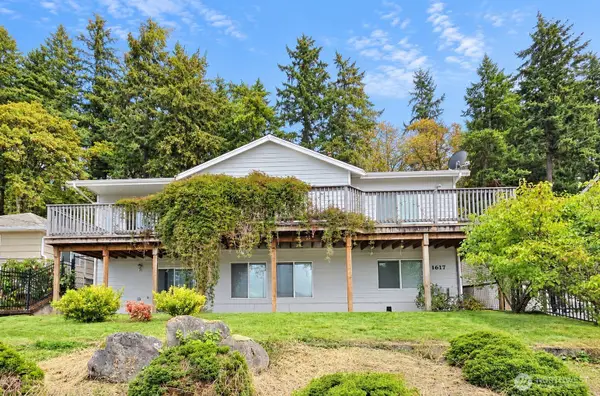 $624,900First Look3 beds 3 baths2,334 sq. ft.
1617 5th Street Se, Puyallup, WA 98372
MLS# 2583024Listed by: BERKSHIRE HATHAWAY HS NW


Protect your home and budget from life's surprises with an Assurant Home Warranty, backed by a partner that supports you through every step of homeownership. Explore Plans.
© 2023 - 2026 ERA Franchise Systems LLC. All rights reserved. ERA Franchise Systems LLC fully supports the principles of the Fair Housing Act and the Equal Opportunity Act. ERA, ERA Real Estate powered, and their respective logos are registered service marks of ERA Franchise Systems LLC. Each office is independently owned and operated.