
14001 178th Street Ct E, Puyallup, WA 98374
Local realty services provided by:RSVP Brokers ERA
Listed by: loretta napalan, paul g. foster
Office: lennar sales corp.253-228-2260
MLS#:2599429
Source:NWMLS
Price summary
- Price:$604,950
- Price per sq. ft.:$292.81
- Monthly HOA dues:$250
About this home
Welcome to the Goldenwood at Uplands! This thoughtfully designed two-story home offers flexibility and function with a main-floor flex space, perfect for a home office, playroom, or sitting area. The open-concept kitchen, dining area, and Great Room flow seamlessly together, creating an inviting space for everyday living and entertaining. Upstairs, a versatile bonus room provides additional space for a media room, playroom, or relaxation area. All three bedrooms are conveniently located on the second floor, including a spacious owner’s suite with a private en-suite bath and generous walk-in closet. With Lennar’s Everything’s Included® program, many of today’s most desirable features and finishes are included at no additional cost. Experience resort-style living at Uplands in Puyallup with incredible community amenities including a clubhouse, pool, fitness center, scenic trails, and 25 acres of parks and open space! Buyer’s broker must be registered during the customer’s first interaction with a Lennar Associate to be eligible for compensation....
Contact an agent
Home facts
- Year built:2026
- Subdivision & Development:Puyallup
- Listing ID #:2599429
- Updated:October 31, 2026 at 03:13 PM
Rooms and interior
- Bedrooms:3
- Total bathrooms:3
- Full bathrooms:2
- Half bathrooms:1
- Flooring:Carpet, Laminate, Vinyl Floor
- Kitchen Description:Dishwasher, Disposal, Microwave, Refrigerator
- Bedroom Description:Upper Level Bedrooms : 3
- Living area:2,066 sq. ft.
Heating and cooling
- Cooling:90%+ High Efficiency
- Heating:90%+ High Efficiency, Heat Pump
Structure and exterior
- Roof:Composition
- Year built:2026
- Building area:2,066 sq. ft.
- Lot area:0.1 Acres
- Lot Features:Paved
- Construction Materials:Cement Planked, Wood Exterior Finish
- Exterior Features:Fenced-Fully, Patio
- Foundation Description:None
- Levels:2 Story
Schools
- High school:Orting High
- Middle school:Orting Mid
- Elementary school:Ptarmigan Ridge Inte
Utilities
- Water:Public
- Sewer:Sewer Connected
Finances and disclosures
- Price:$604,950
- Price per sq. ft.:$292.81
Features and amenities
- Appliances:Dishwasher, Refrigerator
- Amenities:Cable TV, Walk-In Closet(s), Water Heater
Parking
- Total parking spaces:2
- Parking description:Attached Garage, Driveway
- Garage:Yes
 Listings courtesy of Northwest MLS as distributed by MLS GRID. Based on information submitted to the MLS GRID as of October 31, 2026. All data is obtained from various sources and may not have been verified by broker or MLS GRID. Supplied Open House Information is subject to change without notice. All information should be independently reviewed and verified for accuracy. Properties may or may not be listed by the office/agent presenting the information. Listing information is provided for consumers' personal, non-commercial use, solely to identify prospective properties for potential purchase; all other use is strictly prohibited and may violate relevant federal and state law. Information deemed reliable but not guaranteed. Copyright © 2026 MLS GRID. All Rights Reserved.
New listings near 14001 178th Street Ct E
- Coming Soon
 Listed by ERA$584,000Coming Soon4 beds 3 baths3,178 sq. ft.
14709 81st Ave Ct E, Puyallup, WA 98375
MLS# 2584544Listed by: RSVP BROKERS ERA - Coming Soon
 $700,000First Look5 beds 3 baths2,822 sq. ft.
13620 110th Ave Court East, Puyallup, WA 98374
MLS# 2598167Listed by: TRIBECA NW REAL ESTATE - Coming Soon
 $579,950First Look5 beds 3 baths2,214 sq. ft.
18121 72nd Avenue E, Puyallup, WA 98375
MLS# 2594982Listed by: COLDWELL BANKER DANFORTH - New
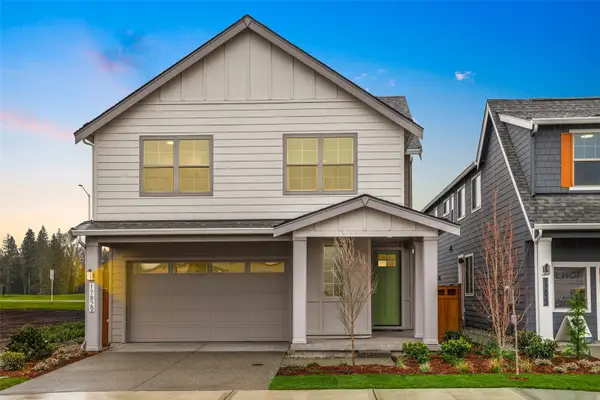 $696,900Active5 beds 3 baths2,587 sq. ft.
17829 139th Avenue Ct E #47, Puyallup, WA 98374
MLS# 2599924Listed by: BERKSHIRE HATHAWAY HS SSP 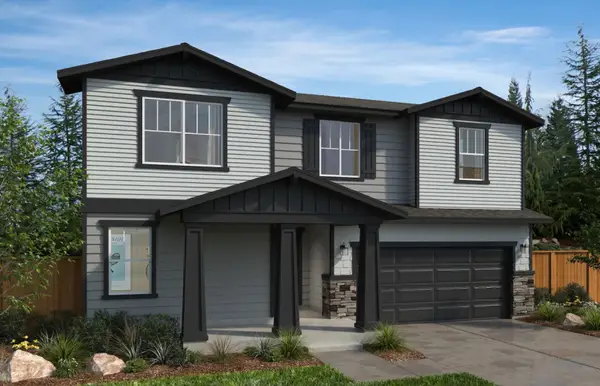 $865,292Pending6 beds 4 baths3,568 sq. ft.
18465 140th Avenue Ct E #64, Puyallup, WA 98374
MLS# 2599943Listed by: KB HOME SALES- New
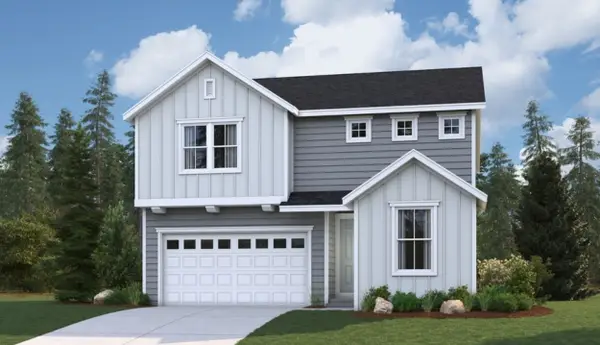 $774,990Active4 beds 2 baths2,660 sq. ft.
11622 62nd Street Ct E #13, Puyallup, WA 98372
MLS# 2598640Listed by: SEKISUI HOUSE RESIDENTIAL RLTY - New
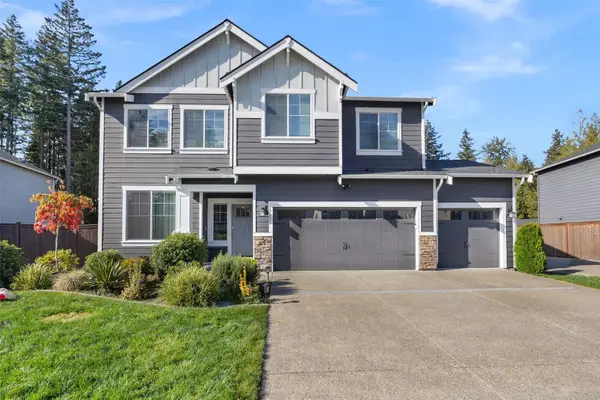 $699,950Active3 beds 3 baths2,550 sq. ft.
17536 Crossing Drive E, Puyallup, WA 98374
MLS# 2599908Listed by: JAMES & ASSOCIATES R.E. INC. - New
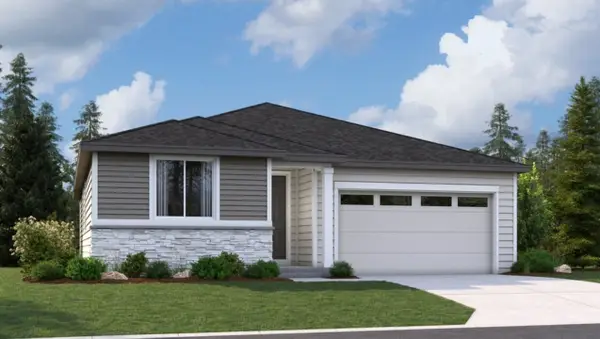 $674,990Active3 beds 2 baths1,740 sq. ft.
11626 62nd Street Ct E #12, Puyallup, WA 98372
MLS# 2598617Listed by: SEKISUI HOUSE RESIDENTIAL RLTY - New
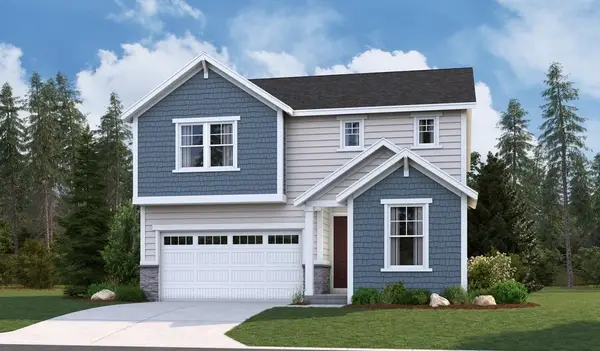 $799,990Active4 beds 2 baths2,660 sq. ft.
11612 62nd Street Ct E #15, Puyallup, WA 98372
MLS# 2598656Listed by: SEKISUI HOUSE RESIDENTIAL RLTY - New
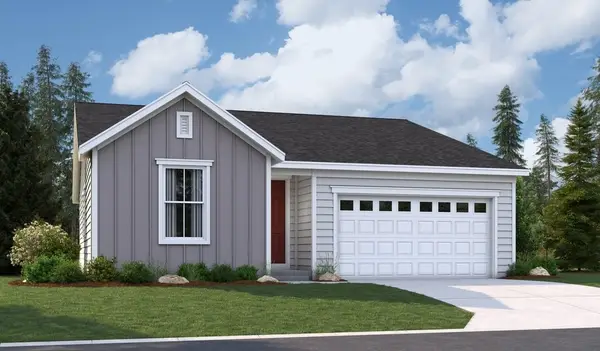 $699,990Active3 beds 2 baths1,740 sq. ft.
11613 62nd Street Ct E #16, Puyallup, WA 98372
MLS# 2598623Listed by: SEKISUI HOUSE RESIDENTIAL RLTY


Protect your home and budget from life's surprises with an Assurant Home Warranty, backed by a partner that supports you through every step of homeownership. Explore Plans.
© 2023 - 2026 ERA Franchise Systems LLC. All rights reserved. ERA Franchise Systems LLC fully supports the principles of the Fair Housing Act and the Equal Opportunity Act. ERA, ERA Real Estate powered, and their respective logos are registered service marks of ERA Franchise Systems LLC. Each office is independently owned and operated.