
15002 90th St E, Puyallup, WA 98372
Local realty services provided by:ERA Freeman & Associates, Realtors
Listed by: ashley carper-mccune
Office: washington first properties360-567-2200
MLS#:560184279
Source:PORTLAND
Price summary
- Price:$1,025,000
- Price per sq. ft.:$347.46
- Monthly HOA dues:$83.33
About this home
Enjoy space, style, and a stunning Mount Rainier view at this inviting Puyallup Valley home. Set on a sprawling lot of approximately 1.56 acres, this 4-bedroom plus den, 2.75-bath residence offers 2,950 square feet, a three-car garage, and room to spread out both indoors and out. Inside, a striking curved staircase and hardwood floors create a welcoming first impression. The spacious great room flows into a chef-inspired kitchen featuring white cabinetry, quartz countertops, marble backsplash, double ovens, a walk-in pantry, and a generous island, an ideal setup for everyday living and entertaining. The spacious owner’s ensuite boasts a soaking tub, double sinks and two walk-in closets. Out back you will find a hot tub, garden beds, a fire pit, RV gate and room to roam. With its expansive grounds, mountain views, and easy access to local amenities and commuting routes, this home offers a rare blend of comfort, space, and Northwest scenery.
Contact an agent
Home facts
- Year built:2005
- Listing ID #:560184279
- Added:3 day(s) ago
- Updated:October 04, 2026 at 11:22 AM
Rooms and interior
- Bedrooms:4
- Total bathrooms:3
- Full bathrooms:2
- Half bathrooms:1
- Bathrooms Description:Soaking Tub
- Kitchen Description:Built In Oven, Dishwasher, Disposal, Double Oven, Down Draft, Free Standing Range, Free Standing Refrigerator, Gas Appliances, Island, Microwave, Pantry, Pot Filler, Quartz, Range Hood, Stainless Steel Appliance, Water Purifier
- Living area:2,950 sq. ft.
Heating and cooling
- Cooling:Central Air
- Heating:Forced Air
Structure and exterior
- Roof:Composition
- Year built:2005
- Building area:2,950 sq. ft.
- Lot area:1.56 Acres
- Lot Features:Cul De Sac, Level
- Architectural Style:2 Story
- Exterior Features:Fenced, Fire Pit, Free Standing Hot Tub, Patio, RV Parking, Raised Beds, Sprinkler, Yard
- Levels:2 Stories
Schools
- High school:Other
- Middle school:Other
- Elementary school:Other
Utilities
- Water:Public Water
- Sewer:Septic Tank
Finances and disclosures
- Price:$1,025,000
- Price per sq. ft.:$347.46
- Tax amount:$6,029 (2026)
Features and amenities
- Amenities:Ceiling Fan, Garage Door Opener, Hardwood Floors, High Ceilings, Laundry, Vaulted Ceiling, Wainscoting, Wall To Wall Carpet
Parking
- Total parking spaces:3
- Parking description:Driveway
- Garage spaces:3
 All information provided is deemed reliable but is not guaranteed and should be independently verified. The content relating to real estate for sale on this web site comes in part from the IDX program of the RMLS of Portland Oregon. Real estate listings held by brokerage firms other than ERA Freeman & Associates, Realtors are marked with the RMLS logo and detailed information about these properties includes the names of the listing brokers. Copyright 2026 RMLS, Portland, Oregon. Last updated: October 4, 2026
New listings near 15002 90th St E
- Coming Soon
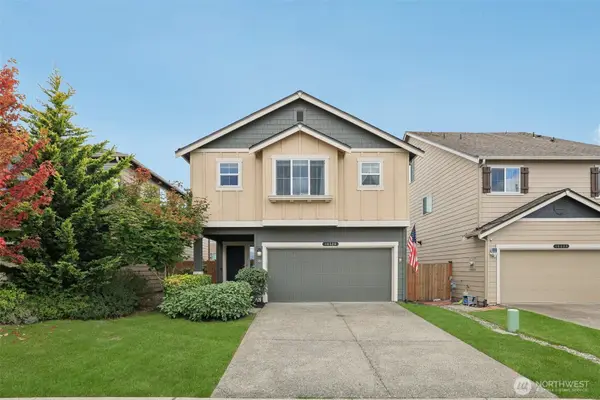 $534,950First Look4 beds 3 baths1,870 sq. ft.
10528 189th Street E, Puyallup, WA 98374
MLS# 2588195Listed by: EXP REALTY - Coming Soon
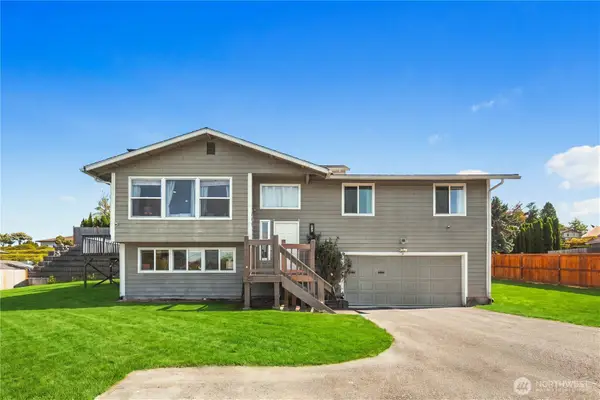 $650,000First Look3 beds 3 baths1,412 sq. ft.
809 19th Avenue Sw, Puyallup, WA 98371
MLS# 2561467Listed by: COMPASS - Coming Soon
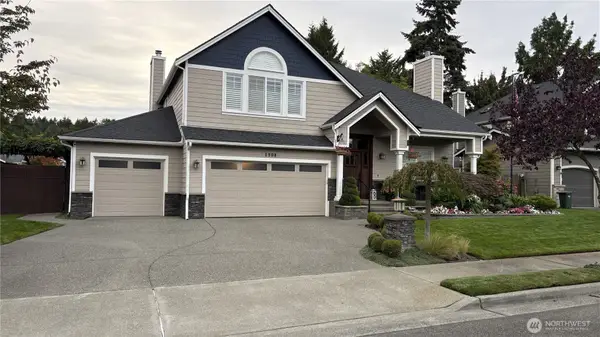 $795,000First Look4 beds 3 baths2,828 sq. ft.
1908 19th Street Se, Puyallup, WA 98372
MLS# 2588846Listed by: TIMBER REAL ESTATE - Coming Soon
 $519,950First Look3 beds 3 baths1,816 sq. ft.
6722 135th Street E, Puyallup, WA 98373
MLS# 2588144Listed by: CENTURY 21 NORTH HOMES REALTY - Coming Soon
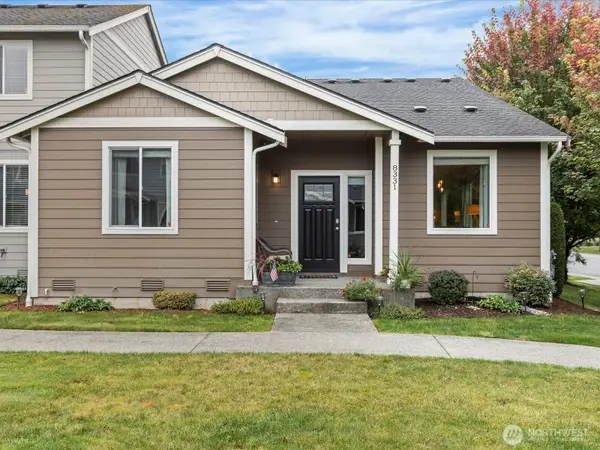 $410,000First Look2 beds 2 baths1,274 sq. ft.
8331 175th Street E, Puyallup, WA 98375
MLS# 2586953Listed by: WINDERMERE RE WEST CAMPUS INC - Coming Soon
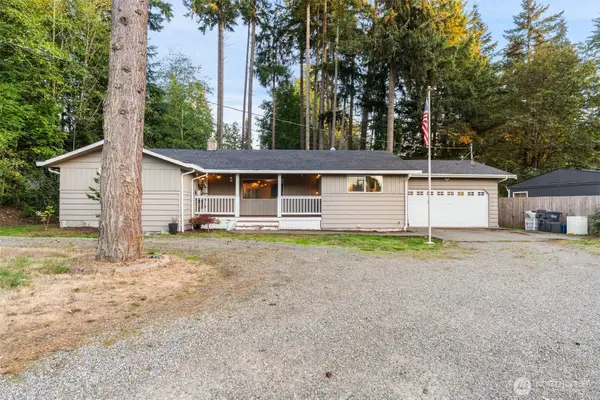 $549,950First Look4 beds 3 baths1,723 sq. ft.
12802 111th Ave E, Puyallup, WA 98374
MLS# 2585388Listed by: KW MOUNTAINS TO SOUND REALTY - Coming Soon
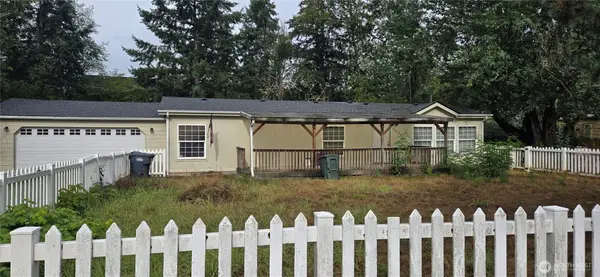 $475,000First Look3 beds 2 baths1,404 sq. ft.
18210 82nd Ave Court E, Puyallup, WA 98375
MLS# 2584220Listed by: RE/MAX ELITE - Coming Soon
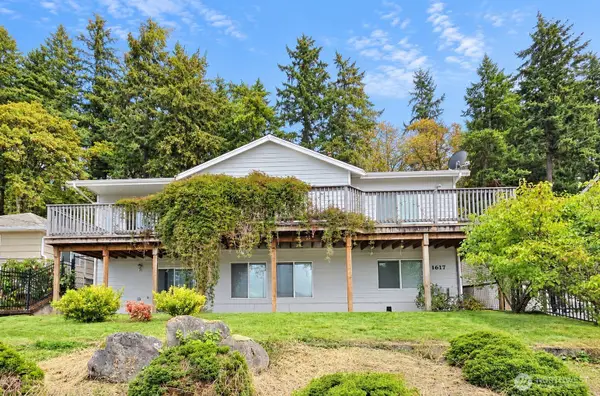 $624,900First Look3 beds 3 baths2,334 sq. ft.
1617 5th Street Se, Puyallup, WA 98372
MLS# 2583024Listed by: BERKSHIRE HATHAWAY HS NW - Open Mon, 10am to 5pmNew
 $699,990Active5 beds 3 baths2,448 sq. ft.
8937 126th Street Ct E, Puyallup, WA 98373
MLS# 2589295Listed by: BMC REALTY ADVISORS, INC - New
 $589,950Active3 beds 3 baths2,066 sq. ft.
14031 179th Street Ct E, Puyallup, WA 98374
MLS# 2590555Listed by: LENNAR SALES CORP.


Protect your home and budget from life's surprises with an Assurant Home Warranty, backed by a partner that supports you through every step of homeownership. Explore Plans.
© 2023 - 2026 ERA Franchise Systems LLC. All rights reserved. ERA Franchise Systems LLC fully supports the principles of the Fair Housing Act and the Equal Opportunity Act. ERA, ERA Real Estate powered, and their respective logos are registered service marks of ERA Franchise Systems LLC. Each office is independently owned and operated.