
18013 121st Avenue E, Puyallup, WA 98374
Local realty services provided by:RSVP Brokers ERA
Listed by: shelley hansen
Office: gateway real estate
MLS#:2579463
Source:NWMLS
18013 121st Avenue E,Puyallup, WA 98374
$769,999
- 4 Beds
- 3 Baths
- 3,305 sq. ft.
- Single family
- Active
Price summary
- Price:$769,999
- Price per sq. ft.:$232.98
- Monthly HOA dues:$71.67
About this home
Welcome home to Deer Ridge! This exceptional 3,305 sq ft residence offers the space, comfort, and thoughtful upgrades you’ve been looking for. Impeccably maintained, the home features a sprinkler system, whole-house fan, air scrubber, A/C and HVAC system with air purification installed in 2021. The well-designed floor plan provides plenty of room to live, work, and entertain, with formal living and dining rooms, a private office, inviting great room, and spacious kitchen with abundant cabinetry and storage. Upstairs, discover four generously sized bedrooms, including a private primary suite, plus an open flex space overlooking the living room. The expansive bonus room offers endless possibilities for a media room, playroom, home gym, or hobby space. Outside, relax and entertain on the covered patio while enjoying the beautifully landscaped yard, tranquil year-round water feature, and convenient storage buildings. A wonderful opportunity to enjoy an exceptional home in the highly desirable Deer Ridge community!...
Contact an agent
Home facts
- Year built:2002
- Subdivision & Development:Puyallup
- Listing ID #:2579463
- Updated:September 17, 2026 at 12:33 AM
Rooms and interior
- Bedrooms:4
- Total bathrooms:3
- Full bathrooms:2
- Half bathrooms:1
- Flooring:Carpet, Ceramic Tile Floor, Hardwood, Vinyl Floor
- Kitchen Description:Dishwasher, Microwave
- Bedroom Description:Upper Level Bedrooms : 4
- Basement:Yes
- Living area:3,305 sq. ft.
Heating and cooling
- Heating:Forced Air
- Central air:Yes
Structure and exterior
- Roof:Composition
- Year built:2002
- Building area:3,305 sq. ft.
- Lot area:0.21 Acres
- Lot Features:Cul-De-Sac, Curbed Lot, Paved, Sidewalk
- Construction Materials:Cement/Concrete Exterior Finish, Stone Exterior Finish, Wood Exterior Finish
- Exterior Features:Fenced-Fully, Patio, Sprinkler System
- Foundation Description:None
- Levels:2 Story
Schools
- High school:Emerald Ridge High
- Middle school:Glacier View Jr High
- Elementary school:Edgerton Elem
Utilities
- Water:Public
- Sewer:Sewer Connected
Finances and disclosures
- Price:$769,999
- Price per sq. ft.:$232.98
- Tax amount:$8,653 (2026)
Features and amenities
- Appliances:Dishwasher
- Amenities:Cable TV, Ceiling Fan(s), French Doors, Gas Available, High Speed Internet, Pantry, Sprinkler System, Vaulted Ceiling(s), Walk-In Closet(s), Water Heater
Parking
- Total parking spaces:2
- Parking description:Attached Garage
- Garage:Yes
 Listings courtesy of Northwest MLS as distributed by MLS GRID. Based on information submitted to the MLS GRID as of September 17, 2026. All data is obtained from various sources and may not have been verified by broker or MLS GRID. Supplied Open House Information is subject to change without notice. All information should be independently reviewed and verified for accuracy. Properties may or may not be listed by the office/agent presenting the information. Listing information is provided for consumers' personal, non-commercial use, solely to identify prospective properties for potential purchase; all other use is strictly prohibited and may violate relevant federal and state law. Information deemed reliable but not guaranteed. Copyright © 2026 MLS GRID. All Rights Reserved.
New listings near 18013 121st Avenue E
- Coming Soon
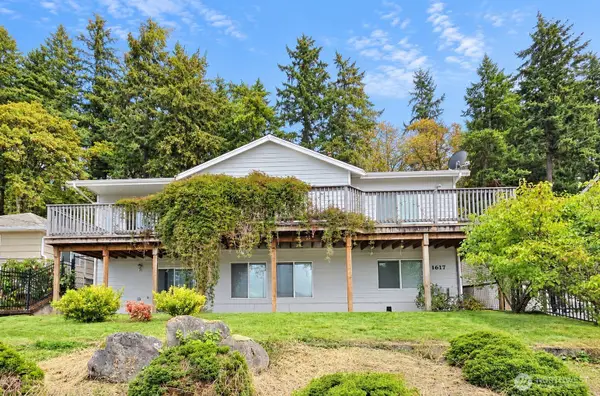 $624,900First Look3 beds 3 baths2,334 sq. ft.
1617 5th Street Se, Puyallup, WA 98372
MLS# 2583024Listed by: BERKSHIRE HATHAWAY HS NW - Coming Soon
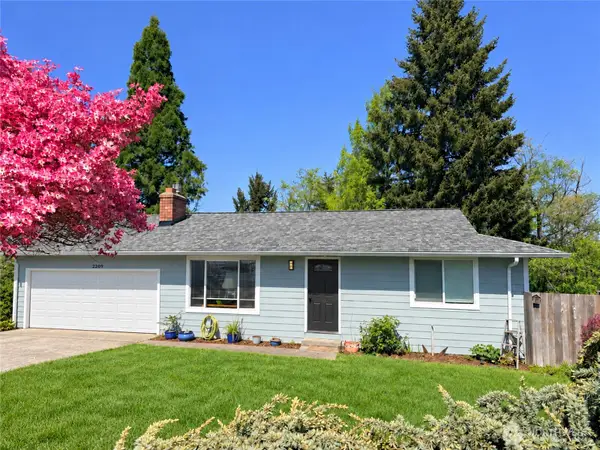 $580,000First Look3 beds 2 baths1,944 sq. ft.
2209 24th Avenue Se, Puyallup, WA 98374
MLS# 2583117Listed by: KELLER WILLIAMS RLTY BELLEVUE - Coming Soon
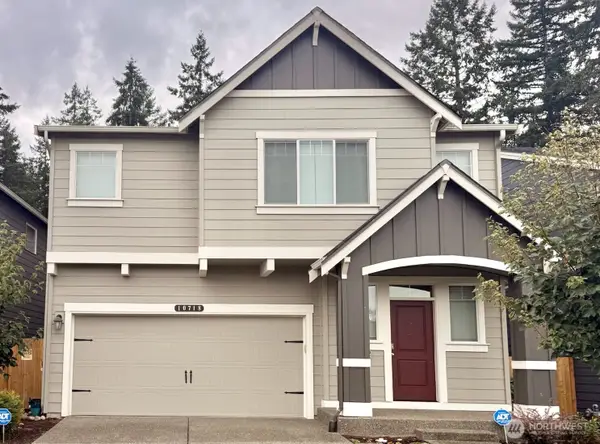 $699,900First Look5 beds 3 baths3,008 sq. ft.
10718 188th Street E #754, Puyallup, WA 98374
MLS# 2582883Listed by: KELLER WILLIAMS REALTY - Coming SoonOpen Sun, 11am to 1pm
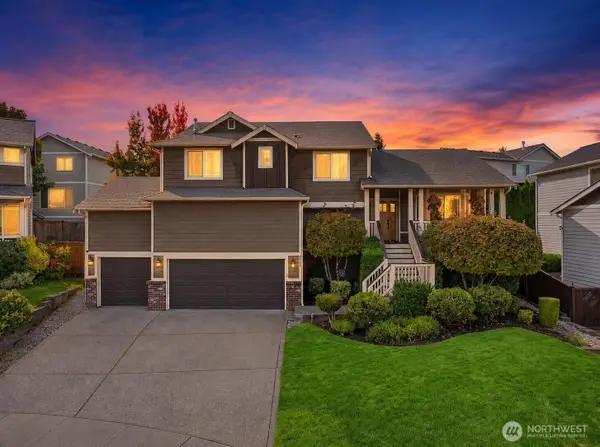 $649,900First Look4 beds 3 baths2,450 sq. ft.
8306 72nd Avenue E, Puyallup, WA 98371
MLS# 2579488Listed by: KELLER WILLIAMS REALTY - Coming Soon
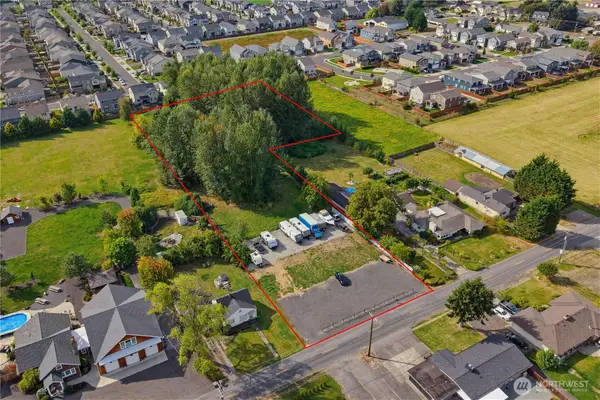 $839,000First Look2.37 Acres
13 26th Street Nw, Puyallup, WA 98371
MLS# 2581577Listed by: COLDWELL BANKER BAIN - Coming Soon
 $924,500First Look6 beds 4 baths3,860 sq. ft.
2009 24th Avenue Ct Sw, Puyallup, WA 98373
MLS# 2579965Listed by: WINDERMERE PROF PARTNERS - Coming Soon
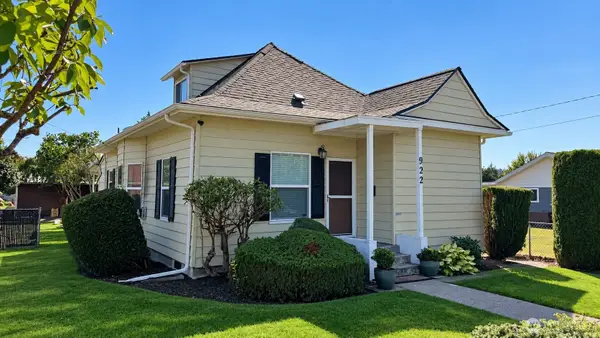 $525,000First Look3 beds 1 baths1,392 sq. ft.
922 6th Avenue Sw, Puyallup, WA 98371
MLS# 2580565Listed by: EXP REALTY - Coming Soon
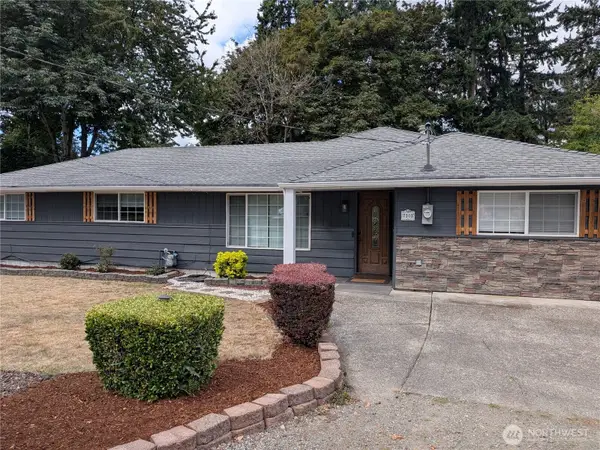 $575,000First Look3 beds 2 baths1,824 sq. ft.
7303 103rd Street E, Puyallup, WA 98373
MLS# 2579315Listed by: TIMBER REAL ESTATE - Coming Soon
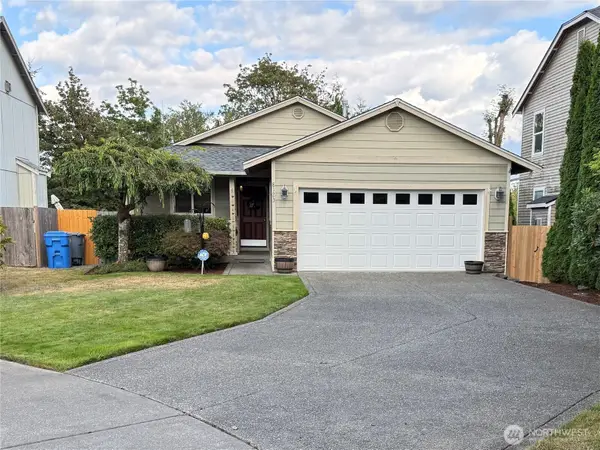 $474,900First Look3 beds 2 baths1,164 sq. ft.
8123 146th Street E, Puyallup, WA 98375
MLS# 2579805Listed by: EXP REALTY - New
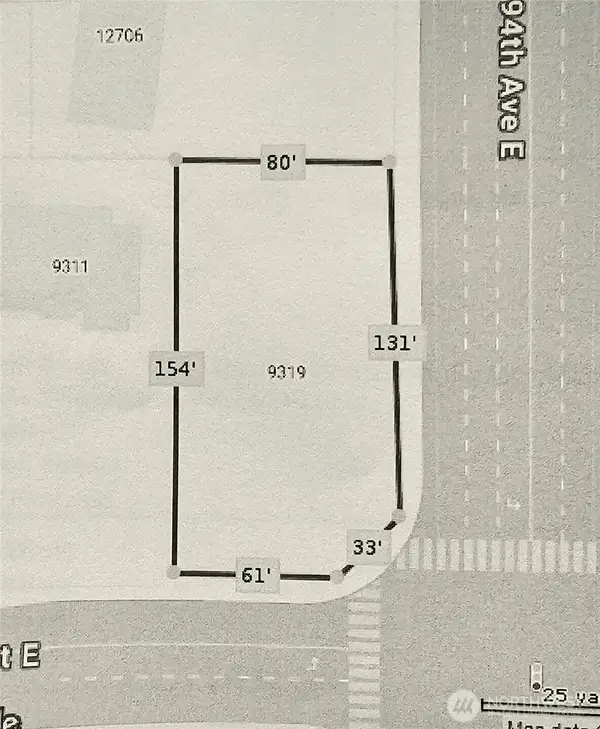 $169,950Active0.29 Acres
9319 128th Street E, Puyallup, WA 98373
MLS# 2583532Listed by: CENTURY 21 NORTH HOMES REALTY


Protect your home and budget from life's surprises with an Assurant Home Warranty, backed by a partner that supports you through every step of homeownership. Explore Plans.
© 2023 - 2026 ERA Franchise Systems LLC. All rights reserved. ERA Franchise Systems LLC fully supports the principles of the Fair Housing Act and the Equal Opportunity Act. ERA, ERA Real Estate powered, and their respective logos are registered service marks of ERA Franchise Systems LLC. Each office is independently owned and operated.