
18614 140th Place E #84, Puyallup, WA 98374
Local realty services provided by:Imagine Realty ERA Powered
Listed by: david o'neal, brad ackerman
Office: kb home sales425-589-6155
MLS#:2603988
Source:NWMLS
18614 140th Place E #84,Puyallup, WA 98374
$829,261
- 5 Beds
- 3 Baths
- 2,925 sq. ft.
- Single family
- Pending
Price summary
- Price:$829,261
- Price per sq. ft.:$283.51
- Monthly HOA dues:$71.67
About this home
Welcome to the newest KB Home community in Puyallup, Sunrise Heights! This popular 2,925 sq ft plan offers modern comfort. You’ll love the open layout that connects the spacious great room to the bright, inviting kitchen—complete with an oversized island perfect for entertaining. The main floor offers a bedroom and extra flex space with multiple ways you can configure it. The primary suite features a roomy walk-in closet and en-suite bath with dual sinks, soaking tub and a walk-in shower. Other features include an extended covered patio, 3rd car garage and 9' main floor ceilings!
Contact an agent
Home facts
- Year built:2026
- Subdivision & Development:Sunrise
- Listing ID #:2603988
- Updated:November 15, 2026 at 07:57 PM
Rooms and interior
- Bedrooms:5
- Total bathrooms:3
- Full bathrooms:3
- Flooring:Carpet, Vinyl Plank
- Kitchen Description:Dishwasher, Disposal, Microwave
- Bedroom Description:Main Level Bedrooms : 1, Upper Level Bedrooms : 4
- Living area:2,925 sq. ft.
Heating and cooling
- Heating:90%+ High Efficiency, Forced Air, Heat Pump
Structure and exterior
- Roof:Composition
- Year built:2026
- Building area:2,925 sq. ft.
- Lot area:0.19 Acres
- Lot Features:Curbed Lot, Paved, Sidewalk
- Construction Materials:Cement Planked, Wood Exterior Finish
- Exterior Features:Fenced-Partially
- Foundation Description:None
- Levels:2 Story
Utilities
- Water:Public
- Sewer:Sewer Connected
Finances and disclosures
- Price:$829,261
- Price per sq. ft.:$283.51
Features and amenities
- Appliances:Dishwasher
- Amenities:Pantry, Walk-In Closet(s), Water Heater
Parking
- Total parking spaces:3
- Parking description:Attached Garage
- Garage:Yes
 Listings courtesy of Northwest MLS as distributed by MLS GRID. Based on information submitted to the MLS GRID as of November 15, 2026. All data is obtained from various sources and may not have been verified by broker or MLS GRID. Supplied Open House Information is subject to change without notice. All information should be independently reviewed and verified for accuracy. Properties may or may not be listed by the office/agent presenting the information. Listing information is provided for consumers' personal, non-commercial use, solely to identify prospective properties for potential purchase; all other use is strictly prohibited and may violate relevant federal and state law. Information deemed reliable but not guaranteed. Copyright © 2026 MLS GRID. All Rights Reserved.
New listings near 18614 140th Place E #84
- Coming Soon
 Listed by ERA$550,000Coming Soon4 beds 3 baths3,178 sq. ft.
14709 81st Ave Ct E, Puyallup, WA 98375
MLS# 2584544Listed by: RSVP BROKERS ERA - Coming Soon
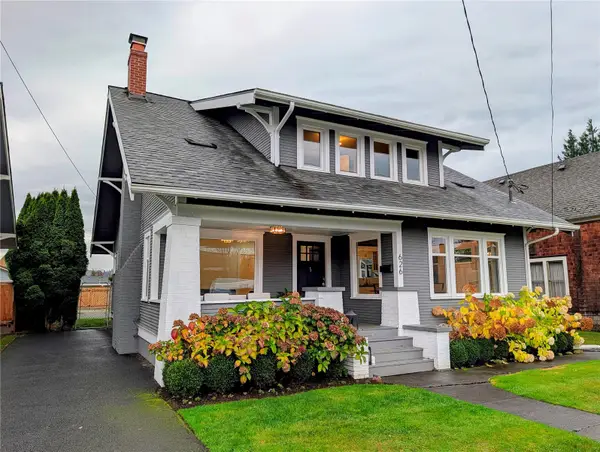 $600,000First Look4 beds 2 baths1,758 sq. ft.
626 W Pioneer Avenue, Puyallup, WA 98371
MLS# 2569874Listed by: BLUE EMERALD REAL ESTATE CO. - Coming Soon
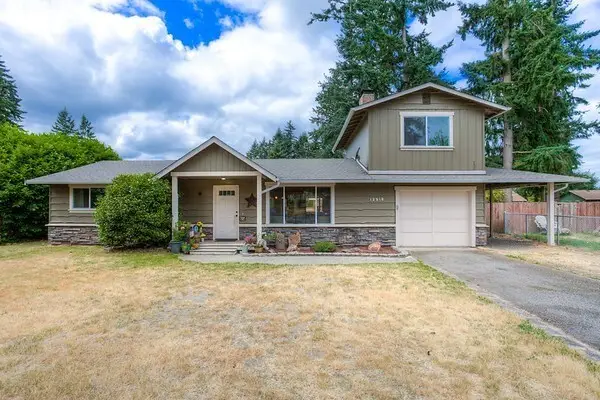 $499,000First Look4 beds 3 baths1,624 sq. ft.
12518 107th Avenue Ct E, Puyallup, WA 98374
MLS# 2603810Listed by: WRE BROKERAGE - Coming Soon
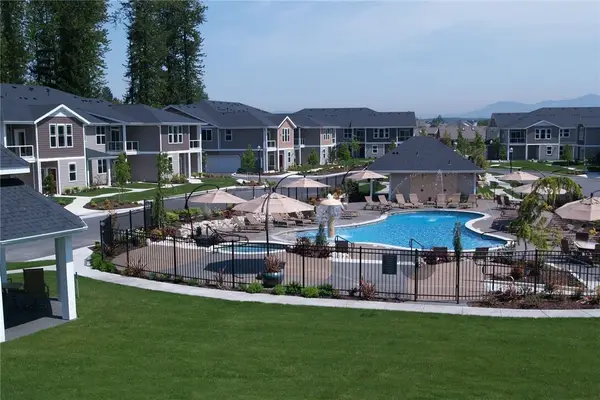 $365,000First Look3 beds 3 baths1,378 sq. ft.
12419 172nd Street E #NN103, Puyallup, WA 98374
MLS# 2603417Listed by: RE/MAX ALL CITY - Coming Soon
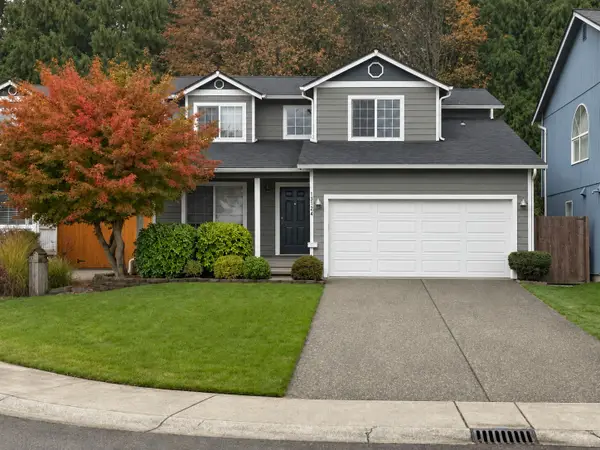 $450,000First Look4 beds 2 baths1,796 sq. ft.
13124 66th Avenue Ct E, Puyallup, WA 98373
MLS# 2601196Listed by: KW MOUNTAINS TO SOUND REALTY - Coming Soon
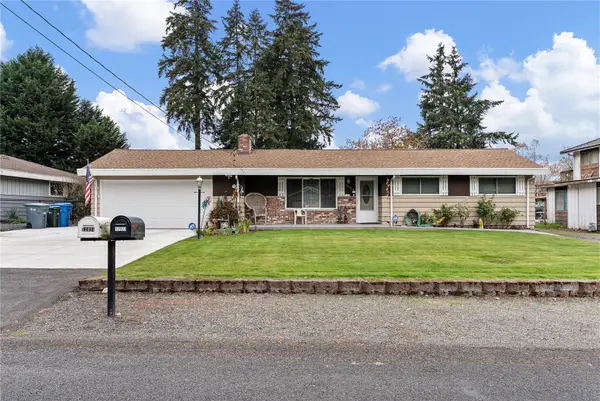 $574,999First Look3 beds 2 baths1,659 sq. ft.
12024 106th Avenue Ct E, Puyallup, WA 98374
MLS# 2601487Listed by: SKYLINE PROPERTIES, INC. - Coming Soon
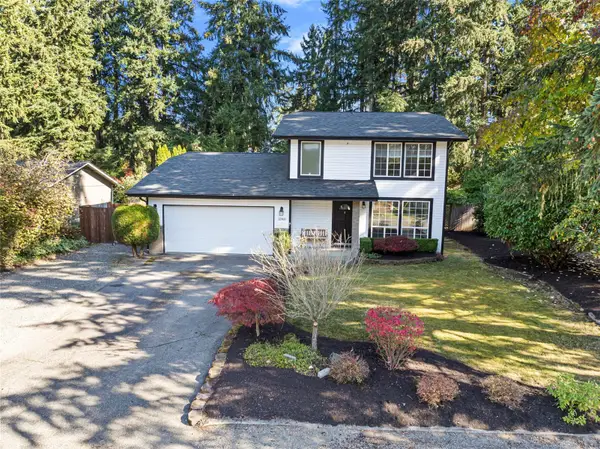 $575,000First Look3 beds 2 baths1,734 sq. ft.
12903 130th Avenue Ct E, Puyallup, WA 98374
MLS# 2600859Listed by: WINDERMERE RE SOUTH SOUND, INC - Open Mon, 12:30 to 2:30pmNew
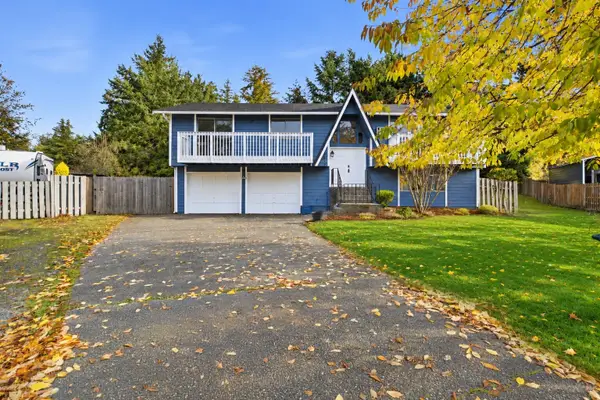 $559,900Active5 beds 3 baths2,357 sq. ft.
7819 144th Street Court E, Puyallup, WA 98375
MLS# 2603154Listed by: PREMIER ONE PROPERTIES - New
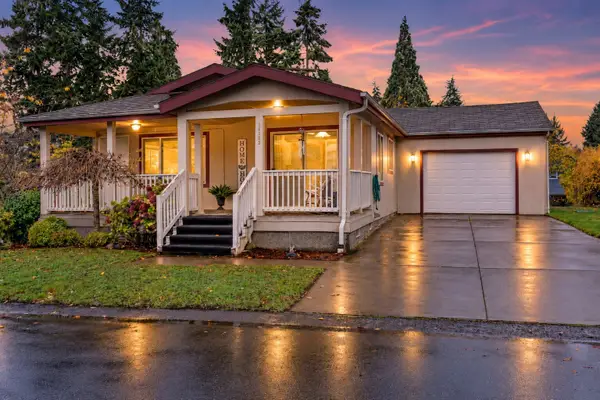 $140,000Active2 beds 2 baths1,188 sq. ft.
15302 122nd Avenue Ct E, Puyallup, WA 98374
MLS# 2603109Listed by: YELM WINDERMERE


Protect your home and budget from life's surprises with an Assurant Home Warranty, backed by a partner that supports you through every step of homeownership. Explore Plans.
© 2023 - 2026 ERA Franchise Systems LLC. All rights reserved. ERA Franchise Systems LLC fully supports the principles of the Fair Housing Act and the Equal Opportunity Act. ERA, ERA Real Estate powered, and their respective logos are registered service marks of ERA Franchise Systems LLC. Each office is independently owned and operated.