
18784 108th Avenue E, Puyallup, WA 98374
Local realty services provided by:RSVP Brokers ERA
Listed by: ashley wise
Office: tribeca nw real estate
MLS#:2550115
Source:NWMLS
Price summary
- Price:$489,900
- Price per sq. ft.:$273.38
- Monthly HOA dues:$41.67
About this home
NEW PRICE—UNDER $490K + 1% PREFERRED LENDER INCENTIVE! Incredible opportunity in sought-after Rainier Ridge! Built in 2021, this beautifully designed 4-bedroom, 2.5-bath home offers 1,792 sq ft of bright, functional living with the style of newer construction at an exceptional value. The open-concept main level features durable laminate flooring, timeless white millwork & an inviting great room that flows seamlessly into the dining area and well-appointed kitchen—perfect for everyday living & entertaining. Upstairs, retreat to the spacious primary suite plus 3 additional bedrooms offering flexibility for guests, home office or hobbies. Enjoy the fully fenced backyard with room for pets, play & summer BBQs. HardiePlank siding, 30-year composition roof & remaining builder home warranty provide added peace of mind. Ideally located near parks, schools, shopping & commuter routes. Buyers financing with the preferred lender may receive a 1% lender credit—approximately $4,899—toward eligible closing costs or a rate buydown. Newer construction, 4 bedrooms & Rainier Ridge living for $489,900—don't miss this value!...
Contact an agent
Home facts
- Year built:2021
- Subdivision & Development:Lipoma Firs
- Listing ID #:2550115
- Updated:October 11, 2026 at 10:43 AM
Rooms and interior
- Bedrooms:4
- Total bathrooms:3
- Full bathrooms:1
- Half bathrooms:1
- Flooring:Carpet, Laminate, Vinyl Floor
- Kitchen Description:Dishwasher, Disposal, Microwave, Refrigerator
- Bedroom Description:Upper Level Bedrooms : 4
- Living area:1,792 sq. ft.
Heating and cooling
- Heating:90%+ High Efficiency, Forced Air
Structure and exterior
- Roof:Composition
- Year built:2021
- Building area:1,792 sq. ft.
- Lot area:0.07 Acres
- Lot Features:Curbed Lot, Paved, Sidewalk
- Architectural Style:Contemporary
- Construction Materials:Cement Planked, Wood Exterior Finish, Wood Products Exterior Finish
- Exterior Features:Fenced-Fully, Patio
- Foundation Description:None
- Levels:2 Story
Schools
- High school:Graham-Kapowsin High
- Middle school:Frontier Jnr High
- Elementary school:Nelson Elem
Utilities
- Water:Public
- Sewer:Sewer Connected
Finances and disclosures
- Price:$489,900
- Price per sq. ft.:$273.38
- Tax amount:$4,728 (2025)
Features and amenities
- Appliances:Dishwasher, Refrigerator, Washer
- Laundry features:Dryer, Washer
- Amenities:Gas Available, High Speed Internet, SMART Wired, Walk-In Closet(s), Water Heater
Parking
- Total parking spaces:4
- Parking description:Attached Garage, Driveway
- Garage:Yes
 Listings courtesy of Northwest MLS as distributed by MLS GRID. Based on information submitted to the MLS GRID as of October 11, 2026. All data is obtained from various sources and may not have been verified by broker or MLS GRID. Supplied Open House Information is subject to change without notice. All information should be independently reviewed and verified for accuracy. Properties may or may not be listed by the office/agent presenting the information. Listing information is provided for consumers' personal, non-commercial use, solely to identify prospective properties for potential purchase; all other use is strictly prohibited and may violate relevant federal and state law. Information deemed reliable but not guaranteed. Copyright © 2026 MLS GRID. All Rights Reserved.
New listings near 18784 108th Avenue E
- Coming Soon
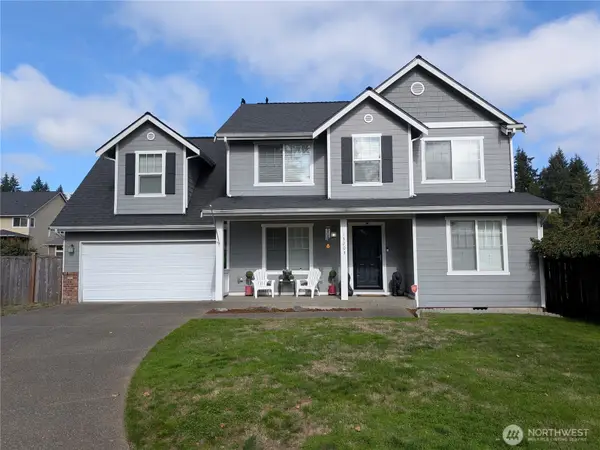 $625,000First Look4 beds 3 baths2,252 sq. ft.
13203 85th Avenue E, Puyallup, WA 98373
MLS# 2592503Listed by: TIMBER REAL ESTATE - Coming Soon
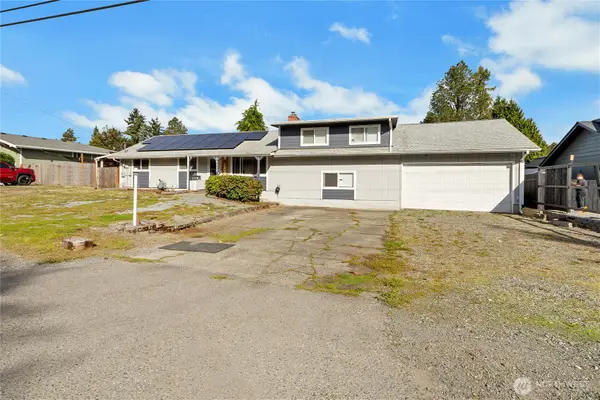 $674,950First Look4 beds 2 baths2,016 sq. ft.
14115 80th Street E, Puyallup, WA 98372
MLS# 2590494Listed by: BETTER PROPERTIES SUMMIT - Coming Soon
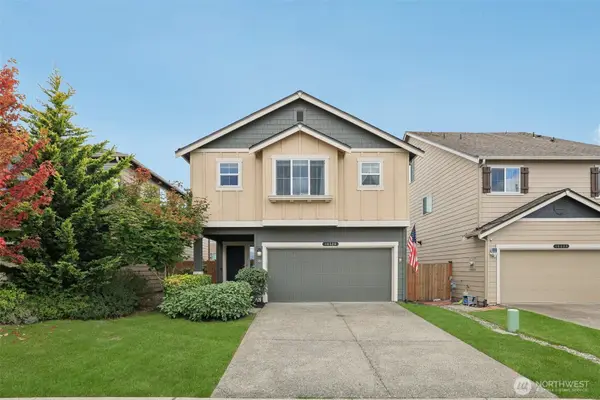 $534,950First Look4 beds 3 baths1,870 sq. ft.
10528 189th Street E, Puyallup, WA 98374
MLS# 2588195Listed by: EXP REALTY - Coming Soon
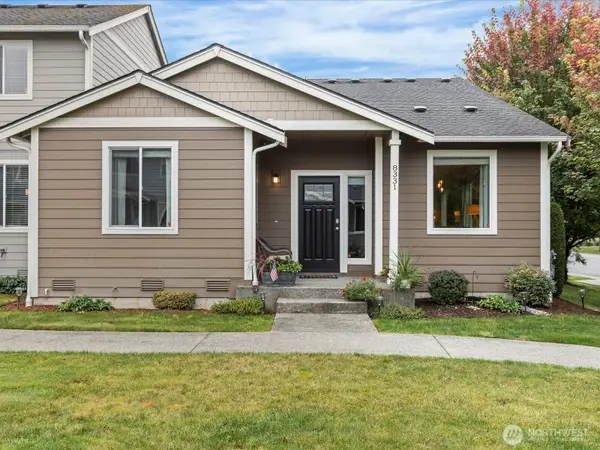 $410,000First Look2 beds 2 baths1,274 sq. ft.
8331 175th Street E, Puyallup, WA 98375
MLS# 2586953Listed by: WINDERMERE RE WEST CAMPUS INC - Coming Soon
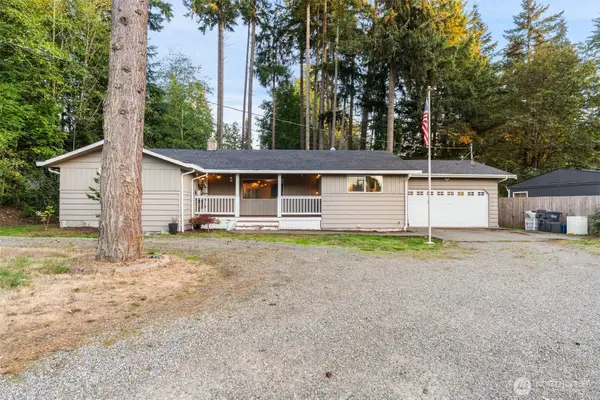 $549,950First Look4 beds 3 baths1,723 sq. ft.
12802 111th Ave E, Puyallup, WA 98374
MLS# 2585388Listed by: KW MOUNTAINS TO SOUND REALTY - New
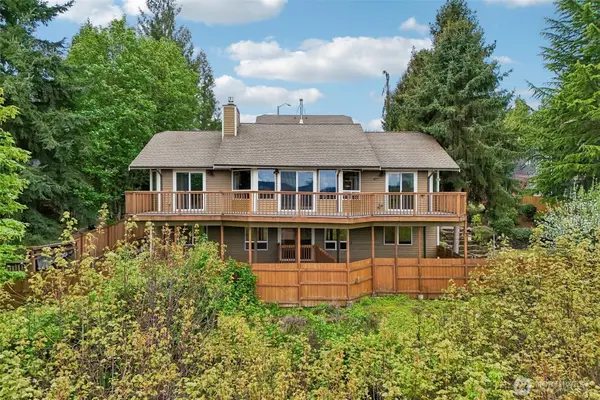 $779,000Active4 beds 3 baths2,896 sq. ft.
709 22nd Street Sw, Puyallup, WA 98371
MLS# 2593366Listed by: TRIBECA NW REAL ESTATE - New
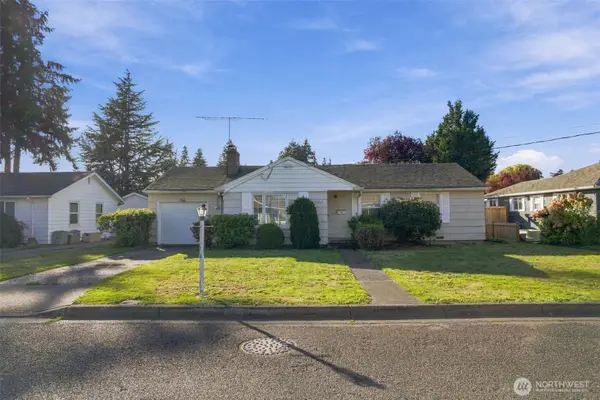 $450,000Active3 beds 2 baths1,527 sq. ft.
324 18th Street Nw, Puyallup, WA 98371
MLS# 2593290Listed by: RE/MAX EXTRA INC. - Open Sun, 11am to 5:30pmNew
 $609,990Active3 beds 2 baths1,615 sq. ft.
14068 180th Street Ct E, Puyallup, WA 98374
MLS# 2593230Listed by: BMC REALTY ADVISORS, INC - Open Sun, 11:30am to 5:30pmNew
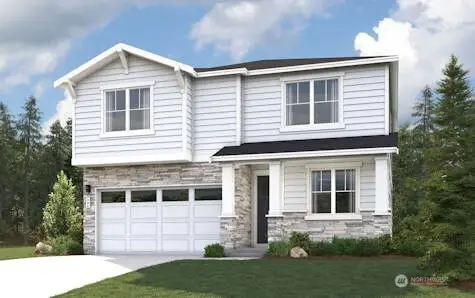 $699,990Active5 beds 3 baths2,386 sq. ft.
14064 180th Street E, Puyallup, WA 98374
MLS# 2593236Listed by: BMC REALTY ADVISORS, INC - Open Sun, 11am to 5:30pmNew
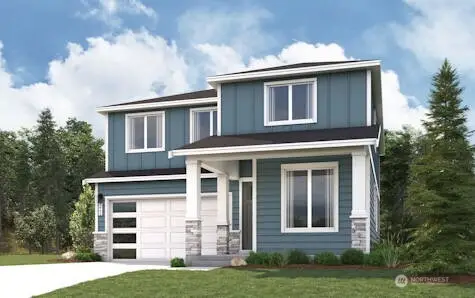 $714,990Active5 beds 3 baths2,662 sq. ft.
14060 180th Street Ct E, Puyallup, WA 98374
MLS# 2593239Listed by: BMC REALTY ADVISORS, INC


Protect your home and budget from life's surprises with an Assurant Home Warranty, backed by a partner that supports you through every step of homeownership. Explore Plans.
© 2023 - 2026 ERA Franchise Systems LLC. All rights reserved. ERA Franchise Systems LLC fully supports the principles of the Fair Housing Act and the Equal Opportunity Act. ERA, ERA Real Estate powered, and their respective logos are registered service marks of ERA Franchise Systems LLC. Each office is independently owned and operated.