
2306 43rd Avenue Se, Puyallup, WA 98374
Local realty services provided by:Knipe Realty ERA Powered
Listed by: colby larson
Office: theory real estate
MLS#:2529661
Source:NWMLS
2306 43rd Avenue Se,Puyallup, WA 98374
$669,950
- 4 Beds
- 3 Baths
- 2,598 sq. ft.
- Single family
- Active
Price summary
- Price:$669,950
- Price per sq. ft.:$257.87
- Monthly HOA dues:$69
About this home
Beautifully kept craftsman living in The Villages at South Hill! This 4 bed, 2.5 bath home boasts 2,589 sq ft with tasteful finishes throughout. The large and open kitchen features granite countertops, bar-top seating, and butler’s pantry with wine fridge, perfect for entertaining. Hardwood flooring flows through the main living areas, anchored by a cozy fireplace in the living room. Upstairs, the large primary suite includes a large tub, make-up vanity, oversized walk-in closet, and premium oil-rubbed bronze fixtures. The versatile upstairs bonus room works perfectly as a media room, office, or den. Enjoy a flat and private backyard with concrete patio, plus a 3-car tandem garage, nearby parks, basketball court, and private community dog park. Recent improvements include new carpet, fresh interior and exterior paint, new oven/microwave wall unit, and new sod in both front and back yards. Don't miss out on this move-in ready home! Some photos are virtually staged. Offering $10k in seller concessions!...
Contact an agent
Home facts
- Year built:2008
- Subdivision & Development:South Hill
- Listing ID #:2529661
- Updated:August 25, 2026 at 12:28 AM
Rooms and interior
- Bedrooms:4
- Total bathrooms:3
- Full bathrooms:2
- Half bathrooms:1
- Flooring:Carpet, Ceramic Tile Floor, Hardwood
- Kitchen Description:Dishwasher, Disposal, Microwave
- Bedroom Description:Upper Level Bedrooms : 4
- Basement:Yes
- Living area:2,598 sq. ft.
Heating and cooling
- Heating:Forced Air
Structure and exterior
- Roof:Composition
- Year built:2008
- Building area:2,598 sq. ft.
- Lot area:0.14 Acres
- Lot Features:Curbed Lot, Paved, Sidewalk
- Architectural Style:Craftsman
- Construction Materials:Cement/Concrete Exterior Finish, Stone Exterior Finish, Wood Exterior Finish, Wood Products Exterior Finish
- Exterior Features:Fenced-Fully, Patio
- Foundation Description:None
- Levels:2 Story
Schools
- High school:Emerald Ridge High
- Middle school:Ferrucci Jnr High
- Elementary school:Sunrise Elem
Utilities
- Water:Public
- Sewer:Sewer Connected
Finances and disclosures
- Price:$669,950
- Price per sq. ft.:$257.87
- Tax amount:$6,955 (2026)
Features and amenities
- Appliances:Dishwasher, Washer
- Laundry features:Dryer, Washer
- Amenities:French Doors, Gas Available, Pantry, Walk-In Closet(s), Water Heater
Parking
- Total parking spaces:5
- Parking description:Attached Garage, Driveway, Off Street Parking
- Garage:Yes
 Listings courtesy of Northwest MLS as distributed by MLS GRID. Based on information submitted to the MLS GRID as of August 25, 2026. All data is obtained from various sources and may not have been verified by broker or MLS GRID. Supplied Open House Information is subject to change without notice. All information should be independently reviewed and verified for accuracy. Properties may or may not be listed by the office/agent presenting the information. Listing information is provided for consumers' personal, non-commercial use, solely to identify prospective properties for potential purchase; all other use is strictly prohibited and may violate relevant federal and state law. Information deemed reliable but not guaranteed. Copyright © 2026 MLS GRID. All Rights Reserved.
New listings near 2306 43rd Avenue Se
- New
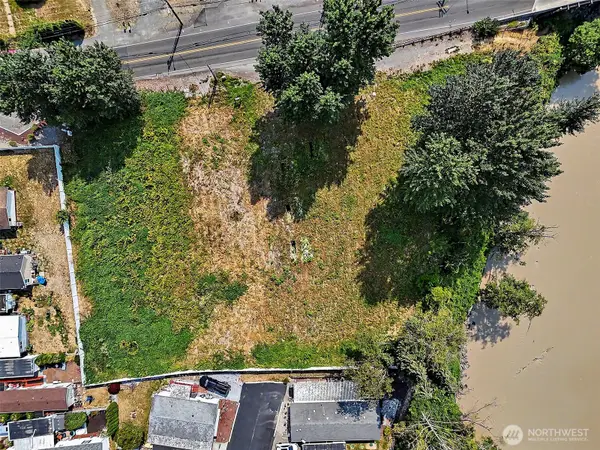 $750,000Active0.99 Acres
6314 Milwaukee Avenue E, Puyallup, WA 98372
MLS# 2572637Listed by: WINDERMERE RE/LAKE TAPPS, INC 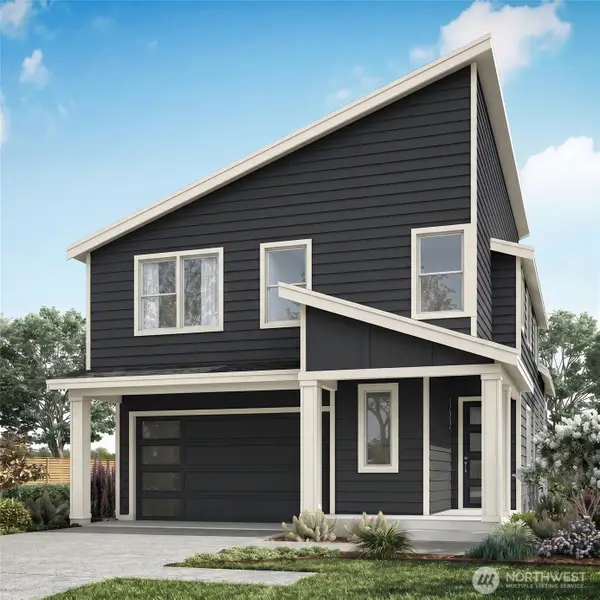 $714,850Pending4 beds 3 baths2,587 sq. ft.
17837 139th Avenue Ct E #49, Puyallup, WA 98374
MLS# 2572799Listed by: BERKSHIRE HATHAWAY HS SSP- New
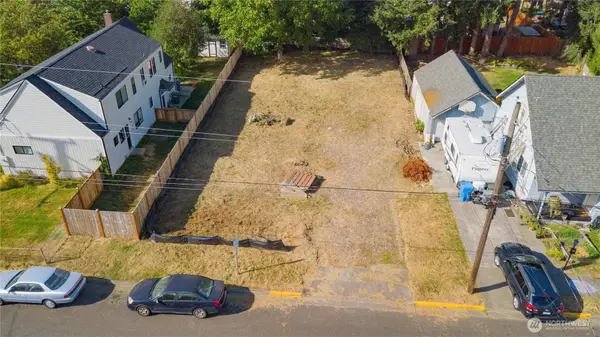 $210,000Active0.17 Acres
0 2nd Avenue Nw #5, Puyallup, WA 98372
MLS# 2571087Listed by: WASHINGTON REALTY GROUP - New
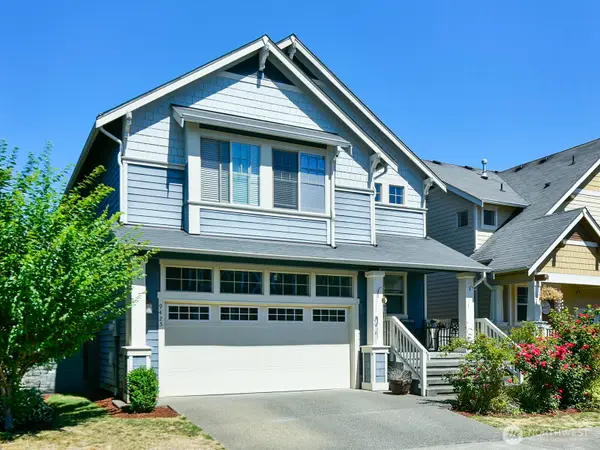 $524,950Active4 beds 3 baths1,730 sq. ft.
9425 133rd Street E, Puyallup, WA 98373
MLS# 2572293Listed by: COLDWELL BANKER DANFORTH - New
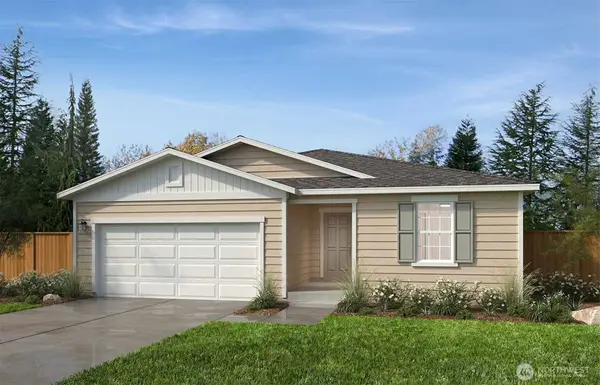 $654,950Active3 beds 2 baths1,990 sq. ft.
18505 135th Avenue E #122, Puyallup, WA 98374
MLS# 2573114Listed by: KB HOME SALES - Open Tue, 10am to 5:30pmNew
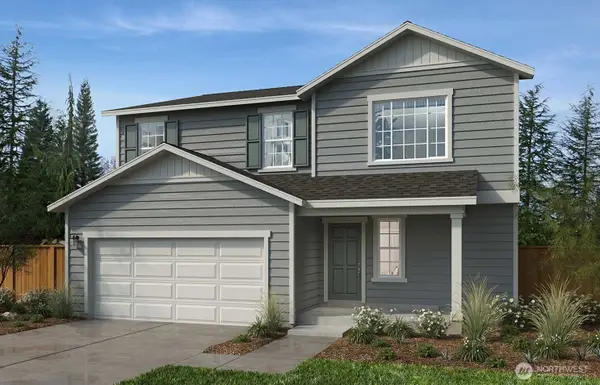 $604,950Active4 beds 3 baths2,565 sq. ft.
13739 184th Street Ct E #142, Puyallup, WA 98374
MLS# 2573096Listed by: KB HOME SALES - New
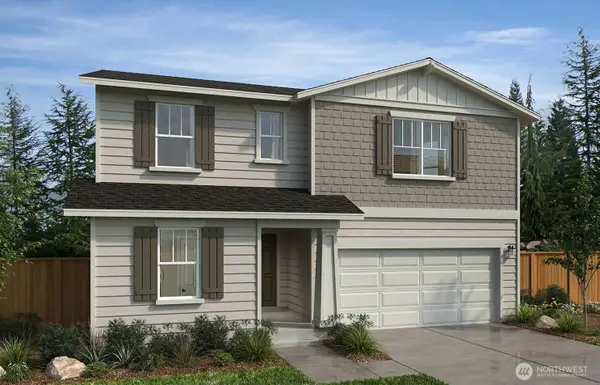 $647,950Active5 beds 3 baths2,925 sq. ft.
18458 138th Avenue Ct E #10, Puyallup, WA 98374
MLS# 2573107Listed by: KB HOME SALES 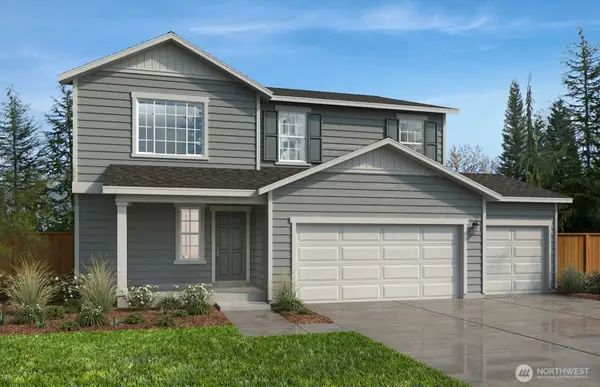 $695,705Pending5 beds 3 baths2,565 sq. ft.
18520 135th Avenue E #119, Puyallup, WA 98374
MLS# 2573035Listed by: KB HOME SALES- New
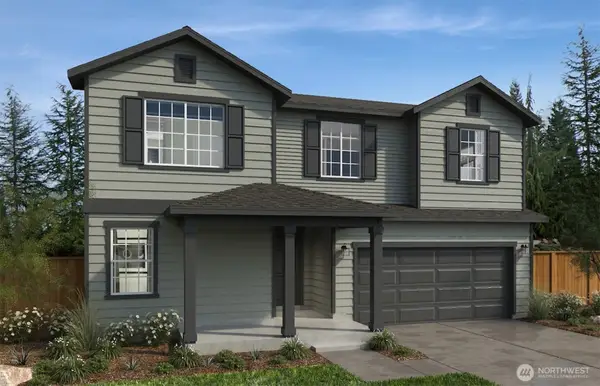 $724,950Active5 beds 4 baths3,568 sq. ft.
18529 140th Avenue Ct E #72, Puyallup, WA 98374
MLS# 2573016Listed by: KB HOME SALES - New
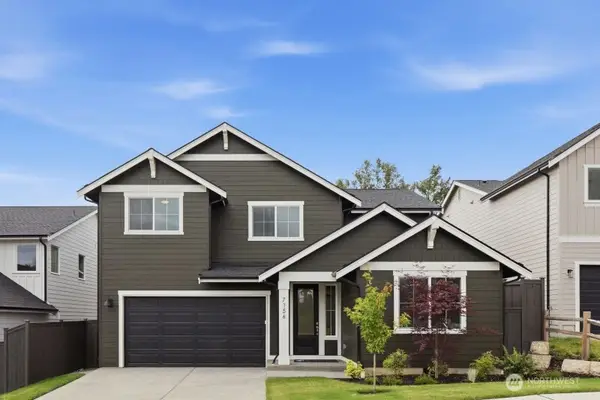 $789,950Active4 beds 3 baths2,807 sq. ft.
9318 71st Avenue E #11, Puyallup, WA 98371
MLS# 2568409Listed by: TRUMARK HOMES WASHINGTON LLC


Protect your home and budget from life's surprises with an Assurant Home Warranty, backed by a partner that supports you through every step of homeownership. Explore Plans.
© 2023 - 2026 ERA Franchise Systems LLC. All rights reserved. ERA Franchise Systems LLC fully supports the principles of the Fair Housing Act and the Equal Opportunity Act. ERA, ERA Real Estate powered, and their respective logos are registered service marks of ERA Franchise Systems LLC. Each office is independently owned and operated.