
3939 10th Street Se #F-3, Puyallup, WA 98374
Local realty services provided by:Tucker Realty ERA Powered
Listed by: simon karavai
Office: windermere real estate/east
MLS#:2570767
Source:NWMLS
3939 10th Street Se #F-3,Puyallup, WA 98374
$317,000
- 3 Beds
- 3 Baths
- 1,170 sq. ft.
- Condominium
- Active
Price summary
- Price:$317,000
- Price per sq. ft.:$270.94
- Monthly HOA dues:$465
About this home
One-of-a-kind townhouse in a fantastic location! This cozy and inviting 3-bedroom, 2.25-bath home offers 1,170 sq. ft. and features radiant heated floors for comfortable, efficient warmth throughout. Freshly painted and move-in ready with new appliances, two dedicated parking spaces, plus additional guest parking. HOA dues include water and sewer. Even better — no rental cap and no pet restrictions, offering excellent flexibility for homeowners and investors. Conveniently located near Costco, Home Depot, the mall, YMCA, Good Samaritan Hospital, shopping, dining, and more. A rare opportunity with a great location and flexible HOA — this one won’t last long
Contact an agent
Home facts
- Year built:1997
- Subdivision & Development:Puyallup
- Listing ID #:2570767
- Updated:October 05, 2026 at 12:32 AM
Rooms and interior
- Bedrooms:3
- Total bathrooms:3
- Full bathrooms:1
- Half bathrooms:1
- Flooring:Vinyl Plank
- Kitchen Description:Dishwasher, Microwave, Refrigerator
- Bedroom Description:Upper Level Bedrooms : 3
- Living area:1,170 sq. ft.
Heating and cooling
- Heating:Radiant
Structure and exterior
- Roof:Composition
- Year built:1997
- Building area:1,170 sq. ft.
- Lot area:0.05 Acres
- Architectural Style:Modern
- Construction Materials:Cement Planked, Wood Products Exterior Finish
- Levels:2 Story
Schools
- High school:Emerald Ridge High
- Middle school:Ferrucci Jnr High
- Elementary school:Sunrise Elem
Finances and disclosures
- Price:$317,000
- Price per sq. ft.:$270.94
- Tax amount:$2,674 (2026)
Features and amenities
- Appliances:Dishwasher, Refrigerator, Washer
- Laundry features:Dryer, Electric Dryer Hookup, Washer, Washer Hookup
- Amenities:Sprinkler System, Walk-In Closet(s), Water Heater
Parking
- Total parking spaces:2
- Parking description:Off Street Parking, Uncovered Parking
 Listings courtesy of Northwest MLS as distributed by MLS GRID. Based on information submitted to the MLS GRID as of October 5, 2026. All data is obtained from various sources and may not have been verified by broker or MLS GRID. Supplied Open House Information is subject to change without notice. All information should be independently reviewed and verified for accuracy. Properties may or may not be listed by the office/agent presenting the information. Listing information is provided for consumers' personal, non-commercial use, solely to identify prospective properties for potential purchase; all other use is strictly prohibited and may violate relevant federal and state law. Information deemed reliable but not guaranteed. Copyright © 2026 MLS GRID. All Rights Reserved.
New listings near 3939 10th Street Se #F-3
- Coming Soon
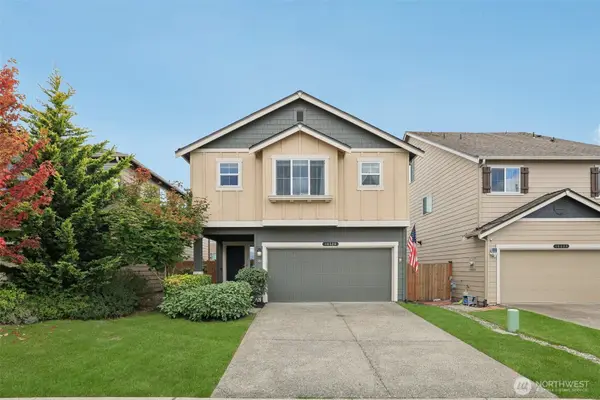 $534,950First Look4 beds 3 baths1,870 sq. ft.
10528 189th Street E, Puyallup, WA 98374
MLS# 2588195Listed by: EXP REALTY - Coming Soon
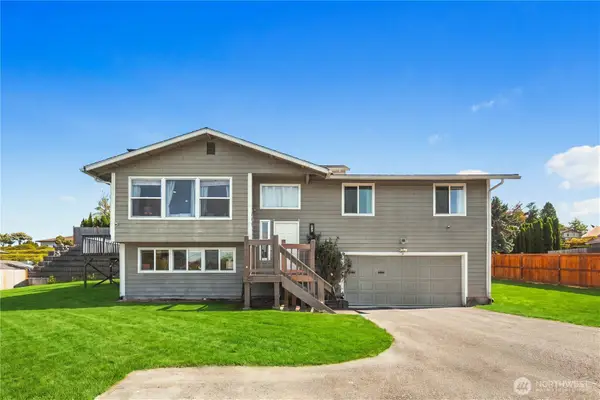 $650,000First Look3 beds 3 baths1,412 sq. ft.
809 19th Avenue Sw, Puyallup, WA 98371
MLS# 2561467Listed by: COMPASS - Coming Soon
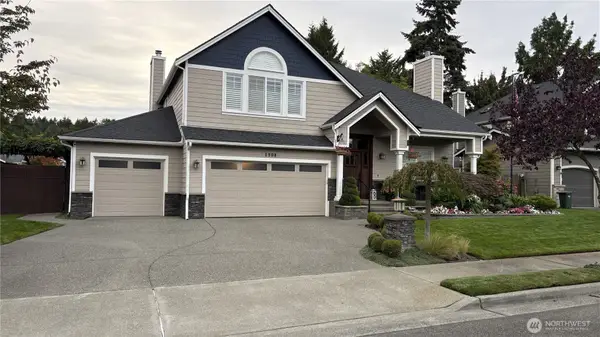 $795,000First Look4 beds 3 baths2,828 sq. ft.
1908 19th Street Se, Puyallup, WA 98372
MLS# 2588846Listed by: TIMBER REAL ESTATE - Coming Soon
 $519,950First Look3 beds 3 baths1,816 sq. ft.
6722 135th Street E, Puyallup, WA 98373
MLS# 2588144Listed by: CENTURY 21 NORTH HOMES REALTY - Coming Soon
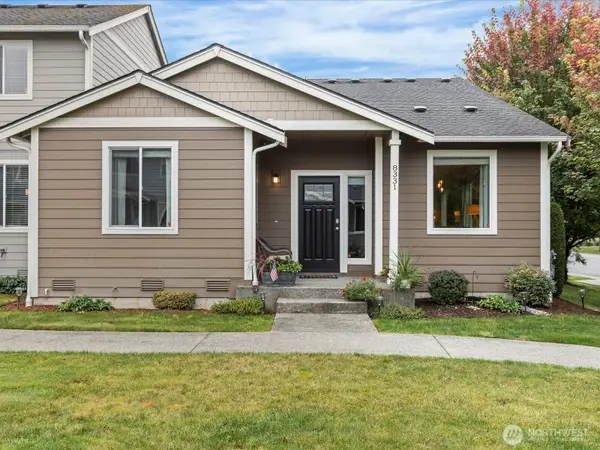 $410,000First Look2 beds 2 baths1,274 sq. ft.
8331 175th Street E, Puyallup, WA 98375
MLS# 2586953Listed by: WINDERMERE RE WEST CAMPUS INC - Coming Soon
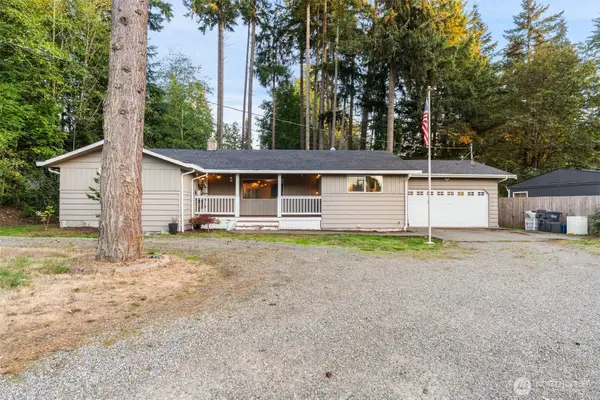 $549,950First Look4 beds 3 baths1,723 sq. ft.
12802 111th Ave E, Puyallup, WA 98374
MLS# 2585388Listed by: KW MOUNTAINS TO SOUND REALTY - Coming Soon
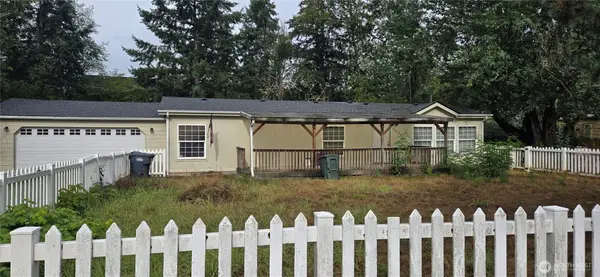 $475,000First Look3 beds 2 baths1,404 sq. ft.
18210 82nd Ave Court E, Puyallup, WA 98375
MLS# 2584220Listed by: RE/MAX ELITE - Coming Soon
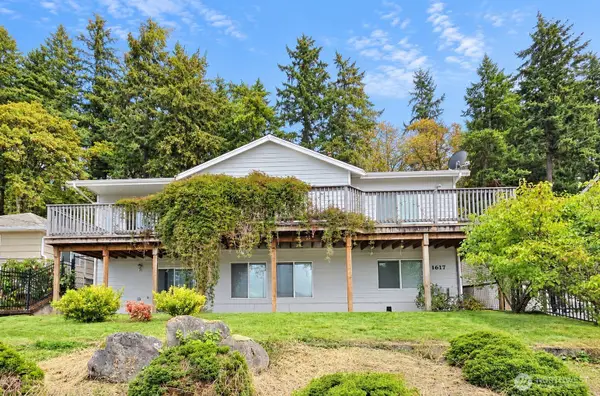 $624,900First Look3 beds 3 baths2,334 sq. ft.
1617 5th Street Se, Puyallup, WA 98372
MLS# 2583024Listed by: BERKSHIRE HATHAWAY HS NW - Open Mon, 10am to 5pmNew
 $699,990Active5 beds 3 baths2,448 sq. ft.
8937 126th Street Ct E, Puyallup, WA 98373
MLS# 2589295Listed by: BMC REALTY ADVISORS, INC - New
 $589,950Active3 beds 3 baths2,066 sq. ft.
14031 179th Street Ct E, Puyallup, WA 98374
MLS# 2590555Listed by: LENNAR SALES CORP.


Protect your home and budget from life's surprises with an Assurant Home Warranty, backed by a partner that supports you through every step of homeownership. Explore Plans.
© 2023 - 2026 ERA Franchise Systems LLC. All rights reserved. ERA Franchise Systems LLC fully supports the principles of the Fair Housing Act and the Equal Opportunity Act. ERA, ERA Real Estate powered, and their respective logos are registered service marks of ERA Franchise Systems LLC. Each office is independently owned and operated.