
5719 104th E, Puyallup, WA 98373
Local realty services provided by:ERA Skyview Realty
Listed by: christy phillips, angelique phillips
Office: re/max realty south253-397-4911
MLS#:2604951
Source:NWMLS
5719 104th E,Puyallup, WA 98373
$399,950
- 4 Beds
- 2 Baths
- 1,640 sq. ft.
- Single family
- Active
Price summary
- Price:$399,950
- Price per sq. ft.:$243.87
About this home
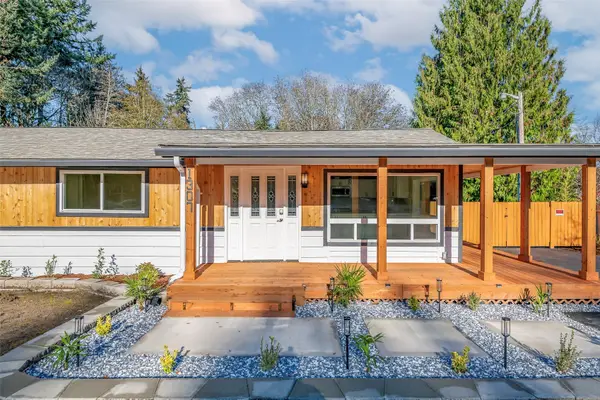
This is an investors dream home! Whether remodeling or starting from the ground up it is in a superb location on a large lot with a two car detached garage. This single level is on a .29 lot near Canyon Road and Hwy 512 and is 1,640 square feet. It is four bedrooms, 1.5 baths, fireplace and a detached carport. The 12,632 square foot lot gives you room to reimagine the outdoor space as part of the renovation.
Contact an agent
Home facts
- Year built:1977
- Subdivision & Development:Puyallup
- Listing ID #:2604951
- Updated:November 21, 2026 at 01:38 AM
Rooms and interior
- Bedrooms:4
- Total bathrooms:2
- Full bathrooms:1
- Half bathrooms:1
- Flooring:Carpet, Engineered Hardwood, Vinyl Floor
- Kitchen Description:Dishwasher, Microwave, Refrigerator
- Bedroom Description:Main Level Bedrooms : 4
- Living area:1,640 sq. ft.
Heating and cooling
- Heating:Forced Air
Structure and exterior
- Roof:Composition
- Year built:1977
- Building area:1,640 sq. ft.
- Lot area:0.29 Acres
- Lot Features:Paved
- Construction Materials:Wood Products Exterior Finish
- Exterior Features:Cabana/Gazebo, Deck, Fenced-Partially, Patio
- Foundation Description:None
- Levels:1 Story
Schools
- High school:Franklin-Pierce High
- Middle school:Morris Ford Mid
- Elementary school:Central Avenue Elem
Utilities
- Water:Community
- Sewer:Septic Tank, Sewer Connected
Finances and disclosures
- Price:$399,950
- Price per sq. ft.:$243.87
- Tax amount:$5,736 (2026)
Features and amenities
- Appliances:Dishwasher, Refrigerator, Washer
- Laundry features:Dryer, Washer
- Amenities:Cable TV, Ceiling Fan(s), Gas Available, Vaulted Ceiling(s), Water Heater
Parking
- Total parking spaces:2
- Parking description:Detached Carport
- Carport spaces:1
 Listings courtesy of Northwest MLS as distributed by MLS GRID. Based on information submitted to the MLS GRID as of November 21, 2026. All data is obtained from various sources and may not have been verified by broker or MLS GRID. Supplied Open House Information is subject to change without notice. All information should be independently reviewed and verified for accuracy. Properties may or may not be listed by the office/agent presenting the information. Listing information is provided for consumers' personal, non-commercial use, solely to identify prospective properties for potential purchase; all other use is strictly prohibited and may violate relevant federal and state law. Information deemed reliable but not guaranteed. Copyright © 2026 MLS GRID. All Rights Reserved.
New listings near 5719 104th E
- Coming Soon
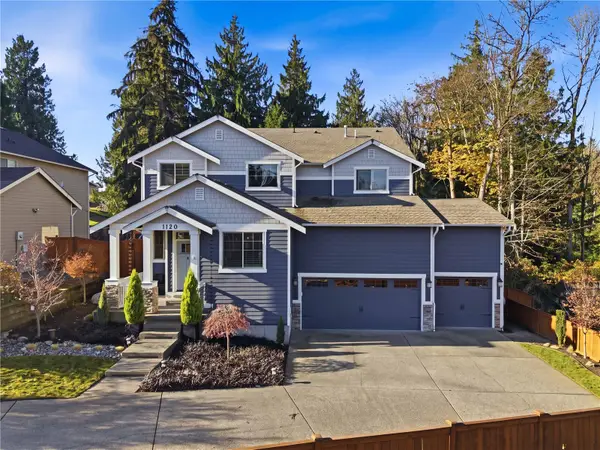 $799,950First Look4 beds 3 baths3,060 sq. ft.
1120 35th Street Pl Se, Puyallup, WA 98372
MLS# 2605194Listed by: PREMIER REAL ESTATE PARTNERS - Coming Soon
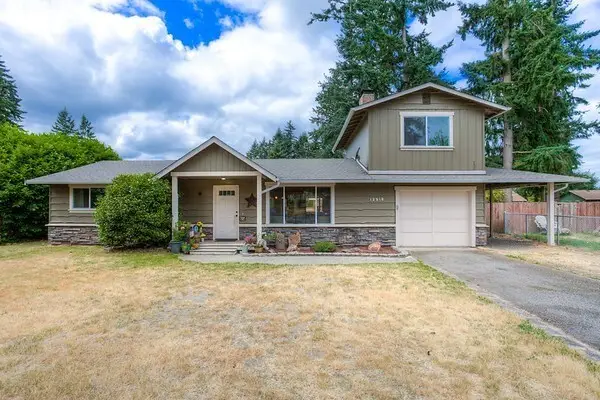 $499,000First Look4 beds 3 baths1,624 sq. ft.
12518 107th Avenue Ct E, Puyallup, WA 98374
MLS# 2603810Listed by: WRE BROKERAGE - Coming Soon
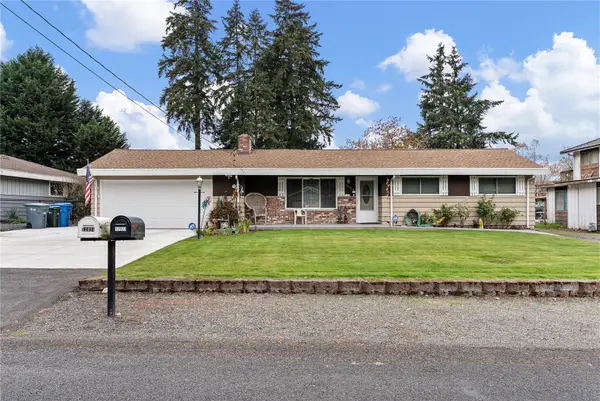 $574,999First Look3 beds 2 baths1,659 sq. ft.
12024 106th Avenue Ct E, Puyallup, WA 98374
MLS# 2601487Listed by: SKYLINE PROPERTIES, INC. - Coming Soon
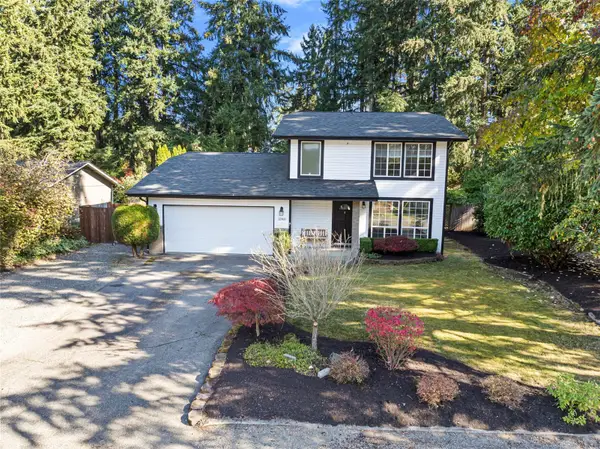 $575,000First Look3 beds 2 baths1,734 sq. ft.
12903 130th Avenue Ct E, Puyallup, WA 98374
MLS# 2600859Listed by: WINDERMERE RE SOUTH SOUND, INC - New
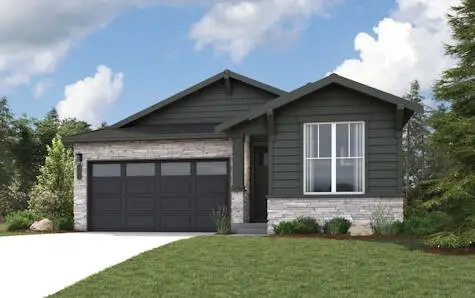 $614,990Active3 beds 2 baths1,615 sq. ft.
17916 140th Avenue E, Puyallup, WA 98374
MLS# 2604994Listed by: BMC REALTY ADVISORS, INC - New
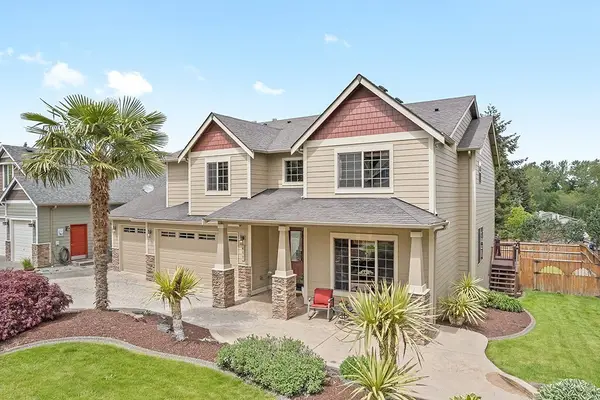 $850,000Active4 beds 3 baths3,192 sq. ft.
417 22nd Avenue Ct Sw, Puyallup, WA 98371
MLS# 2604202Listed by: JOHN L. SCOTT, INC - New
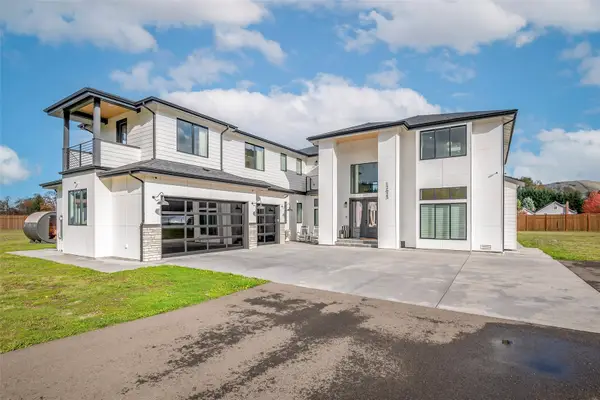 $1,850,000Active5 beds 6 baths6,291 sq. ft.
12623 State Route 162 E, Puyallup, WA 98374
MLS# 2603528Listed by: REAL BROKER LLC - New
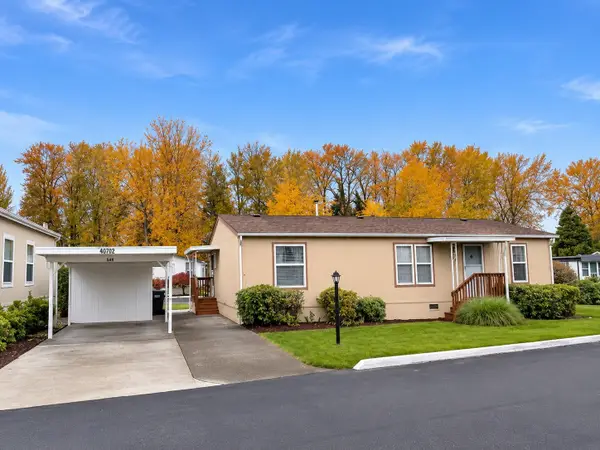 $50,000Active3 beds 2 baths1,188 sq. ft.
10702 63rd Street E #36B, Puyallup, WA 98372
MLS# 2604481Listed by: JOHN L. SCOTT, INC - New
 $899,000Active3 beds 2 baths1,740 sq. ft.
1307 22nd Avenue Sw, Puyallup, WA 98371
MLS# 2604643Listed by: FATHOM REALTY WA LLC


Protect your home and budget from life's surprises with an Assurant Home Warranty, backed by a partner that supports you through every step of homeownership. Explore Plans.
© 2023 - 2026 ERA Franchise Systems LLC. All rights reserved. ERA Franchise Systems LLC fully supports the principles of the Fair Housing Act and the Equal Opportunity Act. ERA, ERA Real Estate powered, and their respective logos are registered service marks of ERA Franchise Systems LLC. Each office is independently owned and operated.