
20272 Rd 11 Nw, Quincy, WA 98848
Local realty services provided by:RSVP Brokers ERA
Listed by: lisa boyle
Office: real broker llc.855-450-0442
MLS#:2506152
Source:NWMLS
Price summary
- Price:$849,000
- Price per sq. ft.:$353.9
About this home
Set on 1.22 private acres & surrounded by organic apple orchards—with no neighbors within a quarter mile—this exceptional Quincy estate offers a rare blend of refined luxury, thoughtful design & true country serenity. Reimagined in 2018 with a down-to-the-studs rebuild, the home showcases uncompromising craftsmanship & premium finishes throughout. Inside, soaring 12-foot ceilings,wide-plank hand-scraped solid wood flooring & rich custom millwork establish an elevated atmosphere. Solid wood doors, oversized trim & curated lighting—including a statement chandelier—add depth & sophistication, while radiant floor heating throughout ensures year-round comfort. A high-efficiency heat pump system, central A/C, natural gas service & fiber internet provide modern convenience. The chef’s kitchen is a true centerpiece, appointed with Canyon Creek hardwood cabinetry, soapstone countertops & a premium appliance suite featuring a Wolf 36” French top double-oven range, custom vent hood & Sub-Zero refrigeration. The primary suite offers a luxurious retreat with marble finishes, spacious walk-in closet, bidet & spa-inspired detailing, while the guest bath features a steam shower for a resort-like experience. Outdoors you'll find a beautifully designed covered paver patio with stone-wrapped fireplace. For those seeking versatility, the fully irrigated estate delivers with a 2,208 Sq.Ft. shop w/3 additional covered bays, RV Hookups & prepped for future hot tub. ONLY 15 MINUTES TO CRESCENT BAR!...
Contact an agent
Home facts
- Year built:1954
- Subdivision & Development:Quincy
- Listing ID #:2506152
- Updated:November 15, 2026 at 01:32 AM
Rooms and interior
- Bedrooms:4
- Total bathrooms:3
- Full bathrooms:2
- Flooring:Ceramic Tile Floor, Engineered Hardwood, Vinyl Plank
- Bedroom Description:Main Level Bedrooms : 4
- Living area:2,399 sq. ft.
Heating and cooling
- Heating:Forced Air, Heat Pump, Radiant
- Central air:Yes
Structure and exterior
- Roof:Composition
- Year built:1954
- Building area:2,399 sq. ft.
- Lot area:1.22 Acres
- Construction Materials:Wood Products Exterior Finish
- Foundation Description:None
- Levels:1 Story
Schools
- High school:Quincy High
- Middle school:Quincy Jnr High
- Elementary school:Buyer To Verify
Utilities
- Water:Public
- Sewer:Septic Tank
Finances and disclosures
- Price:$849,000
- Price per sq. ft.:$353.9
- Tax amount:$3,850 (2026)
Features and amenities
- Amenities:Walk-In Closet(s)
Parking
- Total parking spaces:6
- Parking description:Attached Garage, Detached Garage, Driveway
- Garage:Yes
 Listings courtesy of Northwest MLS as distributed by MLS GRID. Based on information submitted to the MLS GRID as of November 15, 2026. All data is obtained from various sources and may not have been verified by broker or MLS GRID. Supplied Open House Information is subject to change without notice. All information should be independently reviewed and verified for accuracy. Properties may or may not be listed by the office/agent presenting the information. Listing information is provided for consumers' personal, non-commercial use, solely to identify prospective properties for potential purchase; all other use is strictly prohibited and may violate relevant federal and state law. Information deemed reliable but not guaranteed. Copyright © 2026 MLS GRID. All Rights Reserved.
New listings near 20272 Rd 11 Nw
- New
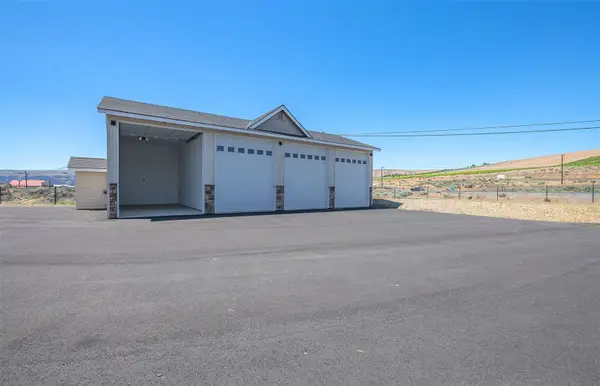 $105,000Active-- beds -- baths420 sq. ft.
9967 W.8 Road Nw #H-46, Quincy, WA 98848
MLS# 2598582Listed by: WINDERMERE RE GREENWOOD - New
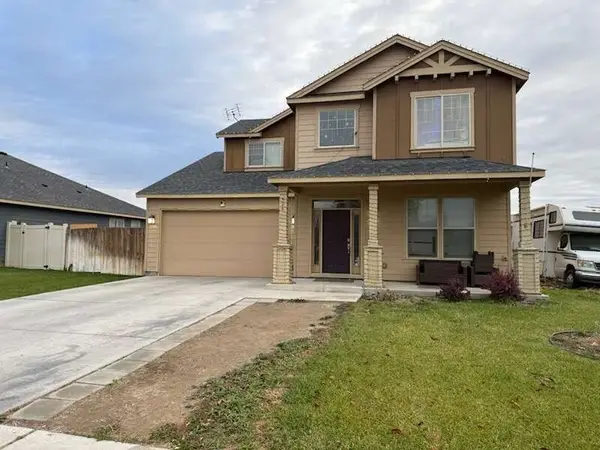 $369,900Active4 beds 3 baths2,341 sq. ft.
926 Country Avenue Ne, Quincy, WA 98848
MLS# 2602996Listed by: CONGRESS REALTY - New
 $85,000Active-- beds -- baths360 sq. ft.
23548 Sunserra Loop Rd Nw #G18, Quincy, WA 98848
MLS# 2601767Listed by: WINDERMERERE/CENTRAL BASIN LLC - New
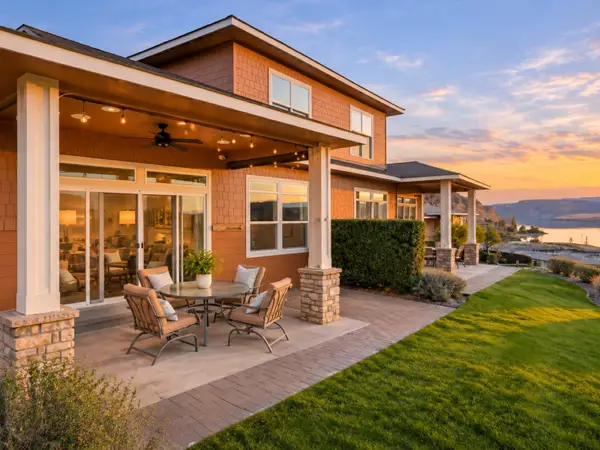 $575,000Active2 beds 3 baths1,813 sq. ft.
9108 Red Hawk Lane Nw #A72, Quincy, WA 98848
MLS# 2598999Listed by: COLDWELL BANKER BAIN 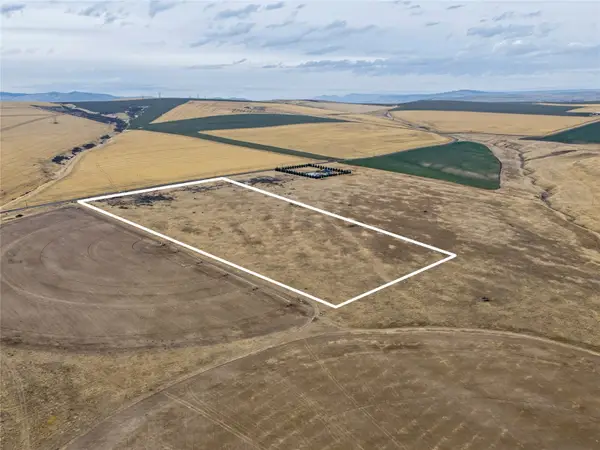 $100,000Active20 Acres
0 Stuhmiler Road, Quincy, WA 98848
MLS# 2600500Listed by: CB CASCADE RE - WENATCHEE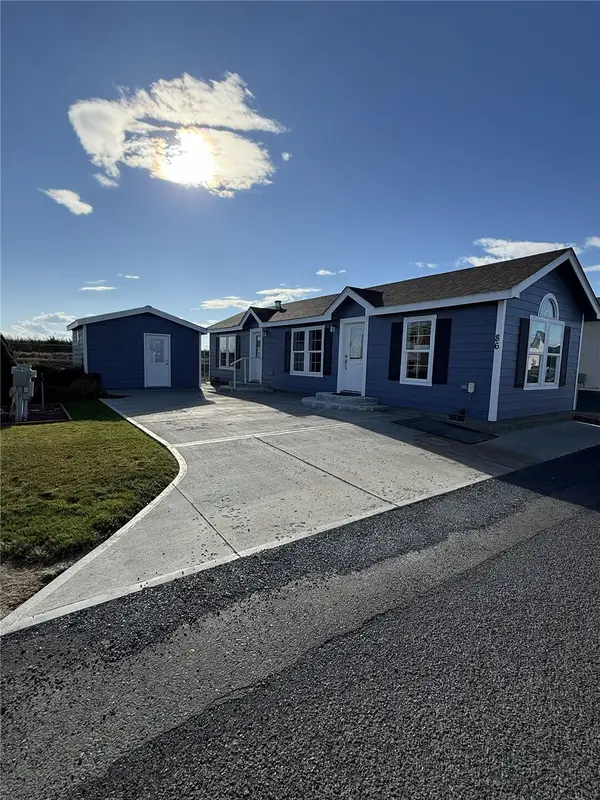 $212,000Active1 beds 1 baths700 sq. ft.
17693 Rd 5 Nw #86, Quincy, WA 98848
MLS# 2599461Listed by: MLS4OWNERS.COM $830,000Active3 beds 4 baths2,410 sq. ft.
9448 Yakima Lane Nw, Quincy, WA 98848
MLS# 2598052Listed by: WINDERMERERE/CENTRAL BASIN LLC $100,000Active1 beds 1 baths528 sq. ft.
8903 Crescent Bar Road Nw #105, Quincy, WA 98848
MLS# 2597440Listed by: BEST CHOICE REALTY LLC $215,000Active2 beds 2 baths786 sq. ft.
8903 Crescent Bar Road #182, Quincy, WA 98848
MLS# 2596453Listed by: NORTH48 REAL ESTATE $389,000Pending3 beds 2 baths1,535 sq. ft.
819 P Street Sw, Quincy, WA 98848
MLS# 2595996Listed by: JOHN L. SCOTT LEAVENWORTH


Protect your home and budget from life's surprises with an Assurant Home Warranty, backed by a partner that supports you through every step of homeownership. Explore Plans.
© 2023 - 2026 ERA Franchise Systems LLC. All rights reserved. ERA Franchise Systems LLC fully supports the principles of the Fair Housing Act and the Equal Opportunity Act. ERA, ERA Real Estate powered, and their respective logos are registered service marks of ERA Franchise Systems LLC. Each office is independently owned and operated.