
707 I St Ne, Quincy, WA 98848
Local realty services provided by:Imagine Realty ERA Powered
Listed by: daja mayfield
Office: windermerere/central basin llc.
MLS#:2583025
Source:NWMLS
707 I St Ne,Quincy, WA 98848
$485,000
- 4 Beds
- 3 Baths
- 2,252 sq. ft.
- Single family
- Active
Price summary
- Price:$485,000
- Price per sq. ft.:$215.36
About this home
Welcome to this well-kept 2-story, 2,252 sq ft home featuring 4 bedrooms, 2.5 baths, and a 3-car garage equipped with an EV charger. A dedicated den/office on the main floor provides the perfect space for work or study.The open-concept kitchen showcases quartz countertops, soft-close cabinetry, and all appliances included. LVP flooring flows throughout the downstairs, adding durability and style.Upstairs, you’ll find large bedrooms, including a spacious primary suite with a walk-in closet and full ensuite bath.Enjoy the outdoors in the fully fenced backyard with a covered patio, ideal for relaxing or entertaining year-round.
Contact an agent
Home facts
- Year built:2022
- Subdivision & Development:Quincy
- Listing ID #:2583025
- Updated:September 18, 2026 at 11:32 AM
Rooms and interior
- Bedrooms:4
- Total bathrooms:3
- Full bathrooms:2
- Half bathrooms:1
- Flooring:Carpet, Ceramic Tile Floor, Vinyl Plank
- Kitchen Description:Dishwasher, Disposal, Microwave, Refrigerator
- Bedroom Description:Upper Level Bedrooms : 4
- Basement:Yes
- Living area:2,252 sq. ft.
Heating and cooling
- Heating:Heat Pump
- Central air:Yes
Structure and exterior
- Roof:Composition
- Year built:2022
- Building area:2,252 sq. ft.
- Lot area:0.19 Acres
- Lot Features:Paved, Sidewalk
- Construction Materials:Stone Exterior Finish, Wood Exterior Finish
- Exterior Features:Fenced-Partially, Patio, Sprinkler System
- Foundation Description:None
- Levels:2 Story
Utilities
- Water:Community
- Sewer:Sewer Connected
Finances and disclosures
- Price:$485,000
- Price per sq. ft.:$215.36
- Tax amount:$3,493 (2026)
Features and amenities
- Appliances:Dishwasher, Refrigerator, Washer
- Laundry features:Dryer, Washer
- Amenities:Ceiling Fan(s), Electric Car Charging, High Speed Internet, Walk-In Closet(s)
Parking
- Total parking spaces:3
- Parking description:Attached Garage, Off Street Parking
- Garage:Yes
 Listings courtesy of Northwest MLS as distributed by MLS GRID. Based on information submitted to the MLS GRID as of September 18, 2026. All data is obtained from various sources and may not have been verified by broker or MLS GRID. Supplied Open House Information is subject to change without notice. All information should be independently reviewed and verified for accuracy. Properties may or may not be listed by the office/agent presenting the information. Listing information is provided for consumers' personal, non-commercial use, solely to identify prospective properties for potential purchase; all other use is strictly prohibited and may violate relevant federal and state law. Information deemed reliable but not guaranteed. Copyright © 2026 MLS GRID. All Rights Reserved.
New listings near 707 I St Ne
- New
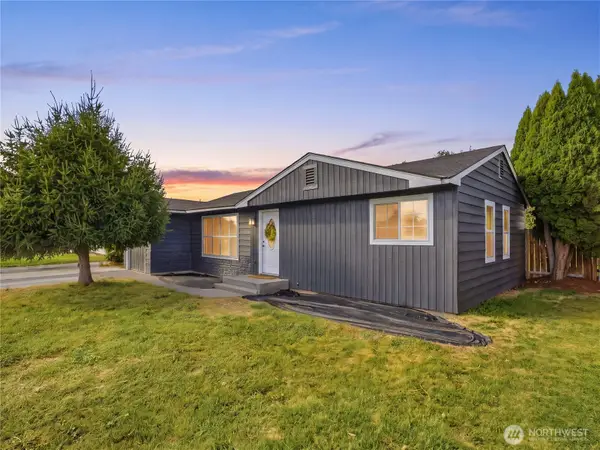 $380,000Active3 beds 1 baths1,224 sq. ft.
121 K Street Sw, Quincy, WA 98848
MLS# 2582664Listed by: PREMIER ONE PROPERTIES - New
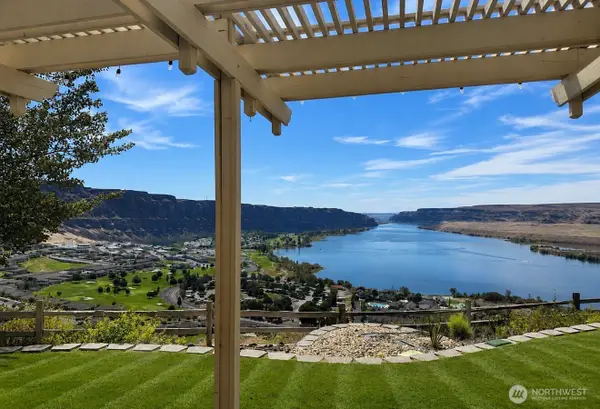 $1,600,000Active4 beds 3 baths2,853 sq. ft.
23821 Rd 9.7 Nw, Quincy, WA 98848
MLS# 2581908Listed by: BUCHAN REAL ESTATE - New
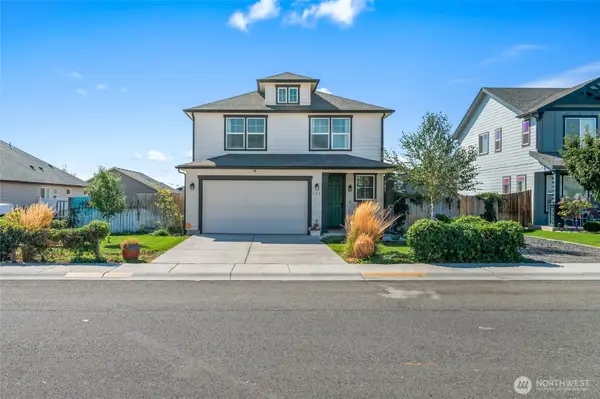 $445,000Active3 beds 3 baths1,880 sq. ft.
502 NE L Street, Quincy, WA 98848
MLS# 2581390Listed by: REAL BROKER LLC - New
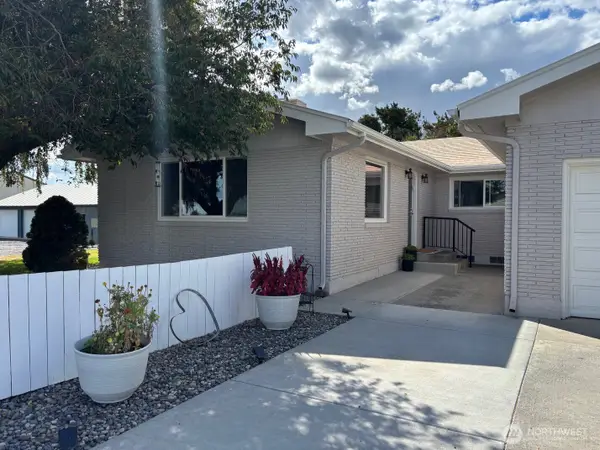 $850,000Active5 beds 3 baths3,120 sq. ft.
17165 Road 11 Nw, Quincy, WA 98848
MLS# 2580651Listed by: EXP REALTY - New
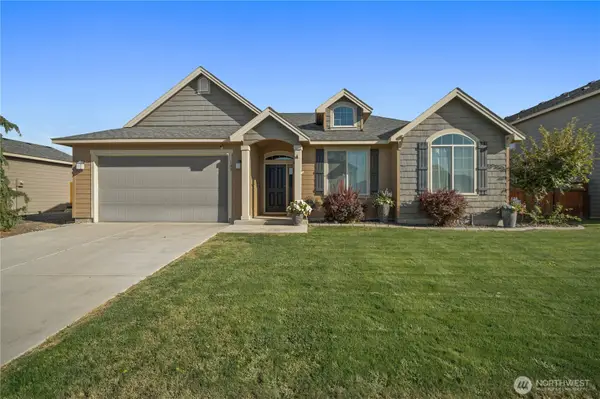 $445,000Active3 beds 2 baths2,044 sq. ft.
109 J Street Ne, Quincy, WA 98848
MLS# 2581226Listed by: SAGEVIEW REAL ESTATE, LLC 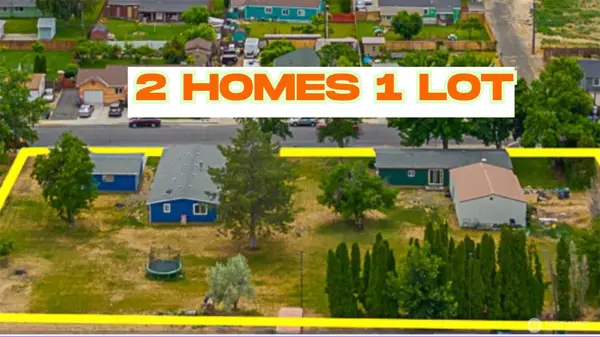 $450,000Pending4 beds 2 baths4,364 sq. ft.
37 D Street Nw, Quincy, WA 98848
MLS# 2554109Listed by: EXP REALTY- New
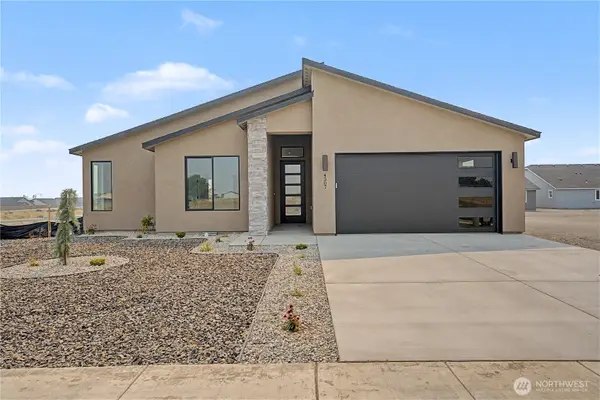 Listed by ERA$435,133Active3 beds 2 baths1,473 sq. ft.
703 N Street Ne, Quincy, WA 98848
MLS# 2579557Listed by: IMAGINE REALTY GRP ERA POWERED  $40,000Active1.06 Acres
0 West Canal Hwy 28, Quincy, WA 98848
MLS# 2575177Listed by: KELLER WILLIAMS EASTSIDE $220,000Active1 beds 2 baths804 sq. ft.
17693 NW Road 5 #51, Quincy, WA 98848
MLS# 2575934Listed by: WINDERMERERE/CENTRAL BASIN LLC


Protect your home and budget from life's surprises with an Assurant Home Warranty, backed by a partner that supports you through every step of homeownership. Explore Plans.
© 2023 - 2026 ERA Franchise Systems LLC. All rights reserved. ERA Franchise Systems LLC fully supports the principles of the Fair Housing Act and the Equal Opportunity Act. ERA, ERA Real Estate powered, and their respective logos are registered service marks of ERA Franchise Systems LLC. Each office is independently owned and operated.