
921 SW M Loop Drive N, Quincy, WA 98848
Local realty services provided by:Knipe Realty ERA Powered
Listed by: debra adams
Office: windermerere/central basin llc.509-754-1168
MLS#:2604049
Source:NWMLS
Price summary
- Price:$597,500
- Price per sq. ft.:$292.89
- Monthly HOA dues:$185
About this home
Incredible custom home in Quincy's Willow Springs. Impeccably maintained, looks brand new! This is a private, secure, gated community where your beautiful landscaping is maintained, and snow removal is taken care of for you. 3 bedrooms plus office, 1 3/4 bathrooms, large great room and gorgeous kitchen. Speaking of the gorgeous kitchen, the counter tops are quartz plus the room is accented with a large island with incredible leathered granite. The Huntwood soft close, dove-tailed cabinets have under-cabinet lighting, tile and wood framed window w/ perfect pendant light. The primary bathroom boasts a gorgeous walk-in shower & large walk-in closet. Very large pantry with quartz shelf for appliances. Over-sized covered patio makes outdoor living a pleasure. The attached, insulated and finished 3-car garage is over-sized to allow lots of room for your extra toys or storage. More special features! Call today!
Contact an agent
Home facts
- Year built:2022
- Subdivision & Development:Quincy
- Listing ID #:2604049
- Updated:November 18, 2026 at 09:09 PM
Rooms and interior
- Bedrooms:3
- Total bathrooms:2
- Full bathrooms:1
- Flooring:Carpet, Ceramic Tile Floor, Laminate
- Kitchen Description:Dishwasher, Disposal, Microwave, Refrigerator
- Bedroom Description:Main Level Bedrooms : 3
- Living area:2,040 sq. ft.
Heating and cooling
- Heating:HRV/ERV System, Heat Pump
Structure and exterior
- Roof:Composition
- Year built:2022
- Building area:2,040 sq. ft.
- Lot area:0.18 Acres
- Lot Features:Curbed Lot, Paved, Sidewalk
- Architectural Style:Craftsman
- Construction Materials:Cement Planked, Stone Exterior Finish, Wood Products Exterior Finish
- Exterior Features:Fenced-Partially, Patio, Sprinkler System
- Foundation Description:None
- Levels:1 Story
Schools
- High school:Quincy High
- Middle school:Quincy Jnr High
- Elementary school:Buyer To Verify
Utilities
- Water:Public
- Sewer:Sewer Connected
Finances and disclosures
- Price:$597,500
- Price per sq. ft.:$292.89
- Tax amount:$4,199 (2026)
Features and amenities
- Appliances:Dishwasher, Refrigerator
- Amenities:Ceiling Fan(s), French Doors, Gated Entry, High Speed Internet, Irrigation, Pantry, Triple Pane Windows, Vaulted Ceiling(s), Walk-In Closet(s), Water Heater
Parking
- Total parking spaces:3
- Parking description:Attached Garage, Off Street Parking
- Garage:Yes
 Listings courtesy of Northwest MLS as distributed by MLS GRID. Based on information submitted to the MLS GRID as of November 18, 2026. All data is obtained from various sources and may not have been verified by broker or MLS GRID. Supplied Open House Information is subject to change without notice. All information should be independently reviewed and verified for accuracy. Properties may or may not be listed by the office/agent presenting the information. Listing information is provided for consumers' personal, non-commercial use, solely to identify prospective properties for potential purchase; all other use is strictly prohibited and may violate relevant federal and state law. Information deemed reliable but not guaranteed. Copyright © 2026 MLS GRID. All Rights Reserved.
New listings near 921 SW M Loop Drive N
- New
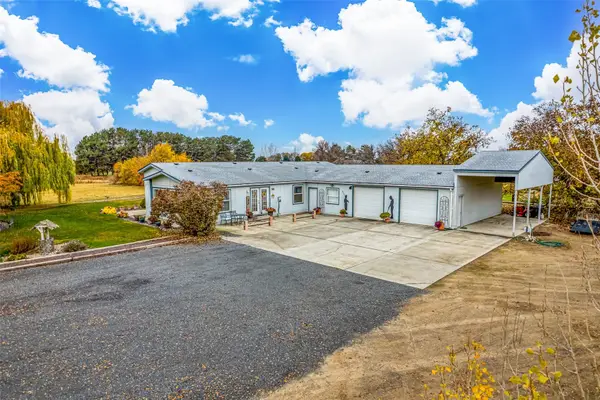 $479,000Active3 beds 2 baths2,286 sq. ft.
17368 5 Nw, Quincy, WA 98848
MLS# 2603395Listed by: WINDERMERERE/CENTRAL BASIN LLC - New
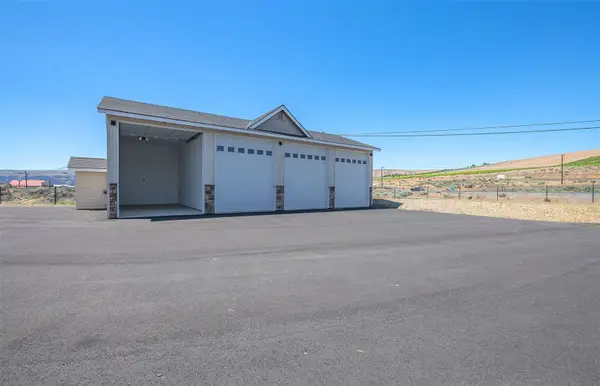 $105,000Active-- beds -- baths420 sq. ft.
9967 W.8 Road Nw #H-46, Quincy, WA 98848
MLS# 2598582Listed by: WINDERMERE RE GREENWOOD 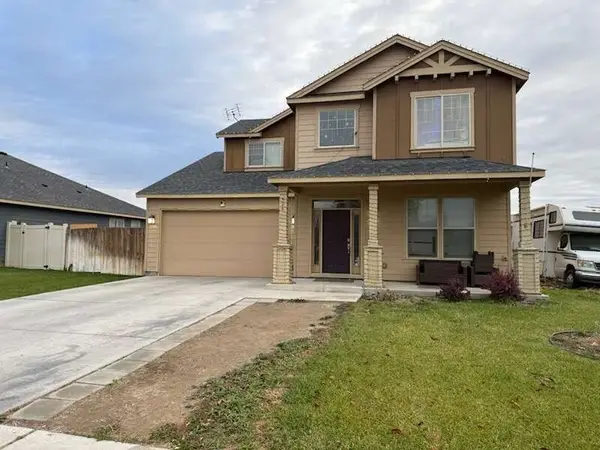 $369,900Pending4 beds 3 baths2,341 sq. ft.
926 Country Avenue Ne, Quincy, WA 98848
MLS# 2602996Listed by: CONGRESS REALTY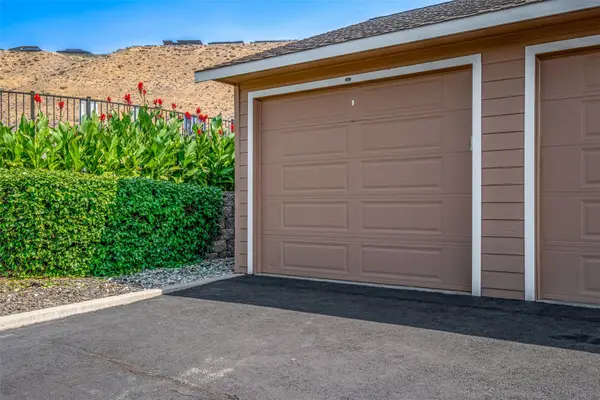 $85,000Active-- beds -- baths360 sq. ft.
23548 Sunserra Loop Rd Nw #G18, Quincy, WA 98848
MLS# 2601767Listed by: WINDERMERERE/CENTRAL BASIN LLC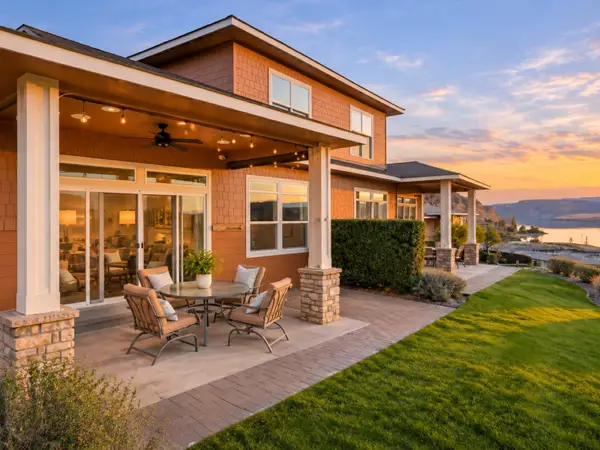 $575,000Active2 beds 3 baths1,813 sq. ft.
9108 Red Hawk Lane Nw #A72, Quincy, WA 98848
MLS# 2598999Listed by: COLDWELL BANKER BAIN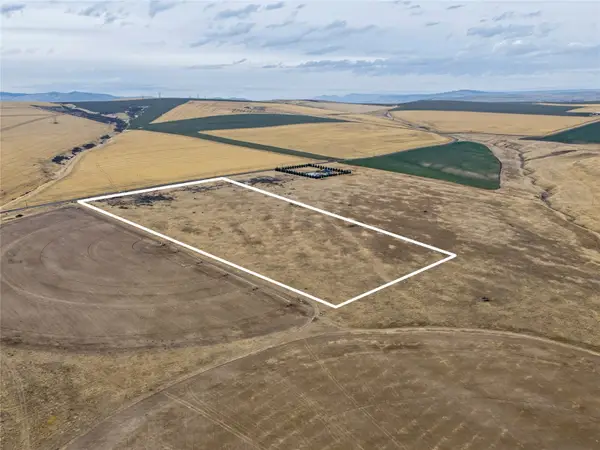 $100,000Active20 Acres
0 Stuhmiler Road, Quincy, WA 98848
MLS# 2600500Listed by: CB CASCADE RE - WENATCHEE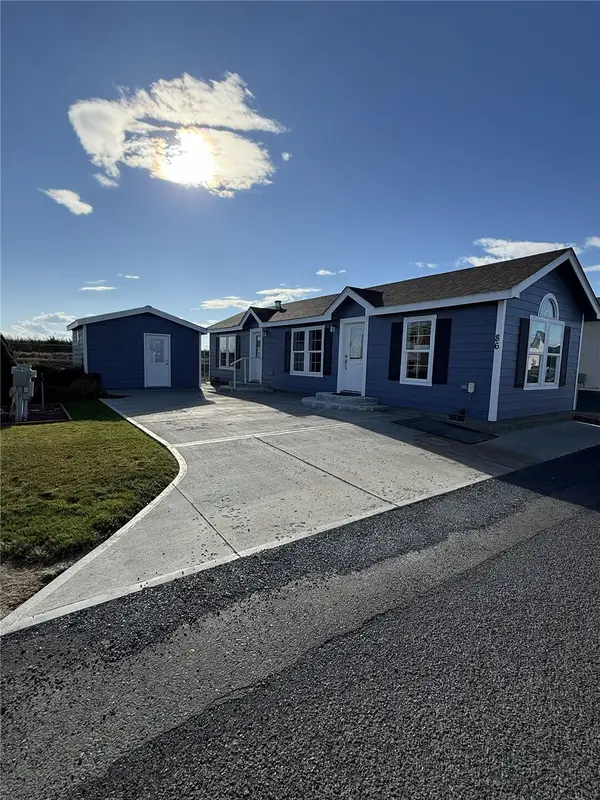 $212,000Active1 beds 1 baths700 sq. ft.
17693 Rd 5 Nw #86, Quincy, WA 98848
MLS# 2599461Listed by: MLS4OWNERS.COM $830,000Active3 beds 4 baths2,410 sq. ft.
9448 Yakima Lane Nw, Quincy, WA 98848
MLS# 2598052Listed by: WINDERMERERE/CENTRAL BASIN LLC $100,000Active1 beds 1 baths528 sq. ft.
8903 Crescent Bar Road Nw #105, Quincy, WA 98848
MLS# 2597440Listed by: BEST CHOICE REALTY LLC


Protect your home and budget from life's surprises with an Assurant Home Warranty, backed by a partner that supports you through every step of homeownership. Explore Plans.
© 2023 - 2026 ERA Franchise Systems LLC. All rights reserved. ERA Franchise Systems LLC fully supports the principles of the Fair Housing Act and the Equal Opportunity Act. ERA, ERA Real Estate powered, and their respective logos are registered service marks of ERA Franchise Systems LLC. Each office is independently owned and operated.