
10108 138th Avenue Se, Rainier, WA 98576
Local realty services provided by:Imagine Realty ERA Powered
Listed by: sue wise
Office: re/max northwest
MLS#:2572762
Source:NWMLS
10108 138th Avenue Se,Rainier, WA 98576
$400,000
- 3 Beds
- 1 Baths
- 1,376 sq. ft.
- Single family
- Active
Price summary
- Price:$400,000
- Price per sq. ft.:$290.7
About this home
Exceptional opportunity for those with the foresight and resources to unlock the potential of 10 level, usable acres in Rainier. The 1945 3-bedroom, 1-bath home is a “fixer” and will require significant rehabilitation; the septic system is currently nonfunctional per a professional assessment—see listing documents. Consider the possibilities: renovate the existing home, build new, or explore other uses for the existing structures, subject to buyer verification and applicable approvals. Property includes a one-car garage, currently obscured by vegetation, plus a pole building. Oil heat with a newer oil tank. Estate sale, sold strictly as is; Seller makes no representations or warranties regarding the property’s physical condition. Fencing and outbuildings should be evaluated by Buyer.
Contact an agent
Home facts
- Year built:1945
- Subdivision & Development:Rainier
- Listing ID #:2572762
- Updated:September 07, 2026 at 12:25 AM
Rooms and interior
- Bedrooms:3
- Total bathrooms:1
- Full bathrooms:1
- Kitchen Description:Dishwasher, Double Oven, Refrigerator
- Bedroom Description:Main Level Bedrooms : 3
- Basement:Yes
- Basement Description:Partially Finished
- Living area:1,376 sq. ft.
Heating and cooling
- Heating:Forced Air
Structure and exterior
- Roof:Metal
- Year built:1945
- Building area:1,376 sq. ft.
- Lot area:10 Acres
- Lot Features:Paved
- Construction Materials:Wood Exterior Finish
- Foundation Description:Partially Finished
- Levels:1 Story
Schools
- High school:Rainier Snr High
- Middle school:Rainier Mid
- Elementary school:Rainier Primary Sch
Utilities
- Water:Shared Well
- Sewer:Septic Tank
Finances and disclosures
- Price:$400,000
- Price per sq. ft.:$290.7
- Tax amount:$4,974 (2026)
Features and amenities
- Appliances:Dishwasher, Refrigerator, Washer
- Laundry features:Dryer, Washer
- Amenities:Ceiling Fan(s), Water Heater
Parking
- Total parking spaces:1
- Parking description:Detached Garage
- Garage:Yes
 Listings courtesy of Northwest MLS as distributed by MLS GRID. Based on information submitted to the MLS GRID as of September 7, 2026. All data is obtained from various sources and may not have been verified by broker or MLS GRID. Supplied Open House Information is subject to change without notice. All information should be independently reviewed and verified for accuracy. Properties may or may not be listed by the office/agent presenting the information. Listing information is provided for consumers' personal, non-commercial use, solely to identify prospective properties for potential purchase; all other use is strictly prohibited and may violate relevant federal and state law. Information deemed reliable but not guaranteed. Copyright © 2026 MLS GRID. All Rights Reserved.
New listings near 10108 138th Avenue Se
- New
 $799,900Active3 beds 3 baths2,800 sq. ft.
17230 Jonas Hill Lane Se, Rainier, WA 98576
MLS# 2576470Listed by: YELM WINDERMERE - New
 $454,900Active3 beds 2 baths1,270 sq. ft.
203 W Seattle Street, Rainier, WA 98576
MLS# 2576483Listed by: WEICHERT, REALTORS REYNOLDS RE  $589,900Active3 beds 2 baths1,984 sq. ft.
714 Tipsoo Loop S, Rainier, WA 98576
MLS# 2574282Listed by: YELM WINDERMERE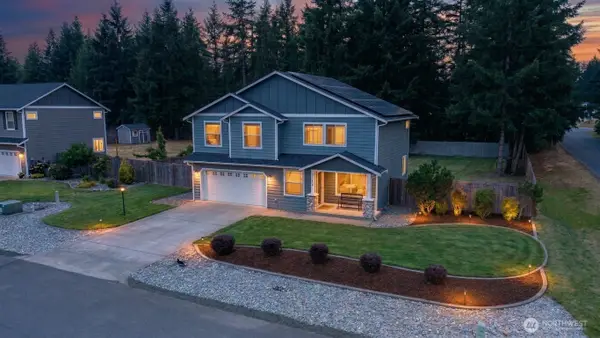 $545,000Active4 beds 3 baths1,892 sq. ft.
301 135th Place Se, Rainier, WA 98576
MLS# 2552183Listed by: EXP REALTY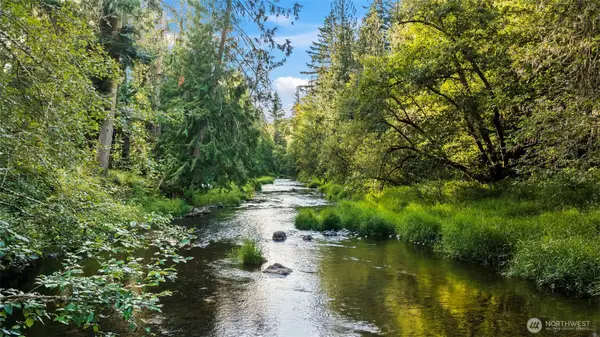 $370,000Pending Inspection1 beds 1 baths1,136 sq. ft.
13836 166th Avenue Se, Rainier, WA 98576
MLS# 2569925Listed by: SIGNATURE SERVICE RE OLYMPIA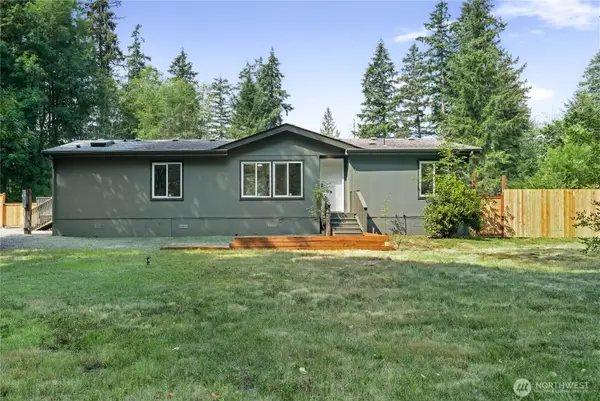 $499,000Active4 beds 2 baths1,568 sq. ft.
15019 Turner Road Se, Rainier, WA 98576
MLS# 2565129Listed by: SPIVEY REALTY GROUP $35,000Pending0.75 Acres
14333 Beaver Drive Se, Rainier, WA 98576
MLS# 2560493Listed by: WINDERMERE RE WEST CAMPUS INC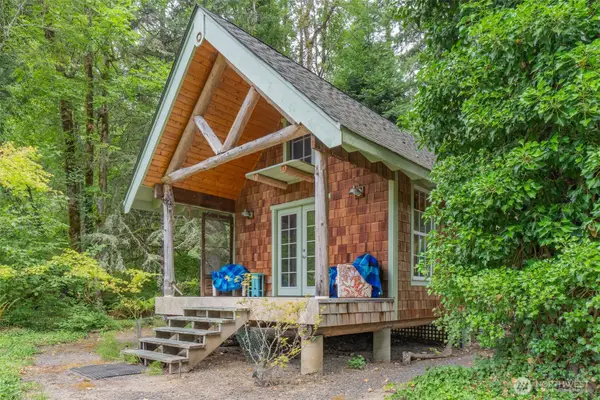 $155,000Active1 beds 1 baths210 sq. ft.
14231 SE Beaver Drive, Rainier, WA 98576
MLS# 2563658Listed by: EXP REALTY $995,000Active3 beds 3 baths3,412 sq. ft.
11510 Snowcap Lane Se, Rainier, WA 98576
MLS# 2562774Listed by: SIGNATURE SERVICE RE OLYMPIA


Protect your home and budget from life's surprises with an Assurant Home Warranty, backed by a partner that supports you through every step of homeownership. Explore Plans.
© 2023 - 2026 ERA Franchise Systems LLC. All rights reserved. ERA Franchise Systems LLC fully supports the principles of the Fair Housing Act and the Equal Opportunity Act. ERA, ERA Real Estate powered, and their respective logos are registered service marks of ERA Franchise Systems LLC. Each office is independently owned and operated.