
26045 Landsburg Road Se, Ravensdale, WA 98051
Local realty services provided by:Tucker Realty ERA Powered
Listed by: carrie haymond
Office: coldwell banker bain
MLS#:2590112
Source:NWMLS
26045 Landsburg Road Se,Ravensdale, WA 98051
$859,950
- 4 Beds
- 3 Baths
- 3,180 sq. ft.
- Single family
- Active
Price summary
- Price:$859,950
- Price per sq. ft.:$270.42
About this home
A little everyday magic in Ravensdale! Open foothill views, fruit trees and room to grow create an inviting retreat on approximately 1.42 acres along a private road. Enjoy raised-bed gardens, a chicken coop, fenced pasture with hobby-farm possibilities. Inside, vaulted ceilings, rich millwork - abundant windows complement a beautiful chef’s kitchen featuring a six-burner gas range. Truly the heart of the home, it’s an inviting place for everyday meals, holiday traditions & memorable gatherings. A custom stone wood-burning fireplace adds snap, crackle-and-pop warmth to cozy evenings. Two main-level bedrooms plus an office, generous closets and storage, and a daylight lower level with an updated ¾ bath and spacious media room provide room to spread out. Updates over the past few years include roof and gutters, primary shower with tile and surround, carpeting, interior paint, and a new heat pump and A/C. Fenced grounds, cherry and apple trees, ample parking and RV space enhance the acreage lifestyle. No HOA, Xfinity internet, Tahoma School District, nearby river hiking trails and convenient access to Maple Valley shopping and regional routes complete this beautifully maintained, move-in-ready retreat!...
Contact an agent
Home facts
- Year built:1991
- Subdivision & Development:Ravensdale
- Listing ID #:2590112
- Updated:October 06, 2026 at 07:14 PM
Rooms and interior
- Bedrooms:4
- Total bathrooms:3
- Full bathrooms:2
- Flooring:Carpet, Ceramic Tile Floor, Hardwood, Vinyl Floor
- Kitchen Description:Dishwasher, Microwave, Refrigerator
- Bedroom Description:Lower Level Bedrooms : 2, Main Level Bedrooms : 2
- Basement Description:Daylight, Finished
- Living area:3,180 sq. ft.
Heating and cooling
- Cooling:High Efficiency (Unspecified)
- Heating:Forced Air, Heat Pump, High Efficiency (Unspecified)
- Central air:Yes
Structure and exterior
- Roof:Composition
- Year built:1991
- Building area:3,180 sq. ft.
- Lot area:1.42 Acres
- Lot Features:Dead-end Street, Open Space, Paved, Secluded
- Architectural Style:Contemporary
- Construction Materials:Wood Exterior Finish
- Exterior Features:Dog Run, Fenced-Fully, Stable
- Foundation Description:Daylight, Finished
- Levels:1 Story
Schools
- High school:Tahoma Snr High
- Middle school:Summit Trail Middle School
- Elementary school:Tahoma Elementary
Utilities
- Water:Shared Well
- Sewer:Septic Tank
Finances and disclosures
- Price:$859,950
- Price per sq. ft.:$270.42
- Tax amount:$11,328 (2026)
Features and amenities
- Appliances:Dishwasher, Refrigerator, Washer
- Laundry features:Dryer, Washer
- Amenities:Ceiling Fan(s), High Speed Internet, Pantry, Propane, Skylight(s), Vaulted Ceiling(s), Walk-In Closet(s), Water Heater
Parking
- Total parking spaces:10
- Parking description:Attached Garage, Driveway, Off Street Parking, RV Parking
- Garage:Yes
 Listings courtesy of Northwest MLS as distributed by MLS GRID. Based on information submitted to the MLS GRID as of October 6, 2026. All data is obtained from various sources and may not have been verified by broker or MLS GRID. Supplied Open House Information is subject to change without notice. All information should be independently reviewed and verified for accuracy. Properties may or may not be listed by the office/agent presenting the information. Listing information is provided for consumers' personal, non-commercial use, solely to identify prospective properties for potential purchase; all other use is strictly prohibited and may violate relevant federal and state law. Information deemed reliable but not guaranteed. Copyright © 2026 MLS GRID. All Rights Reserved.
New listings near 26045 Landsburg Road Se
- New
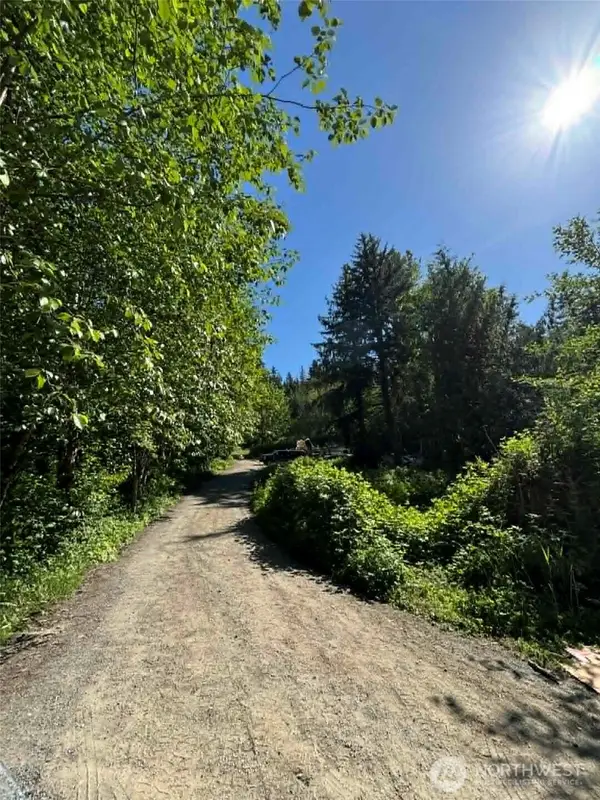 $175,000Active3.27 Acres
32933 SE Kent Kangley Road, Ravensdale, WA 98051
MLS# 2590325Listed by: REAL BROKER LLC 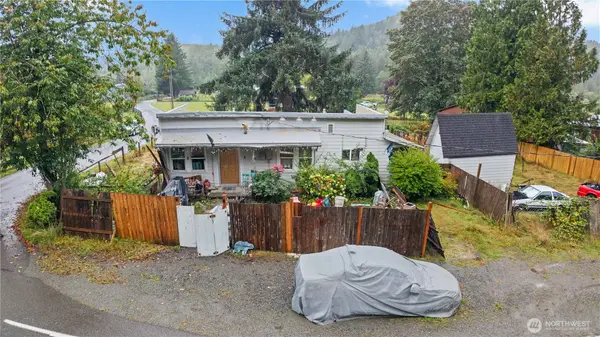 $225,000Pending4 beds 1 baths1,570 sq. ft.
28629 Kanaskat Kangley Road Se, Ravensdale, WA 98051
MLS# 2588072Listed by: WILCOX REAL ESTATE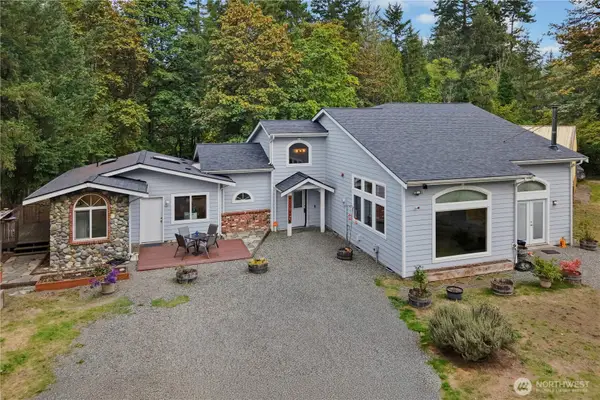 $999,000Active3 beds 4 baths2,400 sq. ft.
26206 244th Avenue Se, Ravensdale, WA 98051
MLS# 2586837Listed by: JOHN L. SCOTT, INC.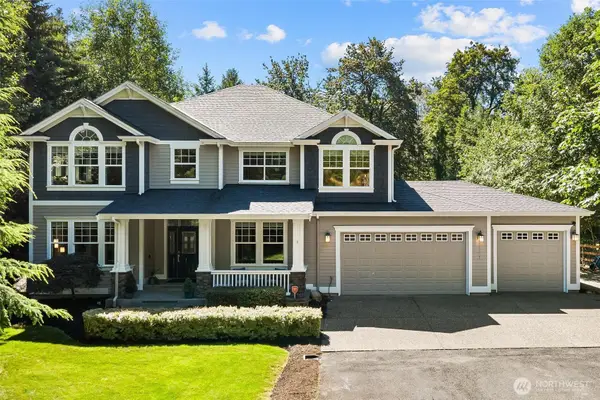 $1,249,900Pending4 beds 3 baths3,410 sq. ft.
26387 SE 276th Street, Ravensdale, WA 98051
MLS# 2581980Listed by: JOHN L. SCOTT, INC $600,000Pending3 beds 2 baths1,782 sq. ft.
30428 Cumberland Kanaskat Road Se, Ravensdale, WA 98051
MLS# 2578607Listed by: TIMBER REAL ESTATE $1,425,000Pending Inspection4 beds 3 baths3,400 sq. ft.
27728 SE 268th St, Ravensdale, WA 98051
MLS# 2574828Listed by: REAL BROKER LLC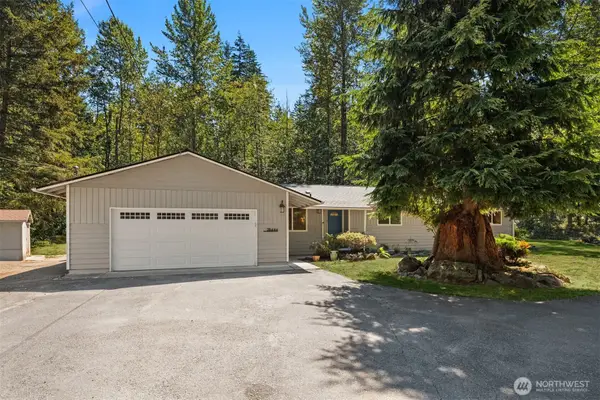 $725,000Active4 beds 3 baths1,900 sq. ft.
28444 Retreat Kanaskat Road Se, Ravensdale, WA 98051
MLS# 2552941Listed by: KELLER WILLIAMS RLTY BELLEVUE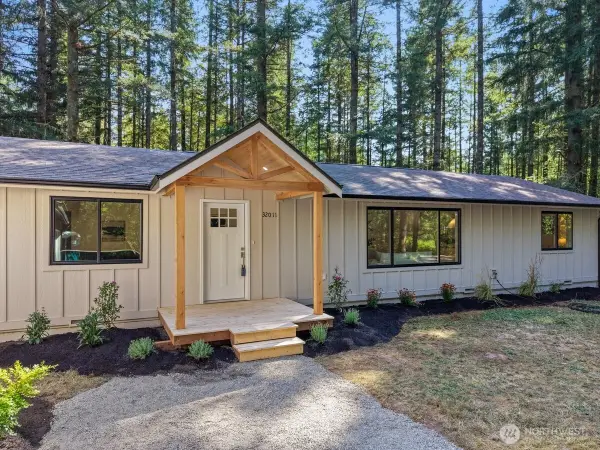 $764,900Active2 beds 2 baths1,370 sq. ft.
32011 SE 268th Street, Ravensdale, WA 98051
MLS# 2571799Listed by: BEST CHOICE REALTY LLC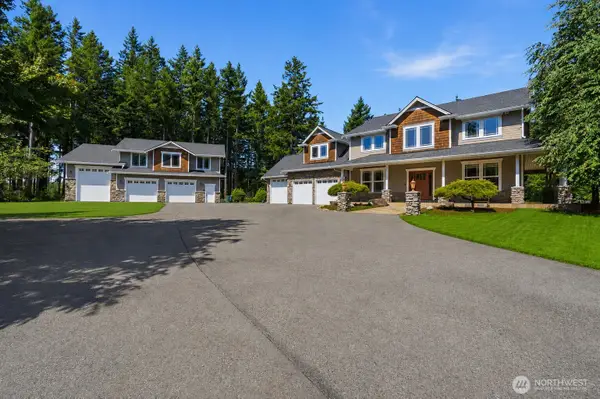 $1,540,000Active5 beds 4 baths4,364 sq. ft.
30217 Retreat Kanaskat Road Se, Ravensdale, WA 98051
MLS# 2570570Listed by: HERE


Protect your home and budget from life's surprises with an Assurant Home Warranty, backed by a partner that supports you through every step of homeownership. Explore Plans.
© 2023 - 2026 ERA Franchise Systems LLC. All rights reserved. ERA Franchise Systems LLC fully supports the principles of the Fair Housing Act and the Equal Opportunity Act. ERA, ERA Real Estate powered, and their respective logos are registered service marks of ERA Franchise Systems LLC. Each office is independently owned and operated.