
33605 SE Kent Kangley Road, Ravensdale, WA 98051
Local realty services provided by:Tucker Realty ERA Powered
Listed by: ken crotts
Office: exp realty
MLS#:2571633
Source:NWMLS
Price summary
- Price:$675,000
- Price per sq. ft.:$315.13
About this home
Welcome to your private Ravensdale retreat! Situated on just over an acre, this gated and fully fenced property offers the perfect blend of peaceful country living and everyday convenience. This inviting home features 3 bedrooms, 1.75 baths, and spacious living areas designed for comfort and entertaining. The open-concept living area is filled with natural light from a wall of Andersen windows and features a cozy gas fireplace. The kitchen offers granite countertops, tile backsplash, and stainless-steel appliances. The family room features a pellet stove and opens to the expansive deck, complete with 50-amp service ready for a hot tub. The upper-level primary suite provides a private retreat with an updated ensuite, dual sinks, walk-in shower, and walk-in closet. A detached garage offers generous space for parking, storage, hobbies, and projects, plus a versatile shop/craft area and covered space behind the garage. Enjoy privacy, seclusion, abundant wildlife, and room to create your own special place—all conveniently located near everyday amenities....
Contact an agent
Home facts
- Year built:1983
- Subdivision & Development:Ravensdale
- Listing ID #:2571633
- Updated:September 07, 2026 at 12:37 AM
Rooms and interior
- Bedrooms:3
- Total bathrooms:2
- Full bathrooms:1
- Flooring:Engineered Hardwood, Laminate
- Kitchen Description:Dishwasher, Refrigerator
- Bedroom Description:Main Level Bedrooms : 2, Upper Level Bedrooms : 1
- Basement:Yes
- Living area:2,142 sq. ft.
Heating and cooling
- Heating:Forced Air
Structure and exterior
- Roof:Composition
- Year built:1983
- Building area:2,142 sq. ft.
- Lot area:1.08 Acres
- Lot Features:Paved, Secluded
- Construction Materials:Wood Exterior Finish
- Exterior Features:Deck, Fenced-Partially
- Foundation Description:None
Schools
- High school:Enumclaw Snr High
- Middle school:Thunder Mtn Mid
- Elementary school:Black Diamond Elem
Utilities
- Water:Community
- Sewer:Septic Tank
Finances and disclosures
- Price:$675,000
- Price per sq. ft.:$315.13
- Tax amount:$6,121 (2026)
Features and amenities
- Appliances:Dishwasher, Refrigerator, Washer
- Laundry features:Dryer, Washer
- Amenities:Ceiling Fan(s), Vaulted Ceiling(s), Walk-In Closet(s)
Parking
- Total parking spaces:2
- Parking description:Detached Garage, RV Parking
- Garage:Yes
 Listings courtesy of Northwest MLS as distributed by MLS GRID. Based on information submitted to the MLS GRID as of September 7, 2026. All data is obtained from various sources and may not have been verified by broker or MLS GRID. Supplied Open House Information is subject to change without notice. All information should be independently reviewed and verified for accuracy. Properties may or may not be listed by the office/agent presenting the information. Listing information is provided for consumers' personal, non-commercial use, solely to identify prospective properties for potential purchase; all other use is strictly prohibited and may violate relevant federal and state law. Information deemed reliable but not guaranteed. Copyright © 2026 MLS GRID. All Rights Reserved.
New listings near 33605 SE Kent Kangley Road
- New
 $600,000Active3 beds 2 baths1,782 sq. ft.
30428 Cumberland Kanaskat Road Se, Ravensdale, WA 98051
MLS# 2578607Listed by: TIMBER REAL ESTATE - New
 $1,425,000Active4 beds 3 baths3,400 sq. ft.
27728 SE 268th St, Ravensdale, WA 98051
MLS# 2574828Listed by: REAL BROKER LLC - New
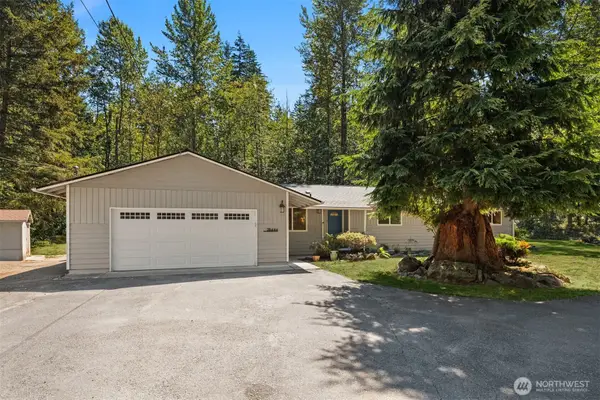 $750,000Active4 beds 3 baths1,900 sq. ft.
28444 Retreat Kanaskat Road Se, Ravensdale, WA 98051
MLS# 2552941Listed by: KELLER WILLIAMS RLTY BELLEVUE 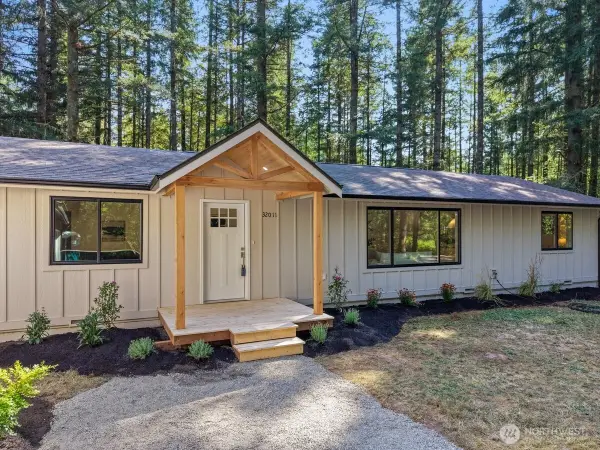 $799,900Active2 beds 2 baths1,370 sq. ft.
32011 SE 268th Street, Ravensdale, WA 98051
MLS# 2571799Listed by: BEST CHOICE REALTY LLC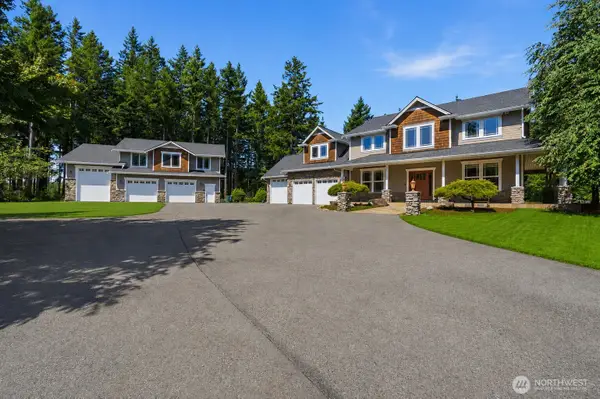 $1,540,000Active5 beds 4 baths4,364 sq. ft.
30217 Retreat Kanaskat Road Se, Ravensdale, WA 98051
MLS# 2570570Listed by: HERE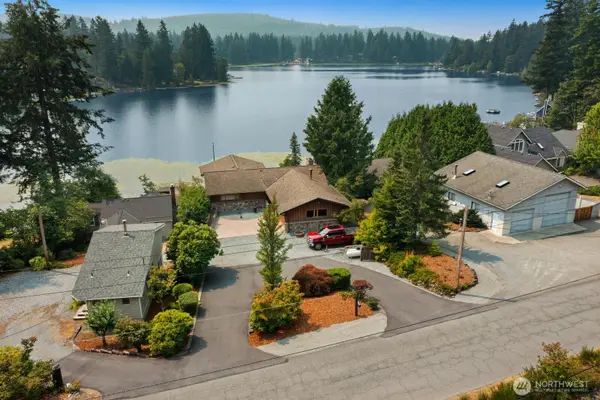 $2,350,000Active4 beds 3 baths5,170 sq. ft.
30601 SE Lake Retreat North Drive, Ravensdale, WA 98051
MLS# 2565612Listed by: WINDERMERE REAL ESTATE/PSR INC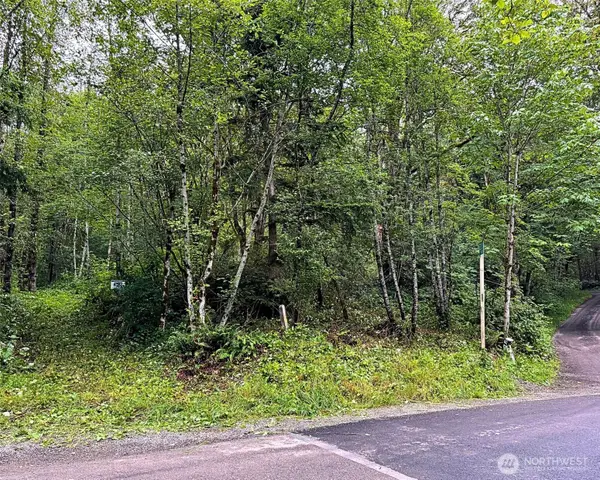 $547,000Active9.79 Acres
355 SE Courtney Road, Ravensdale, WA 98051
MLS# 2562834Listed by: LIST4FLATFEE.COM, LLC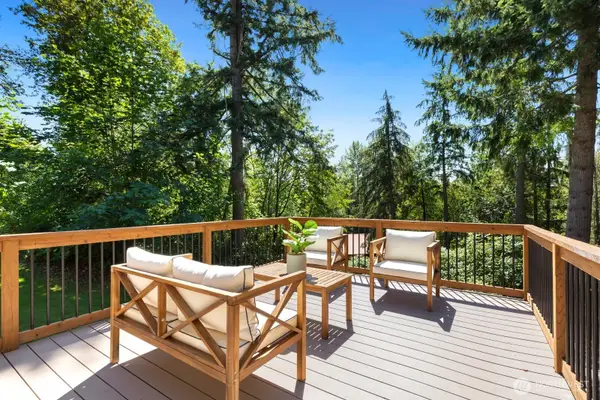 Listed by ERA$899,000Active4 beds 3 baths2,370 sq. ft.
24735 SE Summit Landsburg Road, Ravensdale, WA 98051
MLS# 2549790Listed by: RSVP BROKERS ERA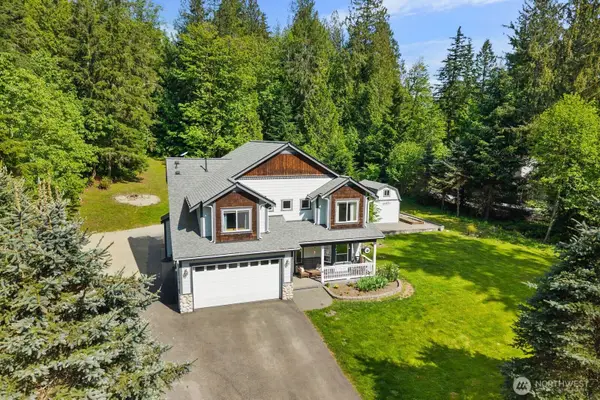 $725,000Active4 beds 3 baths2,460 sq. ft.
29328 318th Avenue Se, Ravensdale, WA 98051
MLS# 2561744Listed by: KELLER WILLIAMS REALTY


Protect your home and budget from life's surprises with an Assurant Home Warranty, backed by a partner that supports you through every step of homeownership. Explore Plans.
© 2023 - 2026 ERA Franchise Systems LLC. All rights reserved. ERA Franchise Systems LLC fully supports the principles of the Fair Housing Act and the Equal Opportunity Act. ERA, ERA Real Estate powered, and their respective logos are registered service marks of ERA Franchise Systems LLC. Each office is independently owned and operated.