
10306 192nd Avenue Ne, Redmond, WA 98053
Local realty services provided by:Imagine Realty ERA Powered
Listed by: charles wilcox, janette wilcox
Office: wilcox real estate
MLS#:2554545
Source:NWMLS
10306 192nd Avenue Ne,Redmond, WA 98053
$1,850,000
- 4 Beds
- 3 Baths
- 2,740 sq. ft.
- Single family
- Active
Price summary
- Price:$1,850,000
- Price per sq. ft.:$675.18
About this home
NEW PRICE! Stunning .504 acre Estate w/Upscale Rambler offering an updated Chef’s Kitchen w/Sleek Maple Cabinetry by Bellmont Cabinets, Granite Counters, Custom Tile Backsplash, Hardwood Floors, Pantry, GE Profile SS Appliances including Dbl Ovens & Wine Fridge, Miele DW & Multi-Level Island w/Gas Cooktop & Breakfast Bar that seats 4. Adjacent to the Kitchen: the Dining Rm offers Wainscotting & Designer Chandelier. The Family Rm features Soaring Vaulted Ceilings, Built-Ins, Recessed Lighting, & Dbl-Sided Gas Fireplace. The Formal Living Rm incl Hardwood Floors, Custom Draperies & shared Fireplace w/Custom Mantle. The Primary Suite is truly a Private Retreat! Complete w/Private Patio Access, WI Closet w/California Closet Built-Ins, & Hotel Quality En-suite Bath w/Radiant Heated Tiled Floors, Towel Warmer, WC and Skylight. The JR Suite includes a WI Closet w/Built-Ins & Adjoining Continental Bath, also shared by Beds 3 & 4. French Doors off the Entry lead to the Office/4th Bed. The attached 5-car garage spans 1,190 sq. ft. providing room for 5 vehicles, a workshop, and/or toys. It includes battery-backup openers, a Bryant Furnace with A/C & Heat Pump (2016), central vac,& a hot water recirculation system. Outdoor living shines w/expansive concrete patios, mature landscaping, fruit trees, raspberries/rhubarb/rhodies, Sprinkler System, Paved Drive w/xtra parking, a 10x12 Garden Shed & Covered Boat Barn for RV/Boat, etc. Fantastic Location near Microsoft Campus & Redmond HS!...
Contact an agent
Home facts
- Year built:1993
- Subdivision & Development:Redmond
- Listing ID #:2554545
- Updated:September 29, 2026 at 11:44 AM
Rooms and interior
- Bedrooms:4
- Total bathrooms:3
- Full bathrooms:2
- Half bathrooms:1
- Flooring:Carpet, Hardwood, Vinyl Plank
- Kitchen Description:Dishwasher, Double Oven, Microwave, Refrigerator
- Bedroom Description:Main Level Bedrooms : 4
- Basement:Yes
- Living area:2,740 sq. ft.
Heating and cooling
- Heating:Forced Air, Heat Pump, Radiant
- Central air:Yes
Structure and exterior
- Roof:Composition
- Year built:1993
- Building area:2,740 sq. ft.
- Lot area:0.5 Acres
- Lot Features:Dead-end Street, Paved
- Construction Materials:Brick Exterior Finish, Cement Planked, Wood Exterior Finish, Wood Products Exterior Finish
- Exterior Features:Fenced-Partially, Patio
- Foundation Description:None
- Levels:1 Story
Schools
- High school:Redmond High
- Middle school:Evergreen Middle
- Elementary school:Einstein Elem
Utilities
- Water:Public
- Sewer:Septic Tank
Finances and disclosures
- Price:$1,850,000
- Price per sq. ft.:$675.18
- Tax amount:$13,621 (2025)
Features and amenities
- Appliances:Dishwasher, Refrigerator, Washer
- Laundry features:Dryer, Washer
- Amenities:Cable TV, High Speed Internet, Vaulted Ceiling(s), Walk-In Closet(s), Water Heater
Parking
- Total parking spaces:7
- Parking description:Attached Garage, RV Parking
- Garage:Yes
 Listings courtesy of Northwest MLS as distributed by MLS GRID. Based on information submitted to the MLS GRID as of September 29, 2026. All data is obtained from various sources and may not have been verified by broker or MLS GRID. Supplied Open House Information is subject to change without notice. All information should be independently reviewed and verified for accuracy. Properties may or may not be listed by the office/agent presenting the information. Listing information is provided for consumers' personal, non-commercial use, solely to identify prospective properties for potential purchase; all other use is strictly prohibited and may violate relevant federal and state law. Information deemed reliable but not guaranteed. Copyright © 2026 MLS GRID. All Rights Reserved.
New listings near 10306 192nd Avenue Ne
- Coming Soon
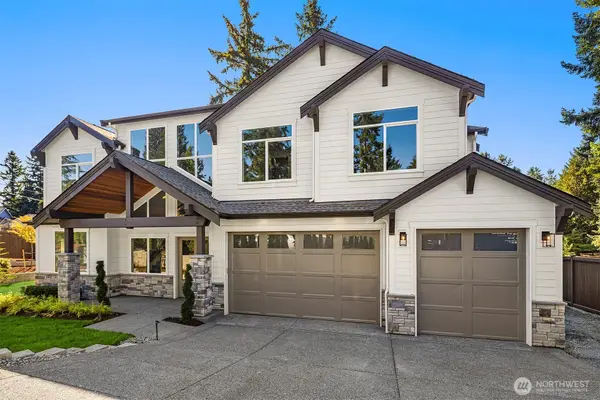 $3,198,000First Look5 beds 5 baths4,337 sq. ft.
17011 NE 95th Street, Redmond, WA 98052
MLS# 2586418Listed by: WINDERMERE REAL ESTATE/EAST - Coming Soon
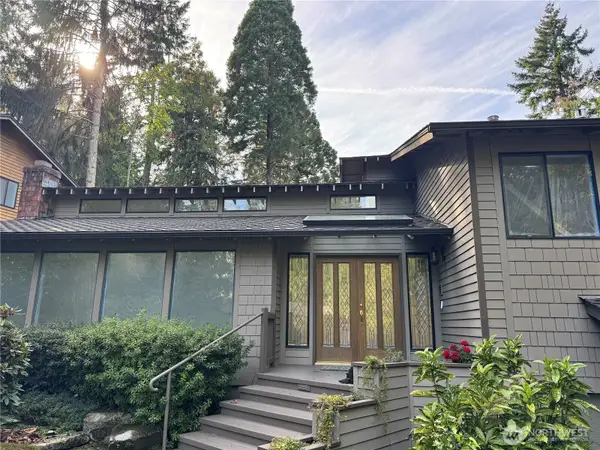 $1,600,000First Look4 beds 3 baths
2225 185th Place Ne, Redmond, WA 98052
MLS# 2587923Listed by: WINDERMERE REAL ESTATE/EAST - Coming SoonOpen Thu, 11am to 4pm
 $1,299,900First Look4 beds 4 baths2,188 sq. ft.
12235 138th Place Ne #1803, Redmond, WA 98052
MLS# 2554156Listed by: TRI POINTE HOMES REAL ESTATE - Coming Soon
 $750,000First Look2 beds 2 baths1,384 sq. ft.
15219 NE 81st Way #106, Redmond, WA 98052
MLS# 2585697Listed by: COMPASS - Coming Soon
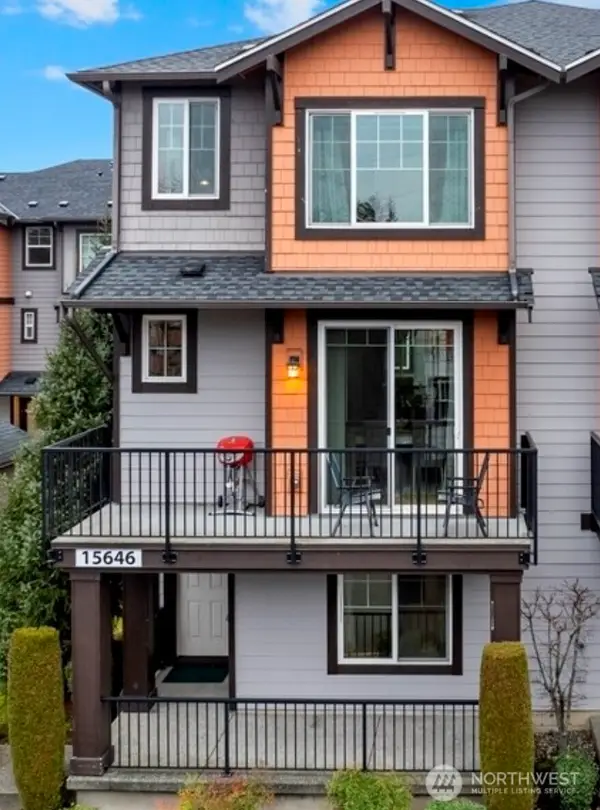 $1,190,000First Look3 beds 4 baths1,546 sq. ft.
15646 NE 102nd Way, Redmond, WA 98052
MLS# 2587041Listed by: KELLER WILLIAMS RLTY BELLEVUE - Coming Soon
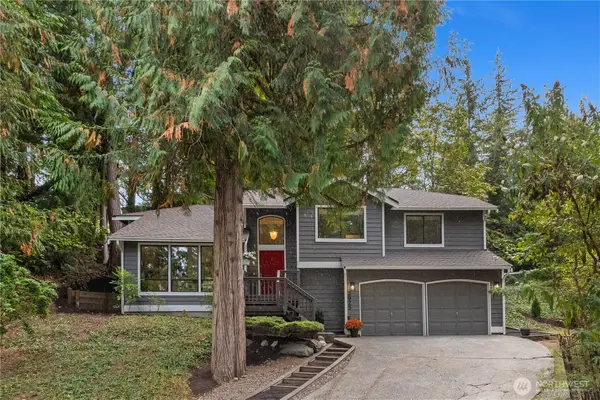 $1,595,000First Look4 beds 3 baths2,690 sq. ft.
2925 W Lake Sammamish Parkway Ne, Redmond, WA 98052
MLS# 2585758Listed by: BUSHWICK - Coming Soon
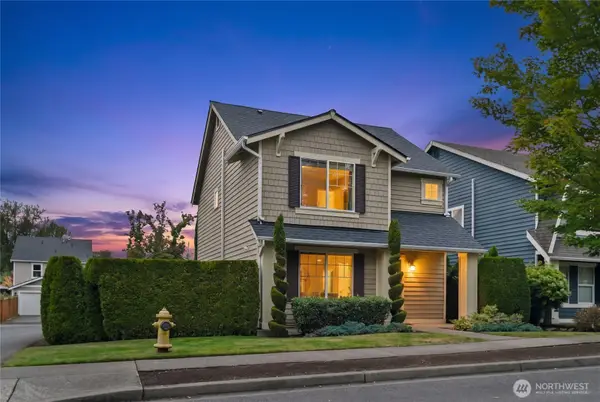 $980,000First Look3 beds 3 baths1,480 sq. ft.
8527 230th Avenue Ne, Redmond, WA 98053
MLS# 2582303Listed by: WINDERMERE REAL ESTATE/EAST - Coming Soon
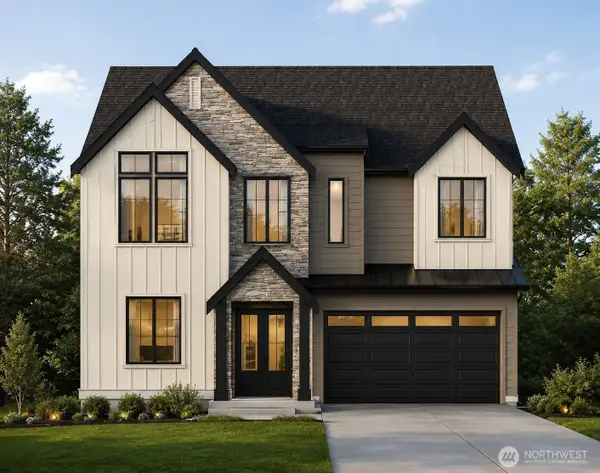 $3,025,000First Look5 beds 5 baths3,606 sq. ft.
15385 NE 52nd Court, Redmond, WA 98052
MLS# 2584056Listed by: WINDERMERE REAL ESTATE/EAST - Coming Soon
 $556,000First Look2.36 Acres
2 NE 50th Street #Tract 1, Redmond, WA 98053
MLS# 2583551Listed by: KELLER WILLIAMS RLTY BELLEVUE - Coming Soon
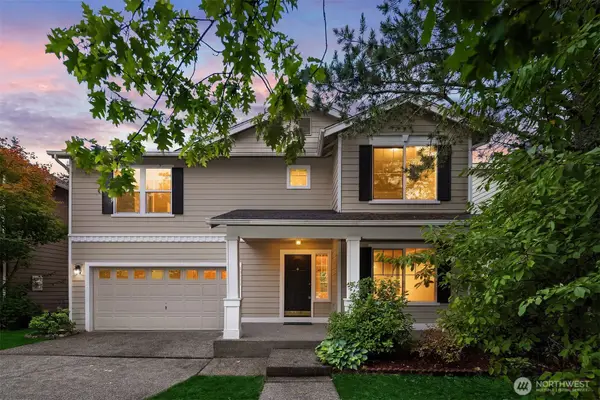 $1,449,900First Look3 beds 3 baths2,510 sq. ft.
10161 224th Avenue Ne, Redmond, WA 98053
MLS# 2582497Listed by: KELLER WILLIAMS RLTY BELLEVUE


Protect your home and budget from life's surprises with an Assurant Home Warranty, backed by a partner that supports you through every step of homeownership. Explore Plans.
© 2023 - 2026 ERA Franchise Systems LLC. All rights reserved. ERA Franchise Systems LLC fully supports the principles of the Fair Housing Act and the Equal Opportunity Act. ERA, ERA Real Estate powered, and their respective logos are registered service marks of ERA Franchise Systems LLC. Each office is independently owned and operated.