
11178 NE 134th Court Ne, Redmond, WA 98052
Local realty services provided by:ERA Skyview Realty
Listed by: malia demrose, kim buchan
Office: toll brothers real estate, inc
MLS#:2572554
Source:NWMLS
Price summary
- Price:$939,000
- Price per sq. ft.:$745.83
- Monthly HOA dues:$291
About this home
Move-in luxury awaits at Canopy Cottages by Toll Brothers, an intimate enclave of just 26 luxury two story homes tucked against a lush greenbelt and minutes from downtown Kirkland. This charming yet modern Poppy Farmhouse design offers serene green space views from the covered front porch and peaceful mountain views to the rear—ideal for relaxed, everyday living. Inside, an open concept kitchen seamlessly connects to the cozy living room and an adjacent flex room with French doors—perfect as a 3rd bedroom, home office, or dining area. A main floor guest bedroom and full bath add exceptional convenience. The kitchen is beautifully appointed with a full suite of KitchenAid® appliances. Upstairs, the entire level is dedicated to a stunning primary retreat featuring vaulted ceilings and a spa inspired bath with separate vanities. Enjoy a true lock and leave lifestyle with access to a beautiful community clubhouse, all close to major employment centers, dining, and shopping. Limited time financing incentives available!...
Contact an agent
Home facts
- Year built:2026
- Subdivision & Development:Rose Hill
- Listing ID #:2572554
- Updated:September 18, 2026 at 02:00 AM
Rooms and interior
- Bedrooms:2
- Total bathrooms:2
- Full bathrooms:2
- Flooring:Carpet, Ceramic Tile Floor, Vinyl Plank
- Kitchen Description:Dishwasher, Microwave, Refrigerator
- Bedroom Description:Main Level Bedrooms : 1, Upper Level Bedrooms : 1
- Basement:Yes
- Living area:1,259 sq. ft.
Heating and cooling
- Cooling:90%+ High Efficiency
- Heating:90%+ High Efficiency, Forced Air, Heat Pump
- Central air:Yes
Structure and exterior
- Roof:Composition
- Year built:2026
- Building area:1,259 sq. ft.
- Lot area:0.05 Acres
- Lot Features:Adjacent to Public Land, Curbed Lot, Dead-end Street, Open Space, Paved, Sidewalk
- Architectural Style:See Remarks
- Construction Materials:Cement Planked
- Exterior Features:Patio
- Foundation Description:None
- Levels:2 Story
Schools
- High school:Lake Wash High
- Middle school:Kirkland Middle
- Elementary school:Twain Elem
Utilities
- Water:Public
- Sewer:Sewer Connected
Finances and disclosures
- Price:$939,000
- Price per sq. ft.:$745.83
Features and amenities
- Appliances:Dishwasher, Refrigerator, Washer
- Laundry features:Dryer, Washer
- Amenities:French Doors, Security System, Skylight(s), Vaulted Ceiling(s), Walk-In Closet(s), Water Heater
Parking
- Total parking spaces:1
- Parking description:Attached Garage
- Garage:Yes
 Listings courtesy of Northwest MLS as distributed by MLS GRID. Based on information submitted to the MLS GRID as of September 18, 2026. All data is obtained from various sources and may not have been verified by broker or MLS GRID. Supplied Open House Information is subject to change without notice. All information should be independently reviewed and verified for accuracy. Properties may or may not be listed by the office/agent presenting the information. Listing information is provided for consumers' personal, non-commercial use, solely to identify prospective properties for potential purchase; all other use is strictly prohibited and may violate relevant federal and state law. Information deemed reliable but not guaranteed. Copyright © 2026 MLS GRID. All Rights Reserved.
New listings near 11178 NE 134th Court Ne
- Coming SoonOpen Fri, 5 to 7pm
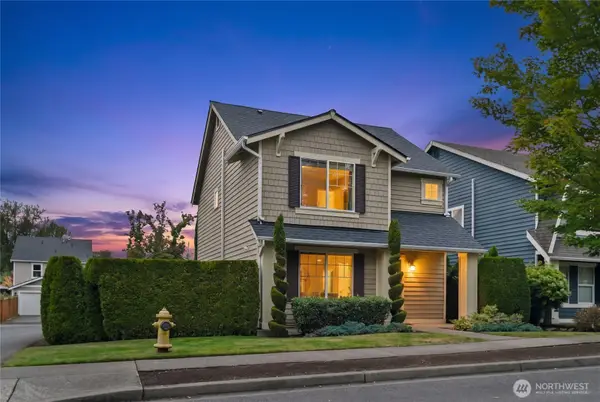 $980,000First Look3 beds 3 baths1,480 sq. ft.
8527 230th Avenue Ne, Redmond, WA 98053
MLS# 2582303Listed by: WINDERMERE REAL ESTATE/EAST - Coming Soon
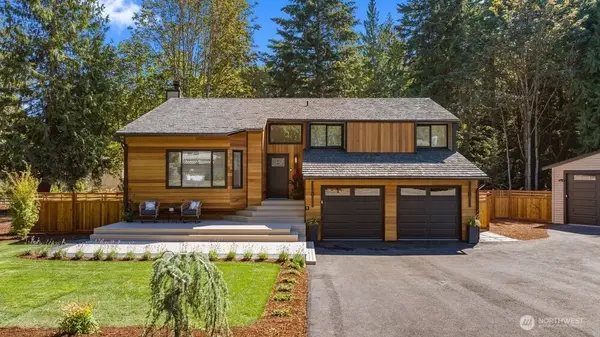 $1,485,000First Look4 beds 3 baths2,154 sq. ft.
17409 NE 136th Street #B, Redmond, WA 98052
MLS# 2584129Listed by: STEEL REALTY GROUP, LLC - Coming Soon
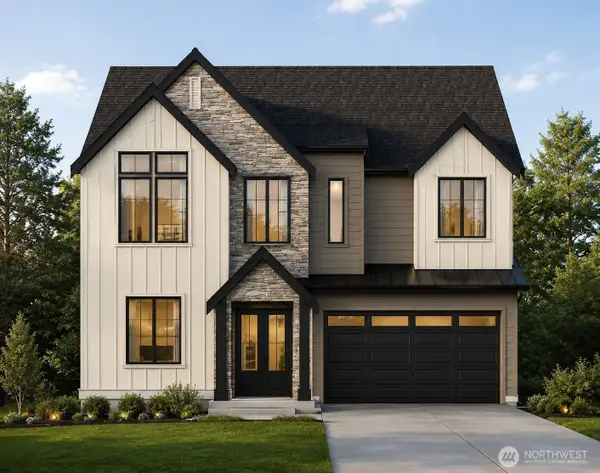 $3,025,000First Look5 beds 5 baths3,606 sq. ft.
15385 NE 52nd Court, Redmond, WA 98052
MLS# 2584056Listed by: WINDERMERE REAL ESTATE/EAST - Coming Soon
 $556,000First Look2.36 Acres
2 NE 50th Street #Tract 1, Redmond, WA 98053
MLS# 2583551Listed by: KELLER WILLIAMS RLTY BELLEVUE - Coming Soon
 $430,000First Look2 beds 2 baths1,060 sq. ft.
6582 137th Avenue Ne #414, Redmond, WA 98052
MLS# 2583423Listed by: REAL BROKER LLC - Coming SoonOpen Sat, 1 to 4pm
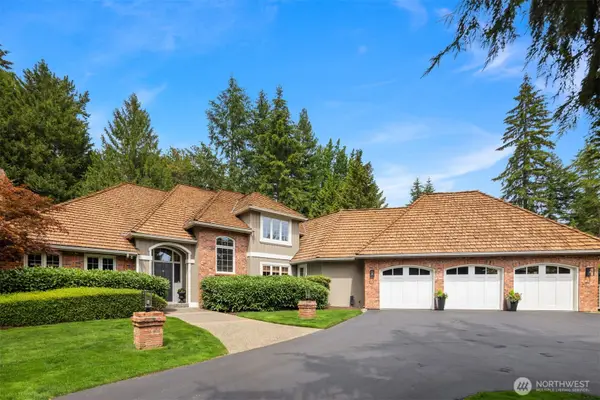 $2,150,000First Look4 beds 3 baths3,655 sq. ft.
22008 NE 66th Place, Redmond, WA 98053
MLS# 2578713Listed by: JOHN L. SCOTT, INC. - Coming Soon
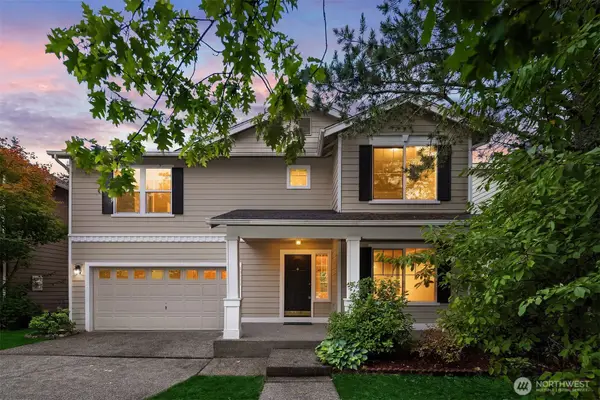 $1,449,900First Look3 beds 3 baths2,510 sq. ft.
10161 224th Avenue Ne, Redmond, WA 98053
MLS# 2582497Listed by: KELLER WILLIAMS RLTY BELLEVUE - Coming SoonOpen Sat, 11am to 5pm
 $1,378,900First Look4 beds 4 baths2,717 sq. ft.
13960 NE 123rd Way #103, Redmond, WA 98052
MLS# 2581962Listed by: TRI POINTE HOMES REAL ESTATE - Coming SoonOpen Sat, 11am to 1pm
 $2,100,000First Look5 beds 4 baths4,160 sq. ft.
8323 229th Drive Ne, Redmond, WA 98053
MLS# 2578365Listed by: WINDERMERE REAL ESTATE MIDTOWN - Coming SoonOpen Sat, 1 to 4pm
 $1,950,000First Look5 beds 4 baths3,706 sq. ft.
18115 NE 113th Street, Redmond, WA 98052
MLS# 2578571Listed by: MARKETPLACE SOTHEBY'S INTL RTY


Protect your home and budget from life's surprises with an Assurant Home Warranty, backed by a partner that supports you through every step of homeownership. Explore Plans.
© 2023 - 2026 ERA Franchise Systems LLC. All rights reserved. ERA Franchise Systems LLC fully supports the principles of the Fair Housing Act and the Equal Opportunity Act. ERA, ERA Real Estate powered, and their respective logos are registered service marks of ERA Franchise Systems LLC. Each office is independently owned and operated.