
12018 Big Leaf Way Ne, Redmond, WA 98053
Local realty services provided by:Tucker Realty ERA Powered
Listed by: rob junglov, carol junglov
Office: home team real estate
MLS#:2548014
Source:NWMLS
12018 Big Leaf Way Ne,Redmond, WA 98053
$1,150,000
- 2 Beds
- 2 Baths
- - sq. ft.
- Single family
- Sold
Sorry, we are unable to map this address
Price summary
- Price:$1,150,000
- Monthly HOA dues:$347
About this home
Set on a premium greenbelt lot on a quiet street, rests this immaculate Vancouver model home with its “Heart of the Home” great room design plus formal living and dining room spaces. The 12’ high ceilings in the living & dining rooms add to the spacious feeling of these light filled areas and large picture windows frame the lush forest views. Hardwood floors flow thru-out all the main living areas including both bedrooms. Kitchen includes tons of cabinetry with pullouts, granite counter tops, large island, a double pantry and breakfast nook. Cozy gas fireplace & large TV niche in the family room that opens to the expansive deck which overlooks the peaceful, quiet backyard home to lots of birds and butterflies. The low maintenance composite TREX deck with metal railings faces east so it's sunny in the morning and cool on summer afternoons. The primary bedroom can easily accommodate a king-sized bed and full-sized furniture, the en-suite bath has been fully remodeled and includes a jetted tub, low curb shower, dual sink vanity, linen cabinet, heated floor, water closet w/bidet and customized walk-in closet. Large office with solid French doors. The second bedroom w/adjacent full bath provides your guests with their own retreat. Laundry room has plenty of storage. NEW ROOF in 2026 w/transferable warranty. Tankless H2O heater. Garage includes 2 large overhead storage racks, cleanup sink, work bench & cabinets. Pre-inspected. Ages 55+...
Contact an agent
Home facts
- Year built:2005
- Subdivision & Development:Trilogy
- Listing ID #:2548014
- Updated:October 07, 2026 at 01:58 AM
Rooms and interior
- Bedrooms:2
- Total bathrooms:2
- Full bathrooms:2
- Flooring:Ceramic Tile Floor, Hardwood, Vinyl Floor
- Kitchen Description:Dishwasher, Disposal, Double Oven, Microwave, Refrigerator
- Bedroom Description:Main Level Bedrooms : 2
Heating and cooling
- Heating:90%+ High Efficiency, Heat Pump
- Central air:Yes
Structure and exterior
- Roof:Composition
- Year built:2005
- Lot Features:Curbed Lot, Paved, Sidewalk
- Construction Materials:Cement Planked, Stone Exterior Finish, Wood Exterior Finish
- Exterior Features:Deck, Fenced-Fully
- Foundation Description:None
- Levels:1 Story
Utilities
- Water:Public
- Sewer:Sewer Connected
Finances and disclosures
- Price:$1,150,000
- Tax amount:$12,729 (2026)
Features and amenities
- Appliances:Dishwasher, Refrigerator, Washer
- Laundry features:Dryer, Washer
- Amenities:Cable TV, Ceiling Fan(s), French Doors, Gas Available, High Speed Internet, Irrigation, Vaulted Ceiling(s), Walk-In Closet(s), Water Heater
Parking
- Total parking spaces:4
- Parking description:Attached Garage, Driveway
- Garage:Yes
 Listings courtesy of Northwest MLS as distributed by MLS GRID. Based on information submitted to the MLS GRID as of October 7, 2026. All data is obtained from various sources and may not have been verified by broker or MLS GRID. Supplied Open House Information is subject to change without notice. All information should be independently reviewed and verified for accuracy. Properties may or may not be listed by the office/agent presenting the information. Listing information is provided for consumers' personal, non-commercial use, solely to identify prospective properties for potential purchase; all other use is strictly prohibited and may violate relevant federal and state law. Information deemed reliable but not guaranteed. Copyright © 2026 MLS GRID. All Rights Reserved.
New listings near 12018 Big Leaf Way Ne
- Coming SoonOpen Sun, 10:30am to 12:30pm
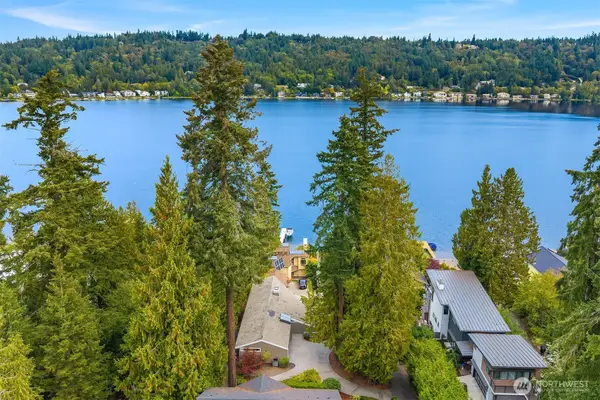 $1,950,000First Look3 beds 3 baths2,350 sq. ft.
2604 W Lake Sammamish Parkway Ne, Redmond, WA 98052
MLS# 2587799Listed by: REAL RESIDENTIAL - Coming Soon
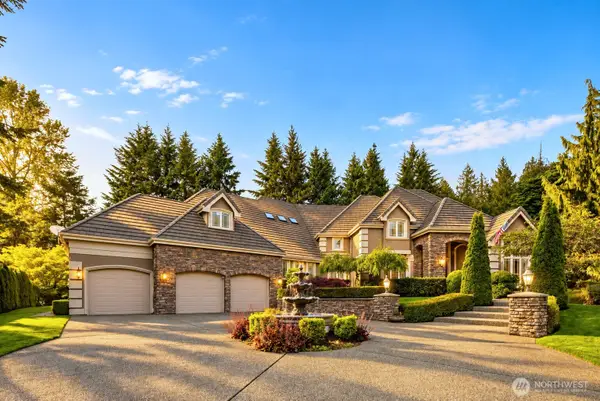 $3,499,000First Look4 beds 6 baths6,051 sq. ft.
20450 NE 71st Street, Redmond, WA 98053
MLS# 2588827Listed by: COMPASS - Coming Soon
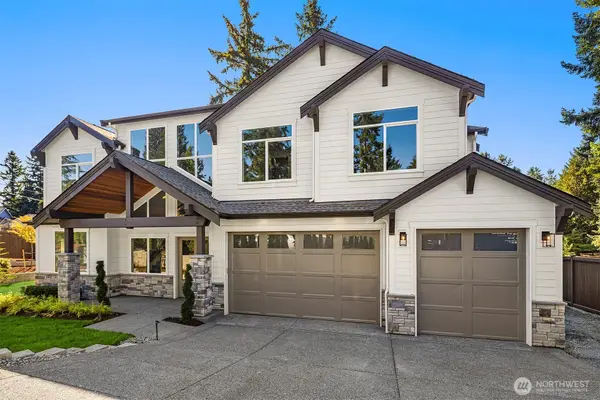 $3,198,000First Look5 beds 5 baths4,337 sq. ft.
17011 NE 95th Street, Redmond, WA 98052
MLS# 2586418Listed by: WINDERMERE REAL ESTATE/EAST - Coming Soon
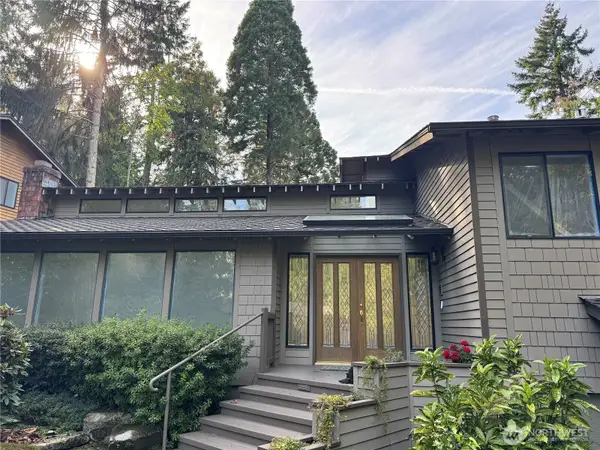 $1,600,000First Look4 beds 3 baths
2225 185th Place Ne, Redmond, WA 98052
MLS# 2587923Listed by: WINDERMERE REAL ESTATE/EAST - Coming SoonOpen Wed, 11am to 4pm
 $1,299,900First Look4 beds 4 baths2,188 sq. ft.
12235 138th Place Ne #1803, Redmond, WA 98052
MLS# 2554156Listed by: TRI POINTE HOMES REAL ESTATE - Coming Soon
 $750,000First Look2 beds 2 baths1,384 sq. ft.
15219 NE 81st Way #106, Redmond, WA 98052
MLS# 2585697Listed by: COMPASS - Coming Soon
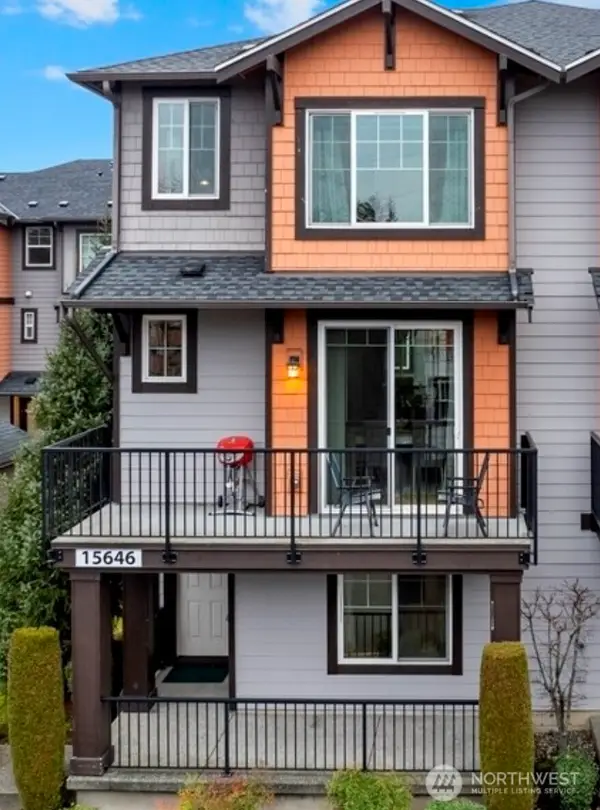 $1,190,000First Look3 beds 4 baths1,546 sq. ft.
15646 NE 102nd Way, Redmond, WA 98052
MLS# 2587041Listed by: KELLER WILLIAMS RLTY BELLEVUE - Coming Soon
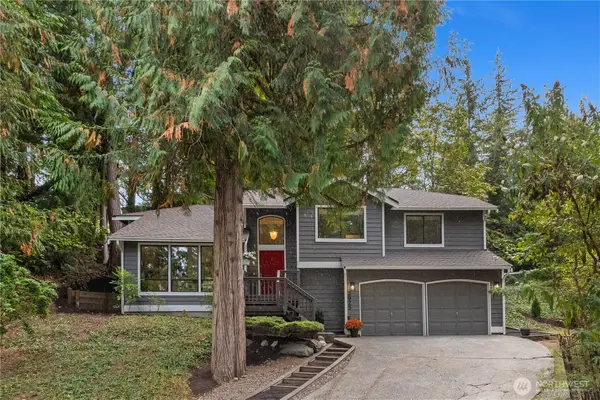 $1,595,000First Look4 beds 3 baths2,690 sq. ft.
2925 W Lake Sammamish Parkway Ne, Redmond, WA 98052
MLS# 2585758Listed by: BUSHWICK - Coming Soon
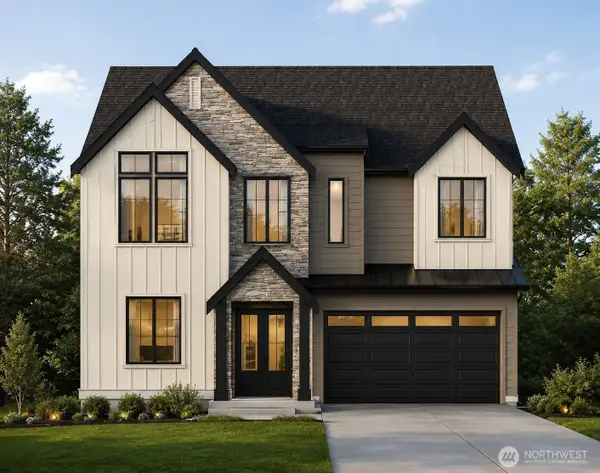 $3,025,000First Look5 beds 5 baths3,606 sq. ft.
15385 NE 52nd Court, Redmond, WA 98052
MLS# 2584056Listed by: WINDERMERE REAL ESTATE/EAST - New
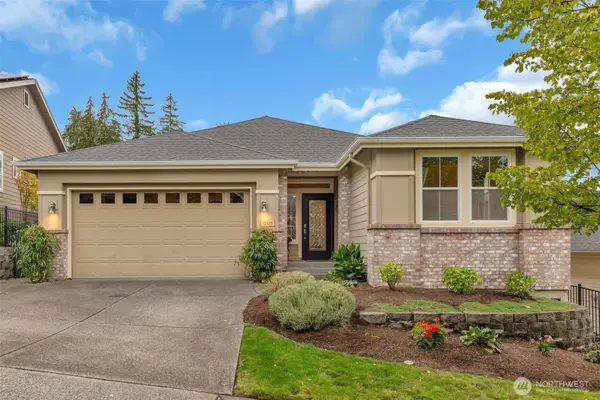 $1,150,000Active2 beds 2 baths1,870 sq. ft.
12435 243rd Terrace Ne, Redmond, WA 98053
MLS# 2588652Listed by: COMPASS


Protect your home and budget from life's surprises with an Assurant Home Warranty, backed by a partner that supports you through every step of homeownership. Explore Plans.
© 2023 - 2026 ERA Franchise Systems LLC. All rights reserved. ERA Franchise Systems LLC fully supports the principles of the Fair Housing Act and the Equal Opportunity Act. ERA, ERA Real Estate powered, and their respective logos are registered service marks of ERA Franchise Systems LLC. Each office is independently owned and operated.