
12265 168th Court Ne, Redmond, WA 98052
Local realty services provided by:ERA Skyview Realty
Listed by: lanqing brownell
Office: 5 corners realty llc.
MLS#:2527501
Source:NWMLS
12265 168th Court Ne,Redmond, WA 98052
$1,458,000
- 4 Beds
- 4 Baths
- 2,280 sq. ft.
- Townhouse
- Active
Price summary
- Price:$1,458,000
- Price per sq. ft.:$639.47
- Monthly HOA dues:$107
About this home
Rare North Redmond home featuring a private separate-entry flex suite, offering exceptional versatility as a home office, guest retreat, creative studio, fitness room, or multi-generational living space. The main residence includes 3 spacious bedrooms and thoughtfully designed living areas, highlighted by an open-concept kitchen with marble countertops that seamlessly flows into the dining and family rooms. A generously sized mudroom with washer and dryer adds everyday convenience. Upstairs, retreat to the private primary suite, complemented by two additional bedrooms, a full bath, and extra attic storage. Enjoy the perfect balance of comfort, flexibility, and location. Walk to Clara Barton Elementary in the highly acclaimed Lake Washington School District, and benefit from easy access to Microsoft, Google, Meta, Redmond Town Center, Woodinville Wine Country, and major commuter routes including SR-520. Nearby parks, trails, shopping, dining, and recreation offer endless opportunities to enjoy the Eastside lifestyle. Whether you're working from home, hosting, or seeking adaptable living space, this home delivers a rare combination of functionality, convenience, and value in one of Redmond's most desirable neighborhoods....
Contact an agent
Home facts
- Year built:2013
- Listing ID #:2527501
- Updated:July 07, 2026 at 12:43 AM
Rooms and interior
- Bedrooms:4
- Total bathrooms:4
- Full bathrooms:2
- Half bathrooms:1
- Flooring:Carpet, Hardwood
- Kitchen Description:Dishwasher, Microwave, Refrigerator
- Bedroom Description:Upper Level Bedrooms : 4
- Living area:2,280 sq. ft.
Heating and cooling
- Heating:Forced Air
Structure and exterior
- Year built:2013
- Building area:2,280 sq. ft.
- Lot area:0.08 Acres
- Lot Features:Dead-end Street
- Architectural Style:Modern
- Levels:Multi/Split
Schools
- High school:Redmond High
- Middle school:Redmond Middle
- Elementary school:Clara Barton Elem
Finances and disclosures
- Price:$1,458,000
- Price per sq. ft.:$639.47
- Tax amount:$12,141 (2025)
Features and amenities
- Appliances:Dishwasher, Refrigerator, Washer
- Laundry features:Dryer, Washer
Parking
- Total parking spaces:2
- Parking description:Individual Garage
- Garage:Yes
 Listings courtesy of Northwest MLS as distributed by MLS GRID. Based on information submitted to the MLS GRID as of July 7, 2026. All data is obtained from various sources and may not have been verified by broker or MLS GRID. Supplied Open House Information is subject to change without notice. All information should be independently reviewed and verified for accuracy. Properties may or may not be listed by the office/agent presenting the information. Listing information is provided for consumers' personal, non-commercial use, solely to identify prospective properties for potential purchase; all other use is strictly prohibited and may violate relevant federal and state law. Information deemed reliable but not guaranteed. Copyright © 2026 MLS GRID. All Rights Reserved.
New listings near 12265 168th Court Ne
- Open Wed, 10am to 12pmNew
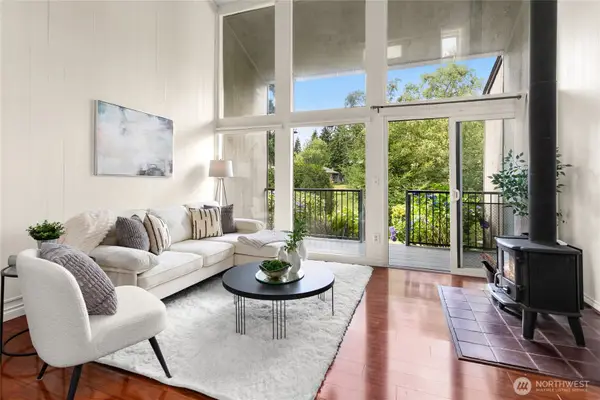 $479,000Active2 beds 2 baths1,048 sq. ft.
13832 NE 66th Street #605, Redmond, WA 98052
MLS# 2541969Listed by: WINDERMERE R E MOUNT BAKER - New
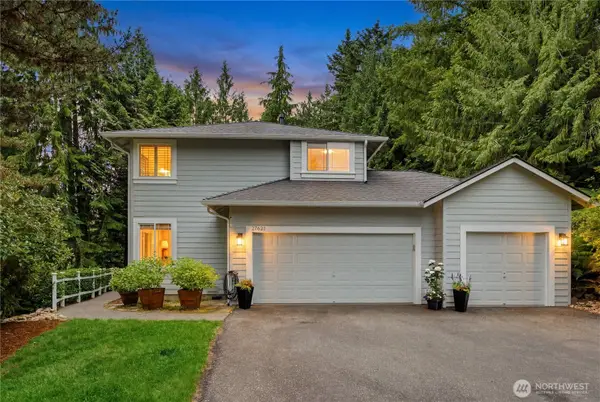 $1,365,000Active4 beds 3 baths2,360 sq. ft.
27621 NE Quail Creek Drive, Redmond, WA 98053
MLS# 2526600Listed by: COMPASS - New
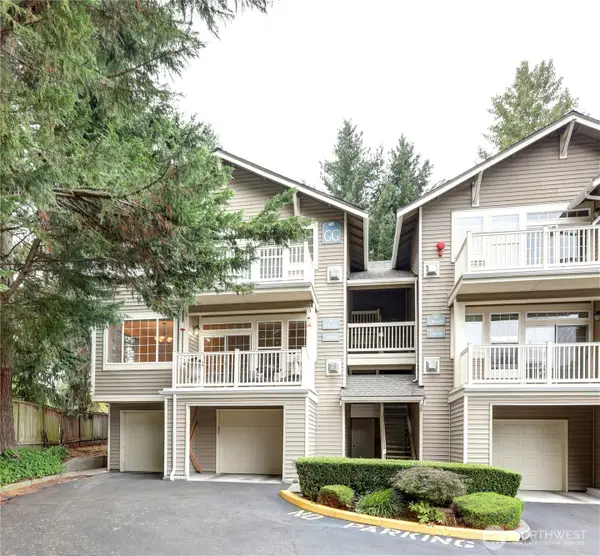 $599,950Active3 beds 2 baths1,299 sq. ft.
18654 NE 56th Court #18654, Redmond, WA 98052
MLS# 2549520Listed by: HOMES NORTHWEST - New
 $1,988,888Active5 beds 3 baths2,900 sq. ft.
10618 176th Court Ne, Redmond, WA 98052
MLS# 2549551Listed by: REXMONT REAL ESTATE - New
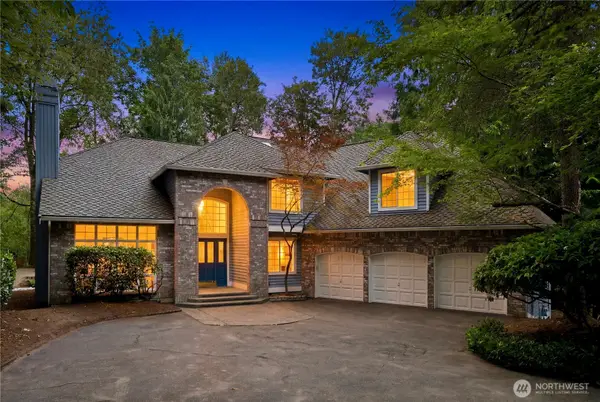 $2,188,888Active4 beds 3 baths3,350 sq. ft.
21339 NE 97th Place, Redmond, WA 98053
MLS# 2547205Listed by: COMPASS - New
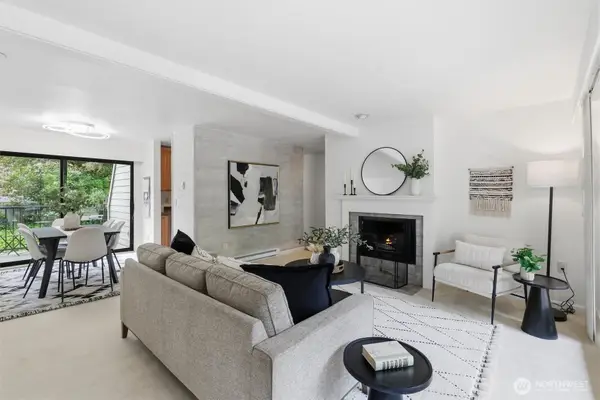 $520,000Active2 beds 2 baths1,171 sq. ft.
8851 166th Avenue Ne #D302, Redmond, WA 98052
MLS# 2548807Listed by: WINDERMERE RE NORTH, INC. - New
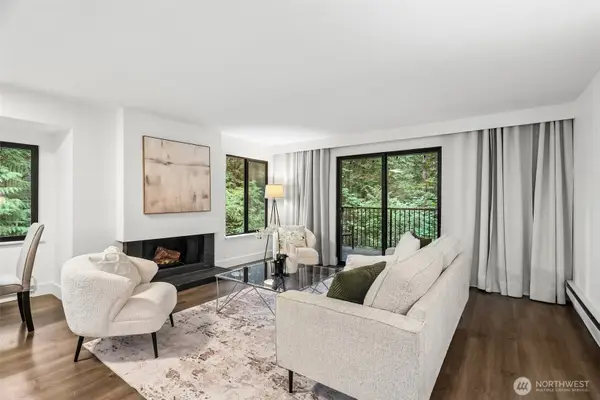 $560,000Active2 beds 2 baths1,081 sq. ft.
8110 145th Court Ne #A6, Redmond, WA 98052
MLS# 2549052Listed by: REDFIN - New
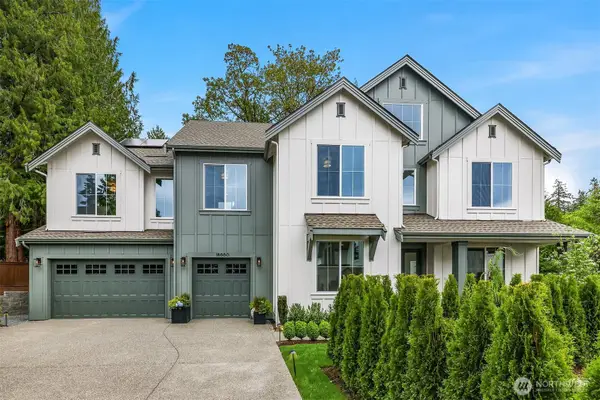 $3,399,990Active5 beds 6 baths4,403 sq. ft.
18660 NE 53rd Street, Redmond, WA 98052
MLS# 2549185Listed by: WINDERMERE REAL ESTATE/EAST - Open Sat, 11am to 1pmNew
 $384,900Active2 beds 1 baths844 sq. ft.
9494 Redmond Woodinville Road Ne #B208, Redmond, WA 98052
MLS# 2548361Listed by: JOHN L. SCOTT, INC. - New
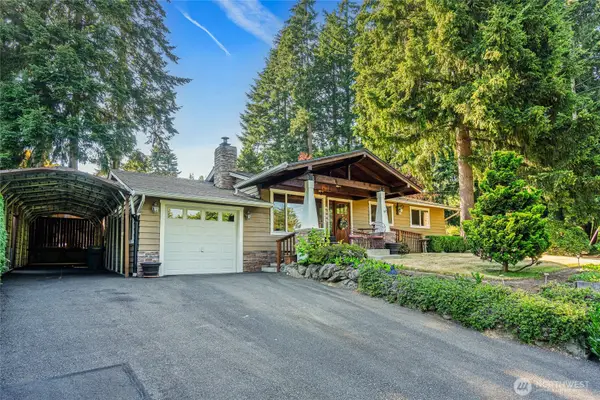 $1,350,000Active3 beds 2 baths1,440 sq. ft.
6525 154th Avenue Ne, Redmond, WA 98052
MLS# 2541856Listed by: PELLEGO, INC.


Protect your home and budget from life's surprises with an Assurant Home Warranty, backed by a partner that supports you through every step of homeownership. Explore Plans.
© 2023 - 2026 ERA Franchise Systems LLC. All rights reserved. ERA Franchise Systems LLC fully supports the principles of the Fair Housing Act and the Equal Opportunity Act. ERA, ERA Real Estate powered, and their respective logos are registered service marks of ERA Franchise Systems LLC. Each office is independently owned and operated.