
13440 238th Place Ne, Redmond, WA 98053
Local realty services provided by:Tucker Realty ERA Powered
Listed by: mylo a. adams, gene adams
Office: windermere bellevue commons
MLS#:2577274
Source:NWMLS
Price summary
- Price:$849,500
- Price per sq. ft.:$548.06
- Monthly HOA dues:$347
About this home
This well-maintained Union Plan home offers a refined balance of comfort, functionality, and upgraded finishes. The main living area features a tile entry and hardwood floors throughout, entertainment center cabinetry, with new carpet in Primary and Guest bedrooms. The interior and front exterior have been freshly painted. Additional upgrades include two-inch blinds, Decora switches, a cozy gas fireplace with a variable-speed fan, two new bedroom ceiling fans, air conditioning, and a patio gas stub for outdoor grilling. The kitchen is appointed with granite countertops with tile backsplash accent, stainless steel appliances, a gas range, under-cabinet lighting, pull-out shelving, and a walk-in pantry with a frosted glass door. A Solar tube skylight adds natural light, enhancing the kitchen's inviting and practical design. The den provides a quality built-in workspace with floor-to-ceiling storage cabinets, creating an efficient area for work, organization, or daily household management. Garage comes with workbench, shelving and pull-down attic stairs providing more storage area. Trilogy residents enjoy the Cascade Club: indoor pool, fitness center, pickleball and tennis, miles of trails. One occupant must be 55 or older....
Contact an agent
Home facts
- Year built:2007
- Subdivision & Development:Trilogy
- Listing ID #:2577274
- Updated:September 14, 2026 at 05:07 PM
Rooms and interior
- Bedrooms:2
- Total bathrooms:2
- Full bathrooms:1
- Flooring:Carpet, Ceramic Tile Floor, Hardwood, Vinyl Floor
- Kitchen Description:Dishwasher, Disposal, Microwave, Refrigerator
- Bedroom Description:Main Level Bedrooms : 2
- Basement:Yes
- Living area:1,550 sq. ft.
Heating and cooling
- Heating:Forced Air, High Efficiency (Unspecified)
- Central air:Yes
Structure and exterior
- Roof:Composition
- Year built:2007
- Building area:1,550 sq. ft.
- Lot area:0.09 Acres
- Lot Features:Curbed Lot, Paved, Sidewalk
- Architectural Style:Craftsman
- Construction Materials:Cement Planked, Stone Exterior Finish, Wood Products Exterior Finish
- Exterior Features:Fenced-Partially, Patio, Sprinkler System
- Foundation Description:None
- Levels:Multi/Split
Schools
- High school:Cedarcrest High
- Middle school:Tolt Mid
- Elementary school:Cherry Vly Elem
Utilities
- Water:Public
- Sewer:Sewer Connected
Finances and disclosures
- Price:$849,500
- Price per sq. ft.:$548.06
- Tax amount:$8,899 (2026)
Features and amenities
- Appliances:Dishwasher, Refrigerator, Washer
- Laundry features:Dryer, Washer
- Amenities:Cable TV, Ceiling Fan(s), Gas Available, High Speed Internet, Pantry, Skylight(s), Sprinkler System, Walk-In Closet(s), Water Heater
Parking
- Total parking spaces:2
- Parking description:Attached Garage
- Garage:Yes
 Listings courtesy of Northwest MLS as distributed by MLS GRID. Based on information submitted to the MLS GRID as of September 14, 2026. All data is obtained from various sources and may not have been verified by broker or MLS GRID. Supplied Open House Information is subject to change without notice. All information should be independently reviewed and verified for accuracy. Properties may or may not be listed by the office/agent presenting the information. Listing information is provided for consumers' personal, non-commercial use, solely to identify prospective properties for potential purchase; all other use is strictly prohibited and may violate relevant federal and state law. Information deemed reliable but not guaranteed. Copyright © 2026 MLS GRID. All Rights Reserved.
New listings near 13440 238th Place Ne
- Coming SoonOpen Thu, 11am to 4pm
 $1,378,900First Look4 beds 4 baths2,717 sq. ft.
13960 NE 123rd Way #103, Redmond, WA 98052
MLS# 2581962Listed by: TRI POINTE HOMES REAL ESTATE - Coming Soon
 $2,100,000First Look5 beds 4 baths4,160 sq. ft.
8323 229th Drive Ne, Redmond, WA 98053
MLS# 2578365Listed by: WINDERMERE REAL ESTATE MIDTOWN - Coming Soon
 $1,950,000First Look5 beds 4 baths3,706 sq. ft.
18115 NE 113th Street, Redmond, WA 98052
MLS# 2578571Listed by: MARKETPLACE SOTHEBY'S INTL RTY - New
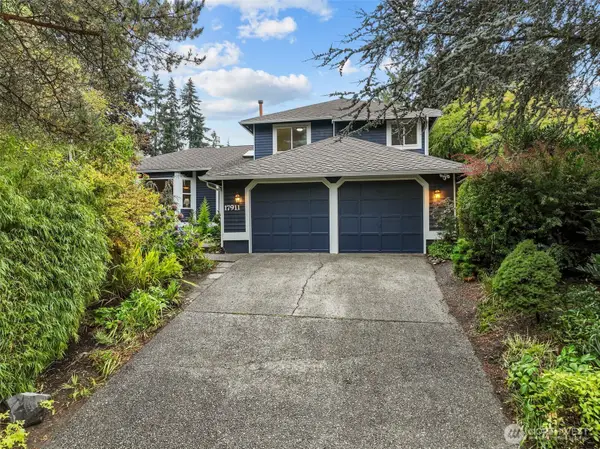 $1,379,000Active4 beds 3 baths2,090 sq. ft.
17911 NE 101st Court, Redmond, WA 98052
MLS# 2582160Listed by: EVERY DOOR REAL ESTATE - New
 $1,199,950Active3 beds 3 baths2,949 sq. ft.
4460 278th Avenue Ne, Redmond, WA 98053
MLS# 2580873Listed by: MARKETPLACE SOTHEBY'S INTL RTY - New
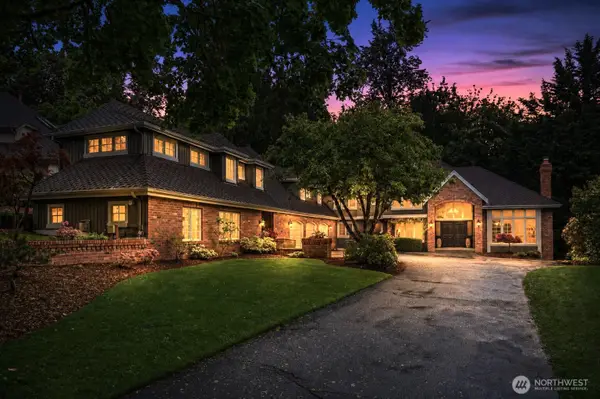 $2,189,000Active4 beds 5 baths5,357 sq. ft.
18138 NE 130th Place, Redmond, WA 98052
MLS# 2581185Listed by: COMPASS - Open Fri, 4 to 6pmNew
 $2,050,000Active4 beds 3 baths3,690 sq. ft.
21715 NE 105th Place, Redmond, WA 98053
MLS# 2581902Listed by: SKYLINE PROPERTIES, INC. - New
 $1,350,000Active3 beds 3 baths2,640 sq. ft.
22223 NE 82nd Place, Redmond, WA 98053
MLS# 2580768Listed by: KELLER WILLIAMS RLTY BELLEVUE - New
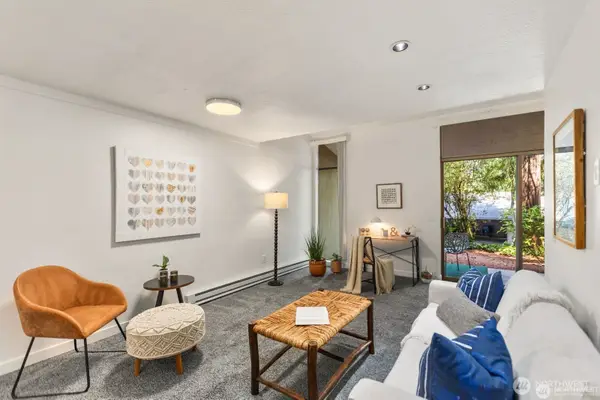 $308,000Active1 beds 1 baths757 sq. ft.
13772 NE 60th Street #180, Redmond, WA 98052
MLS# 2581804Listed by: EXP REALTY - New
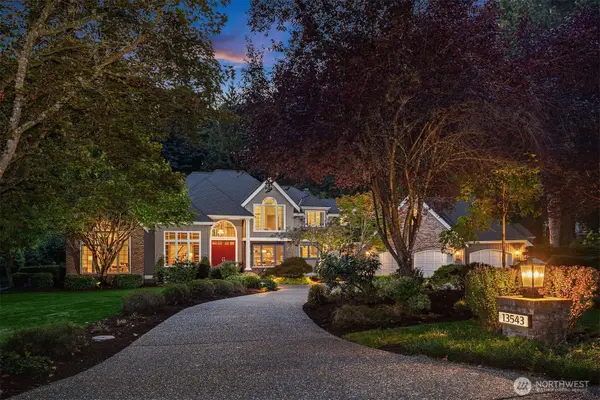 $2,450,000Active4 beds 3 baths4,400 sq. ft.
13543 160th Avenue Ne, Redmond, WA 98052
MLS# 2573545Listed by: COLDWELL BANKER BAIN


Protect your home and budget from life's surprises with an Assurant Home Warranty, backed by a partner that supports you through every step of homeownership. Explore Plans.
© 2023 - 2026 ERA Franchise Systems LLC. All rights reserved. ERA Franchise Systems LLC fully supports the principles of the Fair Housing Act and the Equal Opportunity Act. ERA, ERA Real Estate powered, and their respective logos are registered service marks of ERA Franchise Systems LLC. Each office is independently owned and operated.