
14330 172nd Avenue Ne, Redmond, WA 98052
Local realty services provided by:ERA Skyview Realty
Listed by: ashley farrington
Office: windermere real estate/hlc
MLS#:2589541
Source:NWMLS
14330 172nd Avenue Ne,Redmond, WA 98052
$1,995,000
- 4 Beds
- 3 Baths
- 3,025 sq. ft.
- Single family
- Active
Price summary
- Price:$1,995,000
- Price per sq. ft.:$659.5
- Monthly HOA dues:$17.5
About this home
A rare Buchan rambler in coveted Sheffield—beautifully updated, wonderfully private and designed for easy single-level living. Set on .81 acre, this 3,025 SF home offers an exceptional layout with 3 bedrooms + office/4th bedroom, spacious bonus room and a beautifully remodeled primary suite. Vaulted ceilings, hardwood floors, an updated kitchen and generous living spaces create a home that works equally well for everyday living, entertaining and a house full of friends. Enjoy an established English Hill neighborhood, Northshore schools, a short walk to Sunrise Elementary and the Tolt Pipeline Trail just across the street. And then there’s the pool! A spectacular 45' private pool retreat that makes this home unlike anything else on the market. Swim laps before work, host unforgettable parties or take an evening swim under the lights—even when it’s cold or raining outside. The pool and building can both be heated for comfortable year-round use. Best of all, it truly offers the best of both worlds. Open the retractable roof and 21 sliding glass doors on warm summer days for an outdoor-pool experience, then close it all up when Northwest weather arrives. Being enclosed protects the pool from leaves, debris and the elements, helps retain warmth and makes maintenance surprisingly simple—the current owners have professional pool service just once a month. A special home, incredible neighborhood and a lifestyle you simply won’t find anywhere else....
Contact an agent
Home facts
- Year built:1985
- Subdivision & Development:English Hill
- Listing ID #:2589541
- Updated:October 05, 2026 at 12:32 AM
Rooms and interior
- Bedrooms:4
- Total bathrooms:3
- Full bathrooms:2
- Half bathrooms:1
- Flooring:Ceramic Tile Floor, Hardwood
- Kitchen Description:Dishwasher, Disposal, Microwave, Refrigerator
- Bedroom Description:Main Level Bedrooms : 4
- Living area:3,025 sq. ft.
Heating and cooling
- Heating:90%+ High Efficiency, Forced Air
- Central air:Yes
Structure and exterior
- Roof:Composition
- Year built:1985
- Building area:3,025 sq. ft.
- Lot area:0.81 Acres
- Lot Features:Dead-end Street, Paved
- Construction Materials:Brick Exterior Finish, Wood Exterior Finish
- Exterior Features:Fenced-Fully, Patio
- Foundation Description:None
Schools
- High school:Woodinville Hs
- Middle school:Timbercrest Middle School
- Elementary school:Sunrise Elem
Utilities
- Water:Public
- Sewer:Sewer Connected
Finances and disclosures
- Price:$1,995,000
- Price per sq. ft.:$659.5
- Tax amount:$18,573 (2026)
Features and amenities
- Appliances:Dishwasher, Refrigerator, Washer
- Laundry features:Dryer, Washer
- Amenities:Cable TV, French Doors, Gas Available, High Speed Internet, Pantry, Skylight(s), Vaulted Ceiling(s), Walk-In Closet(s), Water Heater, Wired for Generator
Parking
- Total parking spaces:2
- Parking description:Attached Garage
- Garage:Yes
 Listings courtesy of Northwest MLS as distributed by MLS GRID. Based on information submitted to the MLS GRID as of October 5, 2026. All data is obtained from various sources and may not have been verified by broker or MLS GRID. Supplied Open House Information is subject to change without notice. All information should be independently reviewed and verified for accuracy. Properties may or may not be listed by the office/agent presenting the information. Listing information is provided for consumers' personal, non-commercial use, solely to identify prospective properties for potential purchase; all other use is strictly prohibited and may violate relevant federal and state law. Information deemed reliable but not guaranteed. Copyright © 2026 MLS GRID. All Rights Reserved.
New listings near 14330 172nd Avenue Ne
- Coming Soon
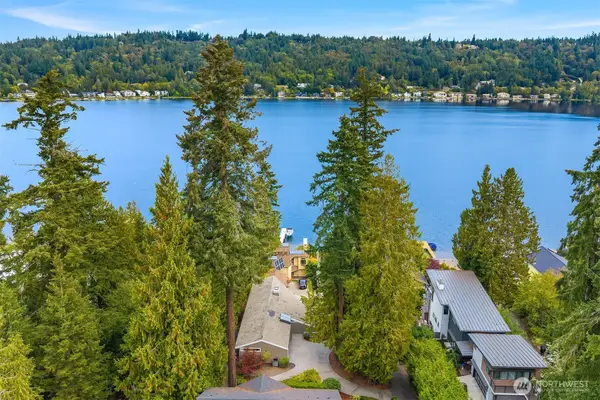 $1,950,000First Look3 beds 3 baths2,350 sq. ft.
2604 W Lake Sammamish Parkway Ne, Redmond, WA 98052
MLS# 2587799Listed by: REAL RESIDENTIAL - Coming Soon
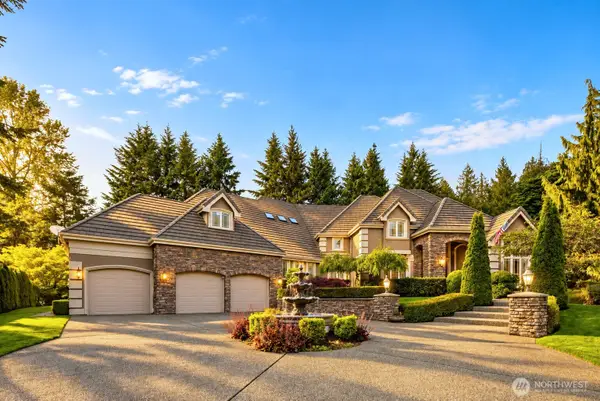 $3,499,000First Look4 beds 6 baths6,051 sq. ft.
20450 NE 71st Street, Redmond, WA 98053
MLS# 2588827Listed by: COMPASS - Coming Soon
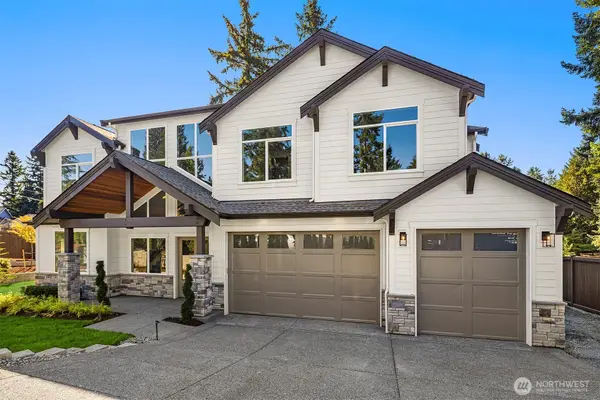 $3,198,000First Look5 beds 5 baths4,337 sq. ft.
17011 NE 95th Street, Redmond, WA 98052
MLS# 2586418Listed by: WINDERMERE REAL ESTATE/EAST - Coming Soon
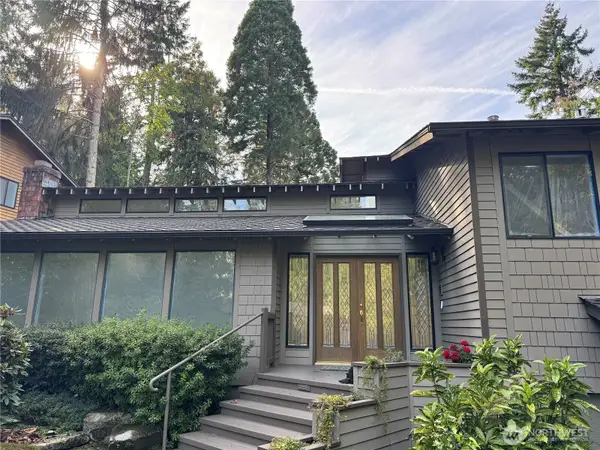 $1,600,000First Look4 beds 3 baths
2225 185th Place Ne, Redmond, WA 98052
MLS# 2587923Listed by: WINDERMERE REAL ESTATE/EAST - Coming SoonOpen Tue, 11am to 4pm
 $1,299,900First Look4 beds 4 baths2,188 sq. ft.
12235 138th Place Ne #1803, Redmond, WA 98052
MLS# 2554156Listed by: TRI POINTE HOMES REAL ESTATE - Coming Soon
 $750,000First Look2 beds 2 baths1,384 sq. ft.
15219 NE 81st Way #106, Redmond, WA 98052
MLS# 2585697Listed by: COMPASS - Coming Soon
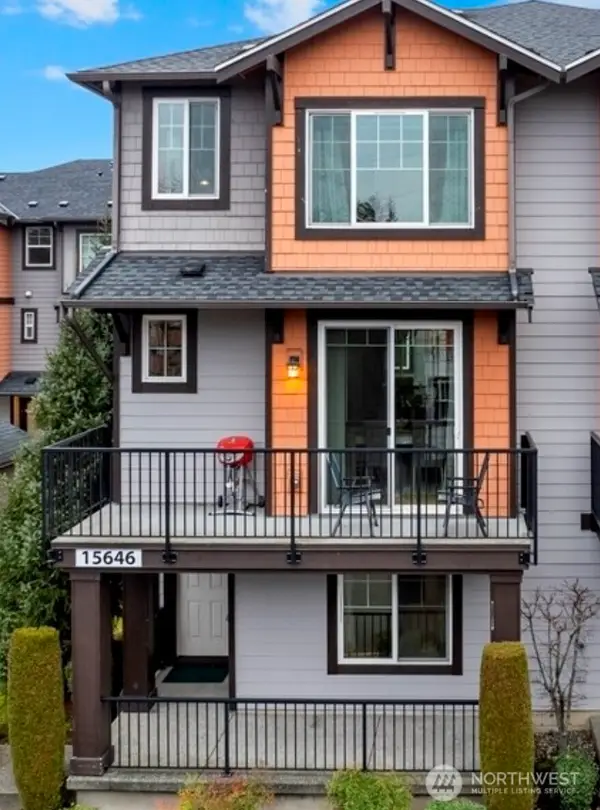 $1,190,000First Look3 beds 4 baths1,546 sq. ft.
15646 NE 102nd Way, Redmond, WA 98052
MLS# 2587041Listed by: KELLER WILLIAMS RLTY BELLEVUE - Coming Soon
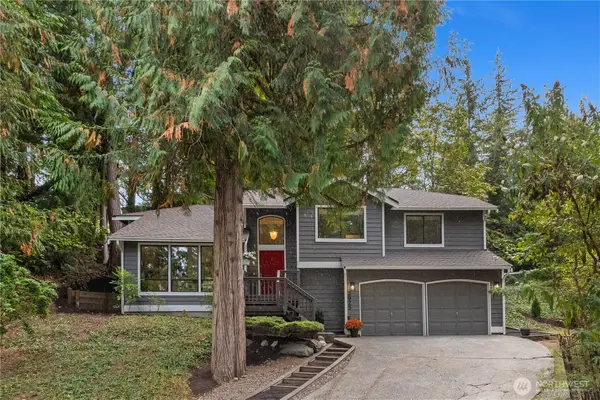 $1,595,000First Look4 beds 3 baths2,690 sq. ft.
2925 W Lake Sammamish Parkway Ne, Redmond, WA 98052
MLS# 2585758Listed by: BUSHWICK - Coming Soon
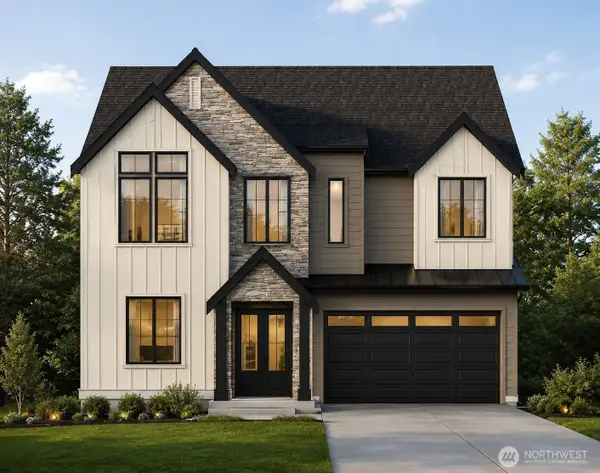 $3,025,000First Look5 beds 5 baths3,606 sq. ft.
15385 NE 52nd Court, Redmond, WA 98052
MLS# 2584056Listed by: WINDERMERE REAL ESTATE/EAST - New
 $2,998,000Active5 beds 5 baths4,315 sq. ft.
7020 139th Place Ne, Redmond, WA 98052
MLS# 2590597Listed by: COMPASS


Protect your home and budget from life's surprises with an Assurant Home Warranty, backed by a partner that supports you through every step of homeownership. Explore Plans.
© 2023 - 2026 ERA Franchise Systems LLC. All rights reserved. ERA Franchise Systems LLC fully supports the principles of the Fair Housing Act and the Equal Opportunity Act. ERA, ERA Real Estate powered, and their respective logos are registered service marks of ERA Franchise Systems LLC. Each office is independently owned and operated.