
16141 Cleveland St. #401, Redmond, WA 98052
Local realty services provided by:Imagine Realty ERA Powered
Listed by: melanie s gerard
Office: john l. scott, inc.
MLS#:2591837
Source:NWMLS
16141 Cleveland St. #401,Redmond, WA 98052
$545,000
- 1 Beds
- 1 Baths
- 758 sq. ft.
- Condominium
- Active
Price summary
- Price:$545,000
- Price per sq. ft.:$719
- Monthly HOA dues:$498
About this home
Morning coffee on your balcony, evenings beside the fireplace, and downtown Redmond just outside your door. This fourth-floor condo at The Cleveland offers an open floor plan, new hardwood floors and a welcome sense of privacy. Assigned parking and storage add everyday convenience. Enjoy nearby restaurants, shops, Redmond Town Center and Downtown Redmond Park, with Link light rail close at hand for connections across the region. From dinner out to a quiet night in, this inviting home pairs downtown energy with the comfort of your own retreat. Strong HOA and no rental cap.
Contact an agent
Home facts
- Year built:2006
- Subdivision & Development:Redmond
- Listing ID #:2591837
- Updated:October 11, 2026 at 03:59 PM
Rooms and interior
- Bedrooms:1
- Total bathrooms:1
- Full bathrooms:1
- Flooring:Ceramic Tile Floor, Hardwood
- Kitchen Description:Dishwasher, Disposal, Microwave, Refrigerator
- Bedroom Description:Main Level Bedrooms : 1
- Living area:758 sq. ft.
Heating and cooling
- Heating:Baseboard
Structure and exterior
- Roof:Flat Roof, Torch Down
- Year built:2006
- Building area:758 sq. ft.
- Lot Features:Adjacent to Public Land, Curbed Lot, Paved, Sidewalk
- Architectural Style:Contemporary
- Construction Materials:Brick Exterior Finish, Cement/Concrete Exterior Finish
- Exterior Features:Garden Space, Trails
- Levels:1 Story
Schools
- High school:Redmond High
- Middle school:Redmond Middle
- Elementary school:Redmond Elem
Finances and disclosures
- Price:$545,000
- Price per sq. ft.:$719
- Tax amount:$4,573 (2026)
Features and amenities
- Appliances:Dishwasher, Refrigerator, Washer
- Laundry features:Dryer, Electric Dryer Hookup, Washer, Washer Hookup
- Amenities:Cable TV, Exercise Room, Fire Sprinklers, Trails, Walk-In Closet(s), Water Heater
Parking
- Total parking spaces:1
- Parking description:Common Garage, Off Street Parking
- Garage:Yes
 Listings courtesy of Northwest MLS as distributed by MLS GRID. Based on information submitted to the MLS GRID as of October 11, 2026. All data is obtained from various sources and may not have been verified by broker or MLS GRID. Supplied Open House Information is subject to change without notice. All information should be independently reviewed and verified for accuracy. Properties may or may not be listed by the office/agent presenting the information. Listing information is provided for consumers' personal, non-commercial use, solely to identify prospective properties for potential purchase; all other use is strictly prohibited and may violate relevant federal and state law. Information deemed reliable but not guaranteed. Copyright © 2026 MLS GRID. All Rights Reserved.
New listings near 16141 Cleveland St. #401
- Coming Soon
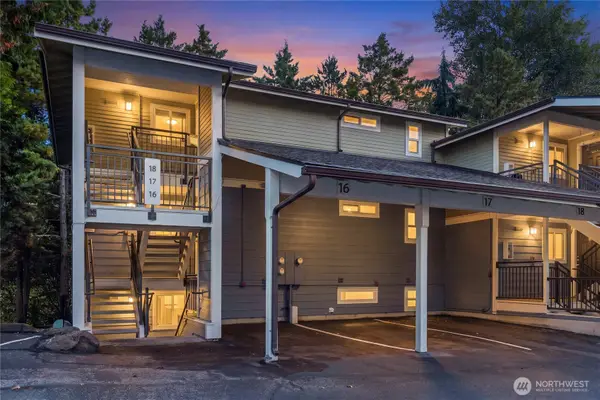 $425,000First Look2 beds 2 baths1,001 sq. ft.
7571 Old Redmond Road #16, Redmond, WA 98052
MLS# 2578897Listed by: COMPASS - Coming Soon
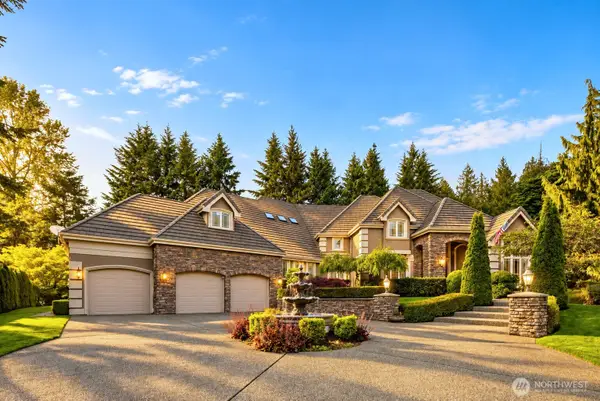 $3,499,000First Look4 beds 6 baths6,051 sq. ft.
20450 NE 71st Street, Redmond, WA 98053
MLS# 2588827Listed by: COMPASS - Coming Soon
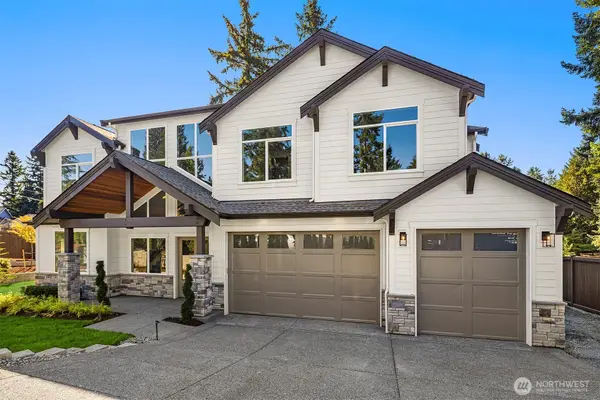 $3,198,000First Look5 beds 5 baths4,337 sq. ft.
17011 NE 95th Street, Redmond, WA 98052
MLS# 2586418Listed by: WINDERMERE REAL ESTATE/EAST - Coming Soon
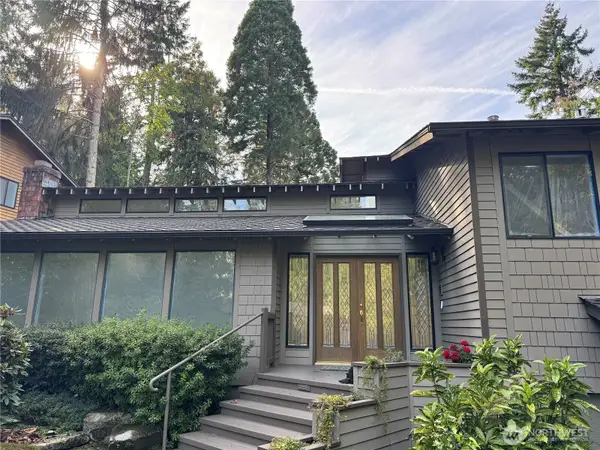 $1,600,000First Look4 beds 3 baths
2225 185th Place Ne, Redmond, WA 98052
MLS# 2587923Listed by: WINDERMERE REAL ESTATE/EAST - Coming SoonOpen Sun, 11am to 4pm
 $1,299,900First Look4 beds 4 baths2,188 sq. ft.
12235 138th Place Ne #1803, Redmond, WA 98052
MLS# 2554156Listed by: TRI POINTE HOMES REAL ESTATE - Coming Soon
 $750,000First Look2 beds 2 baths1,384 sq. ft.
15219 NE 81st Way #106, Redmond, WA 98052
MLS# 2585697Listed by: COMPASS - New
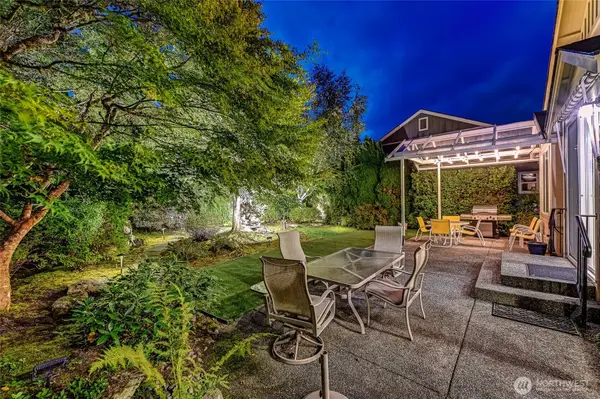 $1,298,000Active2 beds 2 baths1,910 sq. ft.
12203 235th Place Ne, Redmond, WA 98053
MLS# 2592499Listed by: HOME TEAM REAL ESTATE - Open Sun, 1 to 4pmNew
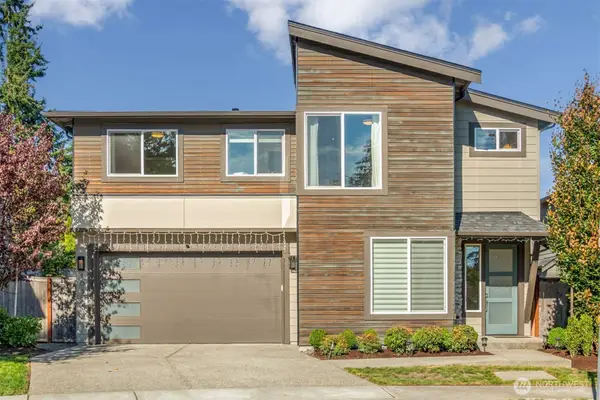 $2,198,000Active4 beds 4 baths2,910 sq. ft.
10323 133rd Court Ne, Redmond, WA 98033
MLS# 2593242Listed by: MY REALTY GROUP LLC - Open Sun, 2 to 4pmNew
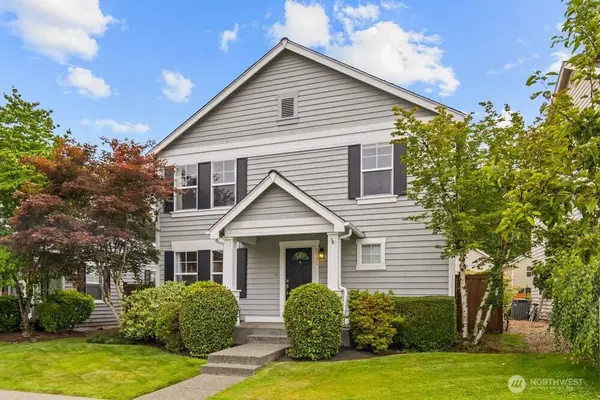 $1,225,000Active3 beds 3 baths2,120 sq. ft.
9731 228th Terrace Ne, Redmond, WA 98053
MLS# 2593247Listed by: JOHN L. SCOTT WOODINVILLE


Protect your home and budget from life's surprises with an Assurant Home Warranty, backed by a partner that supports you through every step of homeownership. Explore Plans.
© 2023 - 2026 ERA Franchise Systems LLC. All rights reserved. ERA Franchise Systems LLC fully supports the principles of the Fair Housing Act and the Equal Opportunity Act. ERA, ERA Real Estate powered, and their respective logos are registered service marks of ERA Franchise Systems LLC. Each office is independently owned and operated.