
17269 NE 121st Place, Redmond, WA 98052
Local realty services provided by:Tucker Realty ERA Powered
Listed by: anna zhang
Office: compass
MLS#:2552655
Source:NWMLS
17269 NE 121st Place,Redmond, WA 98052
$2,280,000
- 5 Beds
- 4 Baths
- - sq. ft.
- Single family
- Sold
Sorry, we are unable to map this address
Price summary
- Price:$2,280,000
- Monthly HOA dues:$96.67
About this home
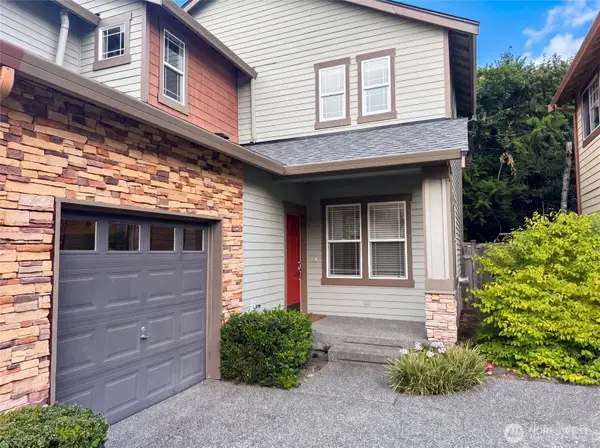
Nestled on a quiet dead-end lane, this two-level, 3,000+ sqft smart-home combines an impressive street presence with refined, light-filled interiors. Facing open nature just across the lane, the home offers exceptional privacy and lovely green views right from the front. The main level greets you with dramatic soaring ceilings, engineered hardwood floors, and a wall of expansive windows. A main-floor office/flexible bedroom near a 3/4 bath with a walk-in shower provides an ideal layout for WFH privacy or multi-generational living.At the heart of the home is a chef's kitchen featuring premium Thermador appliances with three ovens, quartz countertops, and a double island configuration. The living area transitions smoothly to a professionally landscaped, south-facing backyard with a well-maintained lawn and an entertaining patio with a cozy fire pit.Upstairs, the luxury primary suite serves as a true retreat with vaulted ceilings and a spa-like bath with a bright skylight. The second floor also features a private secondary suite with an attached bath, plus a versatile media room flowing into two additional bedrooms and another full bath.Designed for modern convenience, the home is fully hardwired with Nest, Ring, Lutron, Sonos with built-in speakers, and an EV charger. Unbeatable location just minutes from Microsoft, Grass Lawn Park, PCC, SR-520, and top-rated Lake Washington schools. Welcome home to comfort, style, and convenience!...
Contact an agent
Home facts
- Year built:2018
- Subdivision & Development:Education Hill
- Listing ID #:2552655
- Updated:August 27, 2026 at 07:52 AM
Rooms and interior
- Bedrooms:5
- Total bathrooms:4
- Full bathrooms:2
- Flooring:Carpet, Ceramic Tile Floor, Engineered Hardwood
- Kitchen Description:Dishwasher, Disposal, Double Oven, Microwave, Refrigerator
- Bedroom Description:Main Level Bedrooms : 1, Upper Level Bedrooms : 4
- Basement:Yes
Heating and cooling
- Cooling:90%+ High Efficiency
- Heating:90%+ High Efficiency, Forced Air
- Central air:Yes
Structure and exterior
- Roof:Composition
- Year built:2018
- Lot Features:Curbed Lot, Dead-end Street, Paved, Sidewalk
- Architectural Style:Modern
- Construction Materials:Cement/Concrete Exterior Finish, Wood Exterior Finish
- Exterior Features:Fenced-Fully, Patio
- Foundation Description:None
- Levels:2 Story
Schools
- High school:Redmond High
- Middle school:Redmond Middle
- Elementary school:Clara Barton Elem
Utilities
- Water:Public
- Sewer:Sewer Connected
Finances and disclosures
- Price:$2,280,000
- Tax amount:$17,818 (2026)
Features and amenities
- Appliances:Dishwasher, Refrigerator, Washer
- Laundry features:Dryer, Washer
- Amenities:Cable TV, Electric Car Charging, Gas Available, High Speed Internet, Pantry, SMART Wired, Skylight(s), Vaulted Ceiling(s), Walk-In Closet(s), Water Heater
- Smart home:Yes
Parking
- Total parking spaces:4
- Parking description:Attached Garage, Driveway
- Garage:Yes
 Listings courtesy of Northwest MLS as distributed by MLS GRID. Based on information submitted to the MLS GRID as of August 27, 2026. All data is obtained from various sources and may not have been verified by broker or MLS GRID. Supplied Open House Information is subject to change without notice. All information should be independently reviewed and verified for accuracy. Properties may or may not be listed by the office/agent presenting the information. Listing information is provided for consumers' personal, non-commercial use, solely to identify prospective properties for potential purchase; all other use is strictly prohibited and may violate relevant federal and state law. Information deemed reliable but not guaranteed. Copyright © 2026 MLS GRID. All Rights Reserved.
New listings near 17269 NE 121st Place
- Open Sat, 3 to 5pmNew
 $475,000Active2 beds 2 baths1,048 sq. ft.
13835 NE 69th Street #677, Redmond, WA 98052
MLS# 2573675Listed by: WINDERMERE REAL ESTATE/EAST - New
 $1,485,000Active3 beds 3 baths2,310 sq. ft.
4335 279th Avenue Ne, Redmond, WA 98053
MLS# 2574644Listed by: COLDWELL BANKER DANFORTH - Open Sat, 10am to 12pmNew
 $540,000Active2 beds 2 baths1,143 sq. ft.
6260 139th Avenue Ne #70, Redmond, WA 98052
MLS# 2574677Listed by: ENSEMBLE - New
 $1,470,000Active3 beds 3 baths2,590 sq. ft.
24250 NE 131st Terrace, Redmond, WA 98053
MLS# 2574649Listed by: KELLER WILLIAMS EASTSIDE - Open Sat, 2:30 to 5:30pmNew
 $999,000Active3 beds 3 baths1,760 sq. ft.
10422 165th Pl Ne, Redmond, WA 98052
MLS# 2574411Listed by: SKYLINE PROPERTIES, INC. - Open Sat, 1 to 3pmNew
 $1,988,850Active4 beds 4 baths3,990 sq. ft.
9625 222nd Court Ne, Redmond, WA 98053
MLS# 2574479Listed by: PREMIER REAL ESTATE PARTNERS - Open Sat, 1 to 3pmNew
 $1,695,000Active4 beds 3 baths2,540 sq. ft.
10118 184th Avenue Ne, Redmond, WA 98052
MLS# 2573101Listed by: WINDERMERE REAL ESTATE/HLC - Open Sat, 12 to 3pmNew
 $1,995,000Active4 beds 3 baths3,025 sq. ft.
14330 172nd Avenue Ne, Redmond, WA 98052
MLS# 2574110Listed by: WINDERMERE REAL ESTATE/HLC - Open Sat, 12 to 2pmNew
 $2,250,000Active5 beds 4 baths2,920 sq. ft.
17448 NE 122nd Street, Redmond, WA 98052
MLS# 2573131Listed by: COLDWELL BANKER BAIN - New
 $855,000Active3 beds 3 baths1,754 sq. ft.
10769 221st Lane Ne #18, Redmond, WA 98053
MLS# 2572849Listed by: OPENDOOR BROKERAGE, LLC


Protect your home and budget from life's surprises with an Assurant Home Warranty, backed by a partner that supports you through every step of homeownership. Explore Plans.
© 2023 - 2026 ERA Franchise Systems LLC. All rights reserved. ERA Franchise Systems LLC fully supports the principles of the Fair Housing Act and the Equal Opportunity Act. ERA, ERA Real Estate powered, and their respective logos are registered service marks of ERA Franchise Systems LLC. Each office is independently owned and operated.