
26726 NE Ames Lake Road, Redmond, WA 98053
Local realty services provided by:Tucker Realty ERA Powered
Listed by: colin dalrymple, mariah van halm
Office: windermere real estate/east
MLS#:2551158
Source:NWMLS
26726 NE Ames Lake Road,Redmond, WA 98053
$1,898,000
- 5 Beds
- 6 Baths
- 4,770 sq. ft.
- Single family
- Active
Price summary
- Price:$1,898,000
- Price per sq. ft.:$397.9
About this home
Tucked among nearly five acres of towering evergreens, this private retreat unfolds against a cinematic Pacific Northwest backdrop. Step inside to a soaring two-story foyer, where gleaming hardwood floors meet a sculptural, hand-forged staircase. Four stacked stone fireplaces punctuate the home's living spaces, each framed by arched or oversized windows overlooking the surrounding canopy. At the center, the chef's kitchen features a Viking range, dual wall ovens, abundant cabinetry, richly veined stone counters, and a rolling butcher block island. Just beyond, a spacious balcony hovers among the treetops, its railings dissolving into the forest canopy. A private-entry suite completes the main level, offering a full second kitchen and living area that adapts easily to multigenerational living or extended guests. Upstairs, the primary bedroom is a quiet haven, pairing a private fireplace and two custom walk-in closets with a five-piece bath where a jetted tub sits beneath filtered light. The lower level adds an expansive rec room and guest suite. A three-car garage impresses with extended bays and epoxy floors. Ames Lake's tranquil, wooded privacy, paired with Snoqualmie Valley schools, is just minutes from Bellevue, Redmond, and the Eastside's leading tech campuses....
Contact an agent
Home facts
- Year built:2004
- Subdivision & Development:Ames Lake
- Listing ID #:2551158
- Updated:August 05, 2026 at 08:04 PM
Rooms and interior
- Bedrooms:5
- Total bathrooms:6
- Full bathrooms:3
- Flooring:Carpet, Ceramic Tile Floor, Hardwood
- Kitchen Description:Dishwasher, Microwave, Refrigerator
- Bedroom Description:Lower Level Bedrooms : 2, Main Level Bedrooms : 1, Upper Level Bedrooms : 2
- Basement:Yes
- Basement Description:Daylight
- Living area:4,770 sq. ft.
Heating and cooling
- Heating:Forced Air
Structure and exterior
- Roof:Composition
- Year built:2004
- Building area:4,770 sq. ft.
- Lot area:4.77 Acres
- Lot Features:Paved, Secluded
- Construction Materials:Cement/Concrete Exterior Finish, Stone Exterior Finish, Wood Exterior Finish
- Exterior Features:Deck, Fenced-Partially, Patio, Sprinkler System
- Foundation Description:Daylight
- Levels:2 Story
Schools
- High school:Mount Si High
- Middle school:Chief Kanim Mid
- Elementary school:Fall City Elem
Utilities
- Water:Public
- Sewer:Septic Tank
Finances and disclosures
- Price:$1,898,000
- Price per sq. ft.:$397.9
- Tax amount:$20,744 (2026)
Features and amenities
- Appliances:Dishwasher, Refrigerator, Washer
- Laundry features:Dryer, Washer
- Amenities:Cable TV, Electric Car Charging, French Doors, Gas Available, High Speed Internet, Irrigation, Pantry, Vaulted Ceiling(s), Walk-In Closet(s)
Parking
- Total parking spaces:3
- Parking description:Attached Garage, Driveway, RV Parking
- Garage:Yes
 Listings courtesy of Northwest MLS as distributed by MLS GRID. Based on information submitted to the MLS GRID as of August 5, 2026. All data is obtained from various sources and may not have been verified by broker or MLS GRID. Supplied Open House Information is subject to change without notice. All information should be independently reviewed and verified for accuracy. Properties may or may not be listed by the office/agent presenting the information. Listing information is provided for consumers' personal, non-commercial use, solely to identify prospective properties for potential purchase; all other use is strictly prohibited and may violate relevant federal and state law. Information deemed reliable but not guaranteed. Copyright © 2026 MLS GRID. All Rights Reserved.
New listings near 26726 NE Ames Lake Road
- Open Fri, 4 to 6pmNew
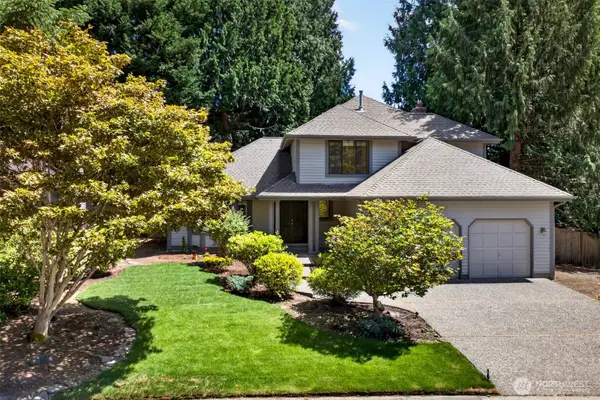 $1,175,000Active3 beds 3 baths1,930 sq. ft.
13834 175th Place Ne, Redmond, WA 98052
MLS# 2561798Listed by: WINDERMERE R.E. NORTHEAST, INC - Open Sat, 11am to 2pmNew
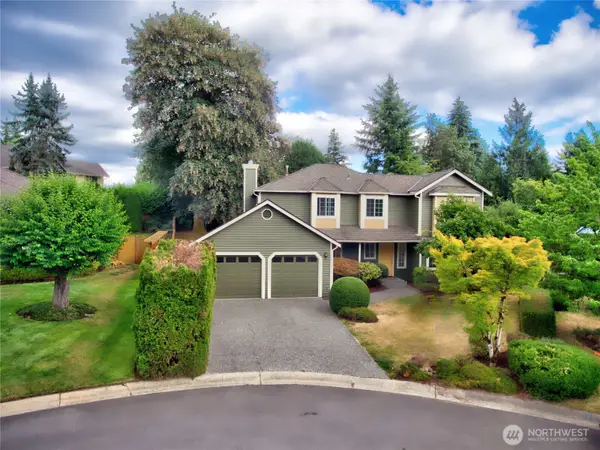 $1,540,000Active4 beds 3 baths2,530 sq. ft.
17615 NE 130th Ct. W, Redmond, WA 98052
MLS# 2563947Listed by: SKYLINE PROPERTIES, INC. - Open Sat, 1 to 4pmNew
 $1,199,950Active4 beds 3 baths2,020 sq. ft.
13708 175th Ct Ne, Redmond, WA 98052
MLS# 2564092Listed by: REAL BROKER LLC - New
 $3,500,000Active4 beds 3 baths2,830 sq. ft.
11712 176th Ave Ne, Redmond, WA 98052
MLS# 2563530Listed by: WELAKESIDE - Open Sat, 1 to 3pmNew
 $830,000Active2 beds 3 baths1,599 sq. ft.
15175 NE 81st Way #103, Redmond, WA 98052
MLS# 2560554Listed by: WINDERMERE REAL ESTATE/EAST - New
 $1,449,000Active4 beds 3 baths4,360 sq. ft.
5235 279th Avenue Ne, Redmond, WA 98053
MLS# 2563441Listed by: JOHN L. SCOTT, INC. - New
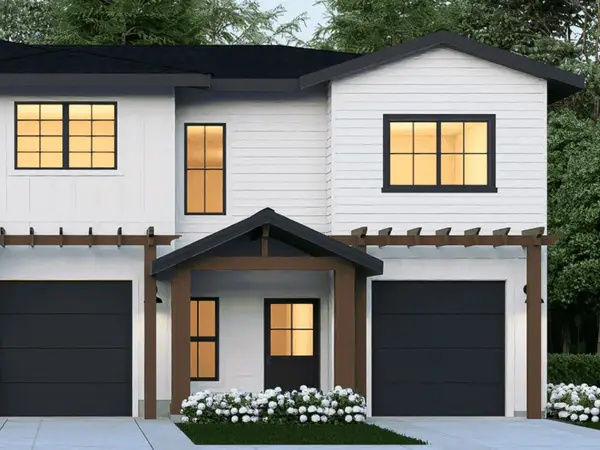 $1,425,000Active3 beds 3 baths1,720 sq. ft.
13742 NE 101st Street, Kirkland, WA 98033
MLS# 2562136Listed by: WINDERMERE REAL ESTATE/EAST - New
 $1,550,000Active3 beds 3 baths3,120 sq. ft.
11033 169th Place Ne, Redmond, WA 98052
MLS# 2553966Listed by: REALOGICS SOTHEBY'S INT'L RLTY - New
 $1,490,000Active4 beds 3 baths2,610 sq. ft.
22754 NE 94th Way, Redmond, WA 98053
MLS# 2559533Listed by: JOHN L. SCOTT, INC. - Open Sun, 1 to 3pmNew
 $1,179,000Active3 beds 2 baths1,390 sq. ft.
8920 168th Avenue Ne, Redmond, WA 98052
MLS# 2553697Listed by: REDFIN


Protect your home and budget from life's surprises with an Assurant Home Warranty, backed by a partner that supports you through every step of homeownership. Explore Plans.
© 2023 - 2026 ERA Franchise Systems LLC. All rights reserved. ERA Franchise Systems LLC fully supports the principles of the Fair Housing Act and the Equal Opportunity Act. ERA, ERA Real Estate powered, and their respective logos are registered service marks of ERA Franchise Systems LLC. Each office is independently owned and operated.