
26726 NE Ames Lake Road, Redmond, WA 98053
Local realty services provided by:ERA Skyview Realty
Listed by: colin dalrymple, mariah van halm
Office: windermere real estate/east
MLS#:2565050
Source:NWMLS
26726 NE Ames Lake Road,Redmond, WA 98053
$1,798,000
- 5 Beds
- 6 Baths
- 4,770 sq. ft.
- Single family
- Active
Upcoming open houses
- Sun, Aug 2311:00 am - 01:00 pm
Price summary
- Price:$1,798,000
- Price per sq. ft.:$376.94
About this home
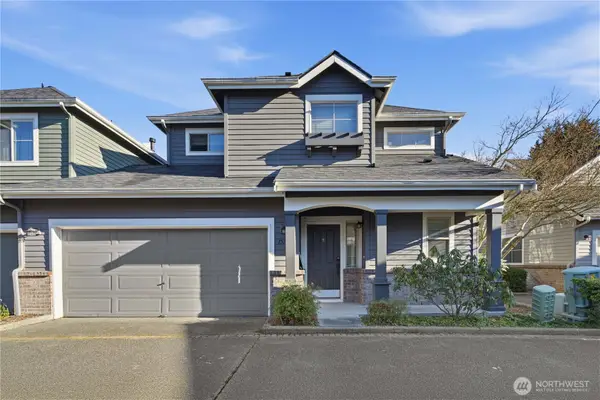
Ask about a lender-paid 2-1 interest rate buydown through preferred lender, offering a 2% lower interest rate for the first 12 months and 1% lower for the following 12 months. Privately set on nearly five wooded acres, this custom estate offers nearly 5,000 square feet of thoughtfully designed living with five bedrooms, flexible gathering spaces, and modern updates throughout. A dramatic two-story foyer, gleaming hardwood floors, four stacked stone fireplaces, and walls of oversized windows create an impressive yet inviting atmosphere. The chef's kitchen is equipped with a Viking range, dual wall ovens, abundant cabinetry, stone countertops, and a butcher block island, flowing seamlessly to an expansive deck overlooking the surrounding evergreens. A private-entry suite with its own full kitchen and living area provides exceptional flexibility for multigenerational living, guests, or extended stays. Upstairs, the spacious primary suite features a fireplace, dual custom walk-in closets, and a five-piece bath with a jetted soaking tub. The lower level adds a generous recreation room and guest suite. Recent improvements include a new roof and gutters, refreshed kitchen and hardwood floors, while the oversized three-car garage offers epoxy floors, extended bays, and EV charging. Enjoy the privacy of Ames Lake with highly regarded Snoqualmie Valley schools, all just minutes from Bellevue, Redmond, and the Eastside's major tech campuses....
Contact an agent
Home facts
- Year built:2004
- Subdivision & Development:Ames Lake
- Listing ID #:2565050
- Updated:August 22, 2026 at 11:16 AM
Rooms and interior
- Bedrooms:5
- Total bathrooms:6
- Full bathrooms:3
- Flooring:Carpet, Ceramic Tile Floor, Hardwood
- Kitchen Description:Dishwasher, Microwave, Refrigerator
- Bedroom Description:Lower Level Bedrooms : 2, Main Level Bedrooms : 1, Upper Level Bedrooms : 2
- Basement:Yes
- Basement Description:Daylight
- Living area:4,770 sq. ft.
Heating and cooling
- Heating:Forced Air
Structure and exterior
- Roof:Composition
- Year built:2004
- Building area:4,770 sq. ft.
- Lot area:4.77 Acres
- Lot Features:Paved, Secluded
- Construction Materials:Cement/Concrete Exterior Finish, Stone Exterior Finish, Wood Exterior Finish
- Exterior Features:Deck, Fenced-Partially, Patio, Sprinkler System
- Foundation Description:Daylight
- Levels:2 Story
Schools
- High school:Mount Si High
- Middle school:Chief Kanim Mid
- Elementary school:Fall City Elem
Utilities
- Water:Public
- Sewer:Septic Tank
Finances and disclosures
- Price:$1,798,000
- Price per sq. ft.:$376.94
- Tax amount:$20,744 (2026)
Features and amenities
- Appliances:Dishwasher, Refrigerator, Washer
- Laundry features:Dryer, Washer
- Amenities:Cable TV, Electric Car Charging, French Doors, Gas Available, High Speed Internet, Irrigation, Pantry, Vaulted Ceiling(s), Walk-In Closet(s)
Parking
- Total parking spaces:3
- Parking description:Attached Garage, Driveway, RV Parking
- Garage:Yes
 Listings courtesy of Northwest MLS as distributed by MLS GRID. Based on information submitted to the MLS GRID as of August 22, 2026. All data is obtained from various sources and may not have been verified by broker or MLS GRID. Supplied Open House Information is subject to change without notice. All information should be independently reviewed and verified for accuracy. Properties may or may not be listed by the office/agent presenting the information. Listing information is provided for consumers' personal, non-commercial use, solely to identify prospective properties for potential purchase; all other use is strictly prohibited and may violate relevant federal and state law. Information deemed reliable but not guaranteed. Copyright © 2026 MLS GRID. All Rights Reserved.
New listings near 26726 NE Ames Lake Road
- New
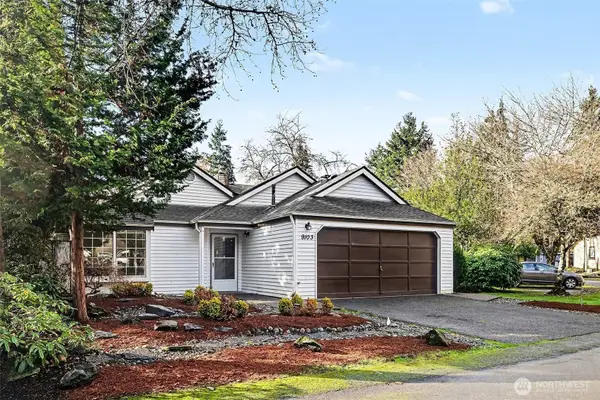 $849,950Active2 beds 2 baths910 sq. ft.
9103 183rd Avenue Ne, Redmond, WA 98052
MLS# 2572913Listed by: ROOPA GROUP - Open Sat, 11am to 2pmNew
 $499,000Active3 beds 2 baths1,084 sq. ft.
8653 Avondale Rd Ne #D208, Redmond, WA 98052
MLS# 2570520Listed by: SKYLINE PROPERTIES, INC. - New
 $2,650,000Active5 beds 5 baths3,634 sq. ft.
12080 159th Court Ne, Redmond, WA 98052
MLS# 2572543Listed by: WINDERMERE REAL ESTATE/EAST - New
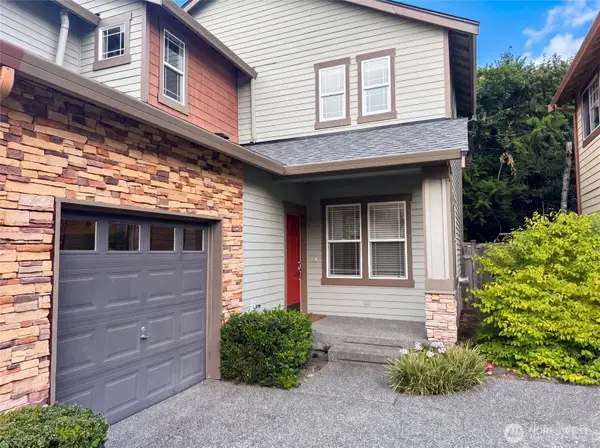 $855,000Active3 beds 3 baths1,754 sq. ft.
10769 221st Lane Ne, Redmond, WA 98053
MLS# 2572849Listed by: OPENDOOR BROKERAGE, LLC - Open Sat, 1 to 4pmNew
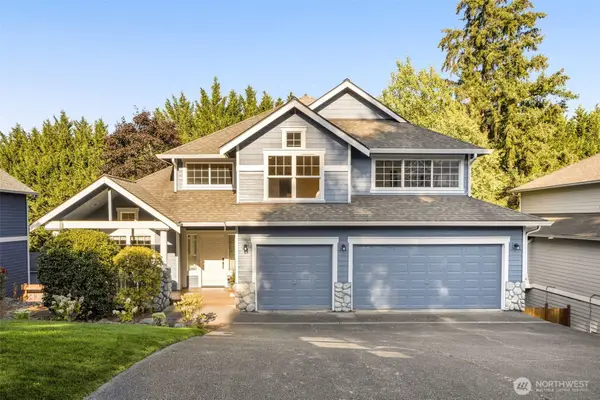 $2,250,000Active5 beds 4 baths3,910 sq. ft.
10108 186th Court Ne, Redmond, WA 98052
MLS# 2571778Listed by: WINDERMERE REAL ESTATE/EAST - Open Sat, 11am to 1pmNew
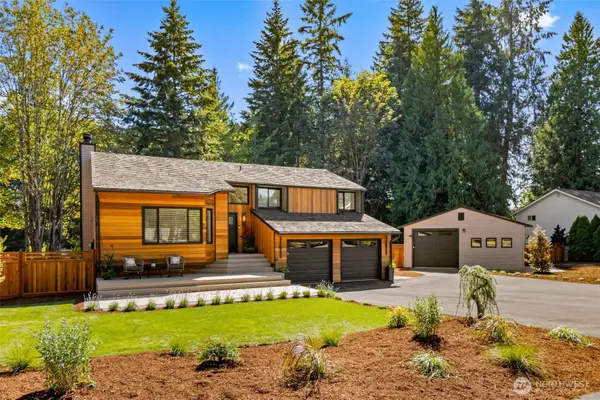 $1,575,000Active4 beds 3 baths2,154 sq. ft.
17409 NE 136th Street, Redmond, WA 98052
MLS# 2572522Listed by: STEEL REALTY GROUP, LLC - New
 $1,849,500Active5 beds 3 baths2,940 sq. ft.
17211 NE 117th Way, Redmond, WA 98052
MLS# 2572354Listed by: HOMES & EQUITY REAL ESTATE GRP - New
 $375,000Active2 beds 2 baths1,001 sq. ft.
7571 Old Redmond Rd. #2, Redmond, WA 98052
MLS# 2572541Listed by: WINDERMERE REAL ESTATE CENTRAL - Open Sat, 1 to 3pmNew
 $889,000Active3 beds 4 baths1,546 sq. ft.
10372 156th Place Ne #101, Redmond, WA 98052
MLS# 2568351Listed by: WINDERMERE REAL ESTATE/EAST - New
 $916,000Active2 beds 3 baths1,677 sq. ft.
15743 NE 95th Way, Redmond, WA 98052
MLS# 2571776Listed by: SKYLINE PROPERTIES, INC.


Protect your home and budget from life's surprises with an Assurant Home Warranty, backed by a partner that supports you through every step of homeownership. Explore Plans.
© 2023 - 2026 ERA Franchise Systems LLC. All rights reserved. ERA Franchise Systems LLC fully supports the principles of the Fair Housing Act and the Equal Opportunity Act. ERA, ERA Real Estate powered, and their respective logos are registered service marks of ERA Franchise Systems LLC. Each office is independently owned and operated.