
4527 NE 224th Place, Redmond, WA 98053
Local realty services provided by:Knipe Realty ERA Powered
Listed by: angelina wallent, nick wilson
Office: john l. scott, inc.425-883-6464
MLS#:2604199
Source:NWMLS
Upcoming open houses
- Fri, Nov 2003:00 pm - 05:00 pm
- Sat, Nov 2111:00 am - 01:00 pm
- Sun, Nov 2201:00 pm - 03:00 pm
Price summary
- Price:$1,590,000
- Price per sq. ft.:$557.89
About this home
Welcome to sought-after Salish Estates! Set on a shy acre on a play-safe cul-de-sac, this move-in ready home offers privacy, a block from Tesla STEM HS and new Alcott El (Quest) in acclaimed Lake Washington SD. Vaulted ceilings and skylights light up the family room, opening to the deck. Gather in the impressive, remodeled chef’s kitchen with all-new everything and ample storage. Unwind in the rare main-floor primary suite with 5-piece bath and deck access. A first-floor 4th bedroom/office adds flexibility. Huge, covered patio, flat private yard. Fresh paint, new carpet, newer floors, central AC, RV/boat parking, no HOA and 3-car garage. Great location near downtown Redmond, shopping, 520, light rail, Evans Creek Preserve, Goddard Preschool.
Contact an agent
Home facts
- Year built:1984
- Subdivision & Development:Union Hill
- Listing ID #:2604199
- Updated:November 18, 2026 at 09:59 PM
Rooms and interior
- Bedrooms:3
- Total bathrooms:3
- Full bathrooms:2
- Half bathrooms:1
- Flooring:Carpet, Laminate
- Kitchen Description:Dishwasher, Disposal, Microwave, Refrigerator
- Bedroom Description:Main Level Bedrooms : 1, Upper Level Bedrooms : 2
- Living area:2,850 sq. ft.
Heating and cooling
- Heating:Forced Air
- Central air:Yes
Structure and exterior
- Roof:Composition
- Year built:1984
- Building area:2,850 sq. ft.
- Lot area:0.88 Acres
- Lot Features:Cul-De-Sac, Paved
- Construction Materials:Wood Exterior Finish
- Exterior Features:Deck, Patio
- Foundation Description:None
- Levels:2 Story
Schools
- High school:Eastlake High
- Middle school:Evergreen Middle
- Elementary school:Alcott Elem
Utilities
- Water:Public
- Sewer:Septic Tank
Finances and disclosures
- Price:$1,590,000
- Price per sq. ft.:$557.89
- Tax amount:$15,894 (2026)
Features and amenities
- Appliances:Dishwasher, Refrigerator, Washer
- Laundry features:Dryer, Washer
- Amenities:Ceiling Fan(s), Electric Car Charging, Gas Available, Skylight(s), Vaulted Ceiling(s), Walk-In Closet(s)
Parking
- Total parking spaces:3
- Parking description:Attached Garage, RV Parking
- Garage:Yes
 Listings courtesy of Northwest MLS as distributed by MLS GRID. Based on information submitted to the MLS GRID as of November 18, 2026. All data is obtained from various sources and may not have been verified by broker or MLS GRID. Supplied Open House Information is subject to change without notice. All information should be independently reviewed and verified for accuracy. Properties may or may not be listed by the office/agent presenting the information. Listing information is provided for consumers' personal, non-commercial use, solely to identify prospective properties for potential purchase; all other use is strictly prohibited and may violate relevant federal and state law. Information deemed reliable but not guaranteed. Copyright © 2026 MLS GRID. All Rights Reserved.
New listings near 4527 NE 224th Place
- Coming Soon
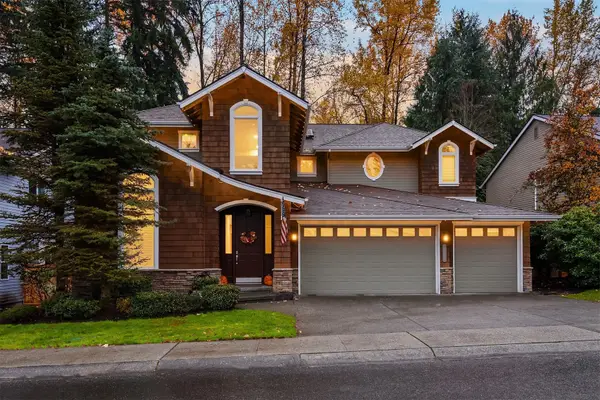 $1,850,000First Look4 beds 3 baths3,394 sq. ft.
17015 NE 112th Way, Redmond, WA 98052
MLS# 2602433Listed by: WINDERMERE R.E. NORTHEAST, INC - Coming Soon
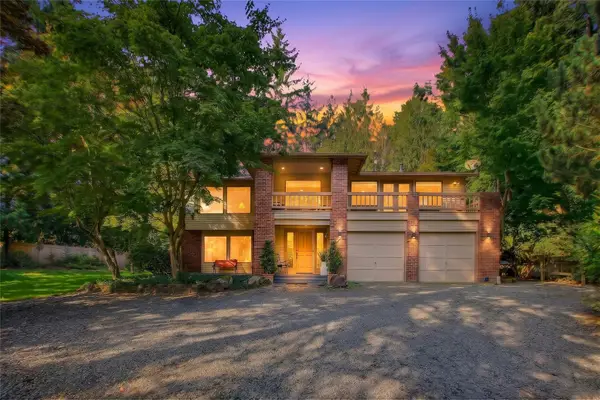 $1,989,000First Look4 beds 4 baths2,940 sq. ft.
5909 223rd Avenue Ne, Redmond, WA 98053
MLS# 2603464Listed by: JOHN L. SCOTT, INC. - Coming Soon
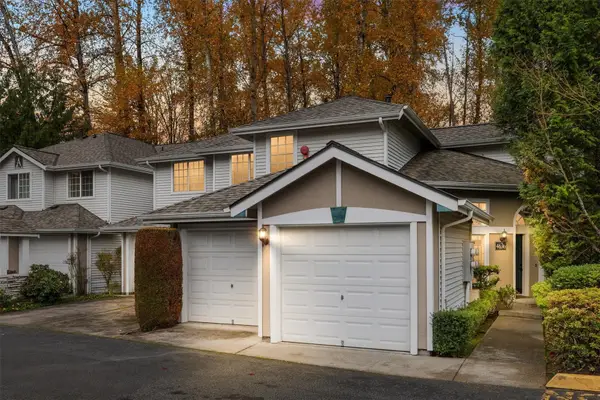 $1,100,000First Look2 beds 3 baths1,441 sq. ft.
4636 168th Court Ne #4636, Redmond, WA 98052
MLS# 2602837Listed by: K PROPERTIES NW - Coming Soon
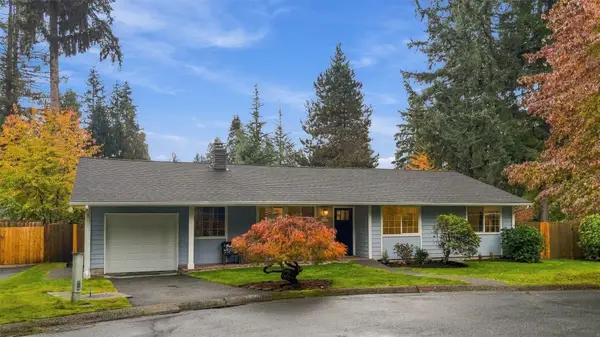 $1,198,000First Look4 beds 2 baths1,442 sq. ft.
9901 167th Avenue Ne, Redmond, WA 98052
MLS# 2599330Listed by: COMPASS - New
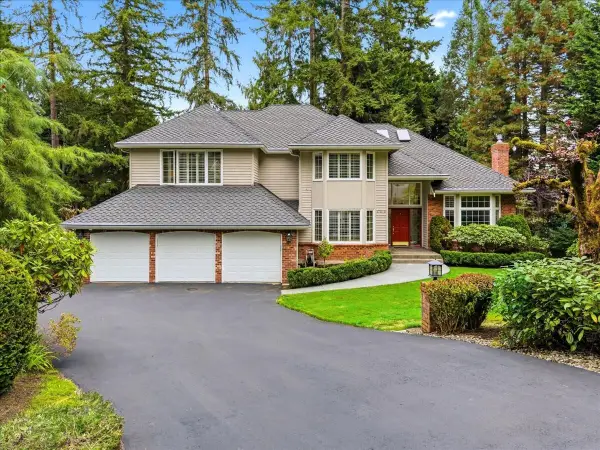 $1,795,000Active4 beds 4 baths4,620 sq. ft.
17020 NE 129th Circle, Redmond, WA 98052
MLS# 2604704Listed by: YUENCO - Open Sat, 11am to 1pmNew
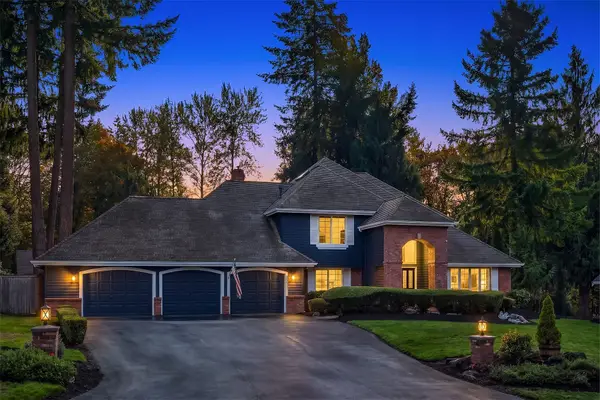 $1,399,900Active4 beds 3 baths2,930 sq. ft.
25917 NE 25th Street, Redmond, WA 98053
MLS# 2604490Listed by: COMPASS - New
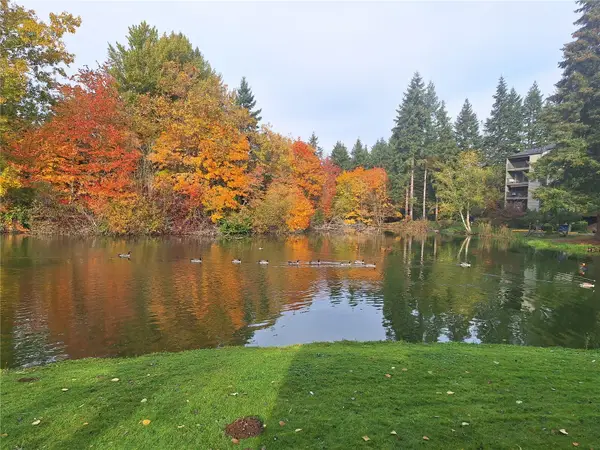 $450,000Active2 beds 2 baths1,048 sq. ft.
13896 NE 66th Street #592, Redmond, WA 98052
MLS# 2603954Listed by: COLDWELL BANKER BAIN - New
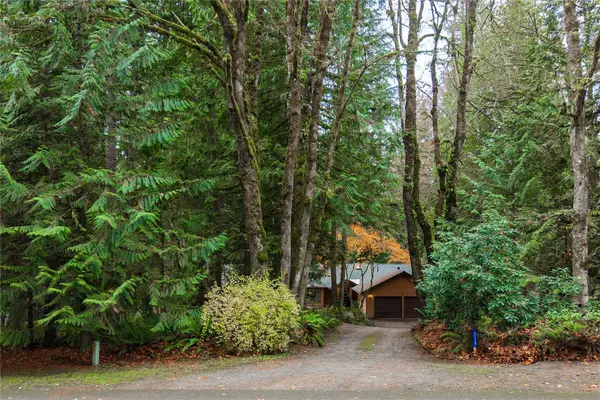 $995,000Active4 beds 3 baths2,210 sq. ft.
5119 277th Avenue Ne, Redmond, WA 98053
MLS# 2603857Listed by: COLDWELL BANKER BAIN - New
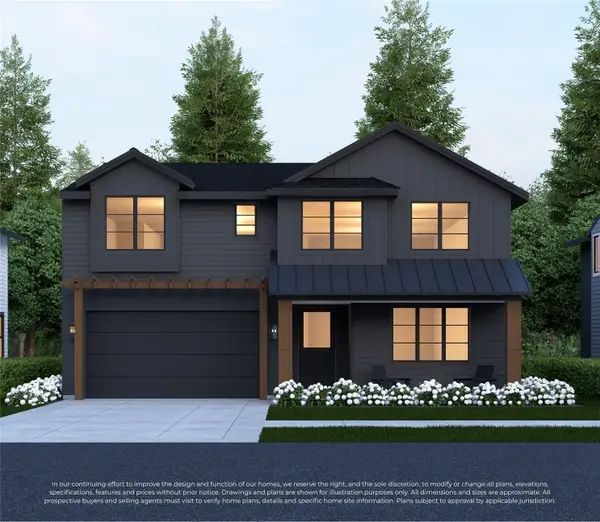 $2,423,000Active5 beds 4 baths3,240 sq. ft.
13717 NE 101st Street, Kirkland, WA 98033
MLS# 2603493Listed by: WINDERMERE REAL ESTATE/EAST


Protect your home and budget from life's surprises with an Assurant Home Warranty, backed by a partner that supports you through every step of homeownership. Explore Plans.
© 2023 - 2026 ERA Franchise Systems LLC. All rights reserved. ERA Franchise Systems LLC fully supports the principles of the Fair Housing Act and the Equal Opportunity Act. ERA, ERA Real Estate powered, and their respective logos are registered service marks of ERA Franchise Systems LLC. Each office is independently owned and operated.