
7229 245th Way Ne, Redmond, WA 98053
Local realty services provided by:ERA Skyview Realty
Listed by: bill bastine
Office: john l. scott, inc.
MLS#:2509289
Source:NWMLS
Price summary
- Price:$1,975,000
- Price per sq. ft.:$616.42
- Monthly HOA dues:$37.83
About this home
Rare opportunity to own a beautifully remodeled home on a shy-acre fenced lot in Redmond's prestigious Elm Tree Lane neighborhood. Tucked away on a quiet cul-de-sac beside a scenic nature pond and your own private woods, this exceptional property offers privacy rarely found this close to everything. Thoughtfully remodeled throughout, the home features central air conditioning, a chef's kitchen with gas cooking, double ovens, undermount sink, and abundant workspace that opens to the spacious family room with a gas fireplace. The ideal floor plan includes 4 generous bedrooms, including a junior suite with its own bath, 3.5 bathrooms, and a large main-floor office. The elegant living room features soaring ceilings and a second gas fireplace. Upstairs, the luxurious primary suite offers French doors, a large walk-in closet, and a spa-inspired bath with an oversized shower, freestanding soaking tub beneath a skylight, and premium finishes. Entertain on the expansive deck overlooking the fenced backyard and peaceful natural setting. The oversized 3-car garage is complemented by parking for six additional vehicles. Located in the highly acclaimed Lake Washington School District. Just 3.9 miles from the Tesla Stem School. One-year home warranty included. Seller will consider contingent and lease-purchase offers. Non-RTA location means lower sales tax on delivered goods and lower annual vehicle license renewal fees....
Contact an agent
Home facts
- Year built:1997
- Subdivision & Development:Union Hill
- Listing ID #:2509289
- Updated:August 20, 2026 at 11:18 AM
Rooms and interior
- Bedrooms:4
- Total bathrooms:4
- Full bathrooms:3
- Half bathrooms:1
- Flooring:Carpet, Ceramic Tile Floor, Hardwood, Vinyl Plank
- Kitchen Description:Dishwasher, Disposal, Double Oven, Microwave, Refrigerator
- Bedroom Description:Upper Level Bedrooms : 4
- Basement:Yes
- Living area:3,204 sq. ft.
Heating and cooling
- Heating:Forced Air
- Central air:Yes
Structure and exterior
- Roof:Composition
- Year built:1997
- Building area:3,204 sq. ft.
- Lot area:0.73 Acres
- Lot Features:Adjacent to Public Land, Cul-De-Sac, Dead-end Street, Open Space, Paved
- Architectural Style:Traditional
- Construction Materials:Brick Exterior Finish, Wood Exterior Finish
- Exterior Features:Deck, Fenced-Fully, Patio
- Foundation Description:None
- Levels:2 Story
Schools
- High school:Redmond High
- Middle school:Timberline Middle
- Elementary school:Ella Baker Elem
Utilities
- Water:Public
- Sewer:Septic Tank
Finances and disclosures
- Price:$1,975,000
- Price per sq. ft.:$616.42
- Tax amount:$1,591 (2025)
Features and amenities
- Appliances:Dishwasher, Refrigerator, Washer
- Laundry features:Dryer, Washer
- Amenities:Cable TV, French Doors, Gas Available, High Speed Internet, Pantry, Skylight(s), Vaulted Ceiling(s), Walk-In Closet(s), Water Heater, Wired for Generator
Parking
- Total parking spaces:6
- Parking description:Attached Garage, Driveway, Off Street Parking, RV Parking
- Garage:Yes
 Listings courtesy of Northwest MLS as distributed by MLS GRID. Based on information submitted to the MLS GRID as of August 20, 2026. All data is obtained from various sources and may not have been verified by broker or MLS GRID. Supplied Open House Information is subject to change without notice. All information should be independently reviewed and verified for accuracy. Properties may or may not be listed by the office/agent presenting the information. Listing information is provided for consumers' personal, non-commercial use, solely to identify prospective properties for potential purchase; all other use is strictly prohibited and may violate relevant federal and state law. Information deemed reliable but not guaranteed. Copyright © 2026 MLS GRID. All Rights Reserved.
New listings near 7229 245th Way Ne
- Open Sat, 1 to 4pmNew
 $1,395,000Active4 beds 3 baths2,540 sq. ft.
2225 179th Avenue Ne, Redmond, WA 98052
MLS# 2570367Listed by: WINDERMERE REAL ESTATE/EAST - New
 $2,995,000Active4 beds 4 baths4,290 sq. ft.
13330 NE 80th Street, Redmond, WA 98052
MLS# 2567901Listed by: WINDERMERE REAL ESTATE/EAST - New
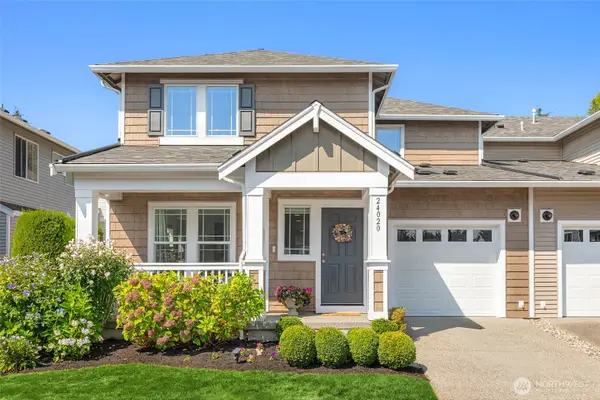 $687,000Active2 beds 2 baths1,526 sq. ft.
24020 NE 113th Place #37, Redmond, WA 98053
MLS# 2571091Listed by: JOHN L. SCOTT HWP - New
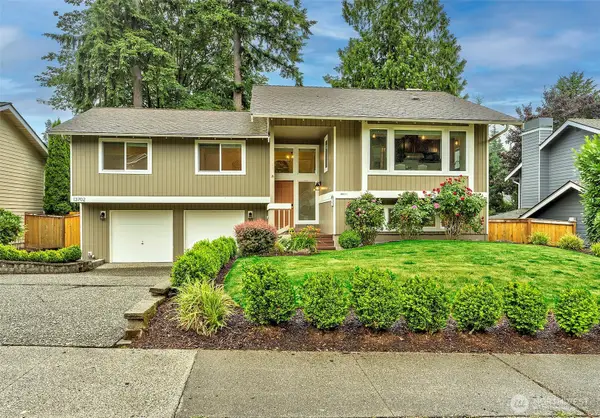 $1,299,950Active4 beds 3 baths2,460 sq. ft.
13702 173rd Place Ne, Redmond, WA 98052
MLS# 2571165Listed by: JOHN L. SCOTT, INC. - New
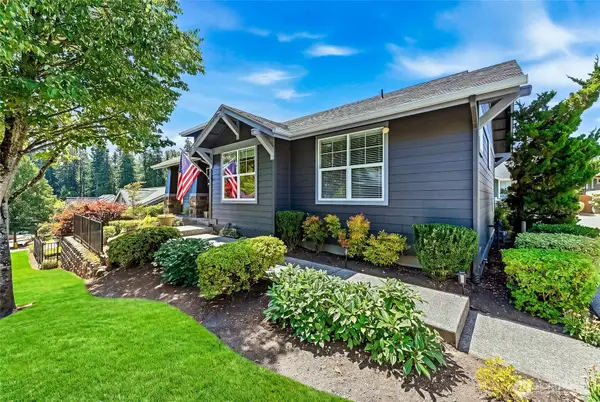 $915,000Active2 beds 2 baths1,430 sq. ft.
13233 239th Way Ne, Redmond, WA 98053
MLS# 2571016Listed by: HOME TEAM REAL ESTATE - New
 $898,000Active2 beds 4 baths1,996 sq. ft.
7323 Old Redmond Road #4, Redmond, WA 98052
MLS# 2570808Listed by: WELAKESIDE - Open Sat, 1 to 4pm
 $1,099,900Pending4 beds 3 baths2,020 sq. ft.
13708 175th Ct Ne, Redmond, WA 98052
MLS# 2570425Listed by: REAL BROKER LLC - New
 $325,000Active1 beds 1 baths757 sq. ft.
13772 NE 60th Street #180, Redmond, WA 98052
MLS# 2508128Listed by: EXP REALTY - New
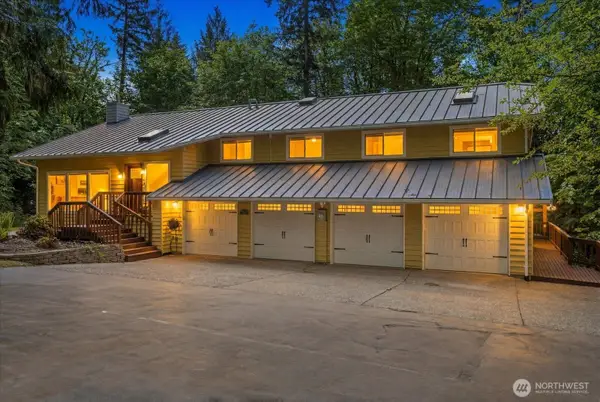 $1,450,000Active4 beds 3 baths3,170 sq. ft.
23811 NE 43rd Street, Redmond, WA 98053
MLS# 2567581Listed by: JOHN L. SCOTT SNOHOMISH - New
 $1,995,000Active3 beds 3 baths2,770 sq. ft.
27522 NE 53rd Street, Redmond, WA 98053
MLS# 2567406Listed by: WINDERMERE REAL ESTATE/EAST


Protect your home and budget from life's surprises with an Assurant Home Warranty, backed by a partner that supports you through every step of homeownership. Explore Plans.
© 2023 - 2026 ERA Franchise Systems LLC. All rights reserved. ERA Franchise Systems LLC fully supports the principles of the Fair Housing Act and the Equal Opportunity Act. ERA, ERA Real Estate powered, and their respective logos are registered service marks of ERA Franchise Systems LLC. Each office is independently owned and operated.