
8015 228th Avenue Ne, Redmond, WA 98053
Local realty services provided by:Knipe Realty ERA Powered
Listed by: scott petrich
Office: redfin
MLS#:2543893
Source:NWMLS
8015 228th Avenue Ne,Redmond, WA 98053
$3,988,000
- 5 Beds
- 7 Baths
- 8,045 sq. ft.
- Single family
- Active
Price summary
- Price:$3,988,000
- Price per sq. ft.:$495.71
About this home
If you built a home for yourself, this is the forever home you would design to live, work, and play! Hidden in plain sight, this custom 8,045 SF, 5-bed & 6.5-bath lodge sits on 6+ pristine acres (1+ ac landscaped) w/ a sunny west backyard & sports court. Enjoy absolute freedom w/ NO HOA. Features $214K in updates: $100K solar, battery, & SPAN Smart panel. Has central A/C, hydronic radiant heat, & generator. Inside, the grand great room is anchored by beamed ceilings and a breathtaking wall of windows framing your private sylvan sanctuary. Main level has a chef's kitchen w/ a massive walk-in pantry & fridge, a huge mudroom w/ abundant cabinetry, craft island, corner desk, & 2 sets washers/dryers, plus a guest suite w/ full ensuite bath & private shower. Upper level primary suite has a cozy fireplace, 5-pc bath, & large walk-in closet. Lower level is an entertainer's dream w/ rec area, media room, wet bar, gym, & steam shower, plus extra unfinished space—a blank canvas to explore options for a premium golf simulator, wine room, speakeasy, or safe vault! Outside, the covered resort patio has a TV, fireplace, stone waterfall, and a hot tub. Detached complex features a massive 2,000 SF heated RV garage w/ hi-ceilings & indoor half basketball court, plus a connected 700 SF office/MIL suite w/ 3/4 bath. Proximity: 5 mins to Amazon shuttle, 8 mins to 520 & SpaceX, 10 mins to Microsoft, & 18 mins to Bellevue. 6 mins to elementary & middle school. Highly rated Lake Washington Schools!...
Contact an agent
Home facts
- Year built:2008
- Subdivision & Development:Union Hill
- Listing ID #:2543893
- Updated:August 20, 2026 at 11:18 AM
Rooms and interior
- Bedrooms:5
- Total bathrooms:7
- Full bathrooms:1
- Half bathrooms:1
- Flooring:Carpet, Ceramic Tile Floor, Engineered Hardwood
- Kitchen Description:Dishwasher, Disposal, Double Oven, Microwave, Refrigerator
- Bedroom Description:Main Level Bedrooms : 1, Upper Level Bedrooms : 4
- Basement:Yes
- Basement Description:Finished
- Living area:8,045 sq. ft.
Heating and cooling
- Cooling:90%+ High Efficiency
- Heating:90%+ High Efficiency, Forced Air, Heat Pump, Radiant
- Central air:Yes
Structure and exterior
- Roof:Composition
- Year built:2008
- Building area:8,045 sq. ft.
- Lot area:6.62 Acres
- Lot Features:Dead-end Street, Open Space, Secluded
- Architectural Style:Craftsman
- Construction Materials:Cement Planked, Stone Exterior Finish, Wood Exterior Finish
- Exterior Features:Athletic Court, Deck, Patio
- Foundation Description:Finished
- Levels:2 Story
Schools
- High school:Buyer To Verify
- Middle school:Buyer To Verify
- Elementary school:Buyer To Verify
Utilities
- Water:Individual Well
- Sewer:Septic Tank
Finances and disclosures
- Price:$3,988,000
- Price per sq. ft.:$495.71
- Tax amount:$28,039 (2025)
Features and amenities
- Appliances:Dishwasher, Refrigerator, Washer
- Laundry features:Dryer, Washer
- Amenities:Athletic Court, Ceiling Fan(s), Electric Car Charging, French Doors, High Speed Internet, Pantry, Propane, SMART Wired, Security System, Shop, Vaulted Ceiling(s), Walk-In Closet(s), Water Heater, Wired for Generator
Parking
- Total parking spaces:9
- Parking description:Attached Garage, Detached Garage, Driveway, RV Parking
- Garage:Yes
 Listings courtesy of Northwest MLS as distributed by MLS GRID. Based on information submitted to the MLS GRID as of August 20, 2026. All data is obtained from various sources and may not have been verified by broker or MLS GRID. Supplied Open House Information is subject to change without notice. All information should be independently reviewed and verified for accuracy. Properties may or may not be listed by the office/agent presenting the information. Listing information is provided for consumers' personal, non-commercial use, solely to identify prospective properties for potential purchase; all other use is strictly prohibited and may violate relevant federal and state law. Information deemed reliable but not guaranteed. Copyright © 2026 MLS GRID. All Rights Reserved.
New listings near 8015 228th Avenue Ne
- Open Sat, 1 to 4pmNew
 $1,395,000Active4 beds 3 baths2,540 sq. ft.
2225 179th Avenue Ne, Redmond, WA 98052
MLS# 2570367Listed by: WINDERMERE REAL ESTATE/EAST - New
 $2,995,000Active4 beds 4 baths4,290 sq. ft.
13330 NE 80th Street, Redmond, WA 98052
MLS# 2567901Listed by: WINDERMERE REAL ESTATE/EAST - New
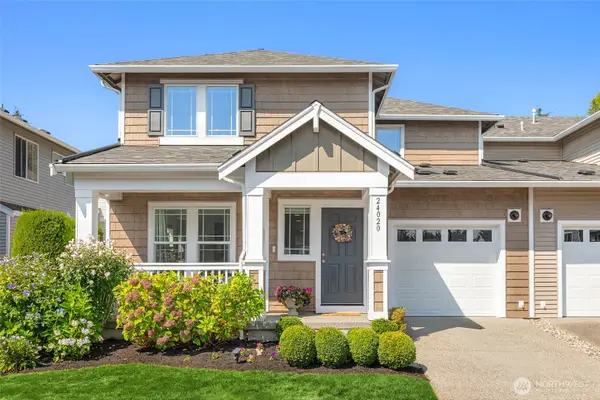 $687,000Active2 beds 2 baths1,526 sq. ft.
24020 NE 113th Place #37, Redmond, WA 98053
MLS# 2571091Listed by: JOHN L. SCOTT HWP - New
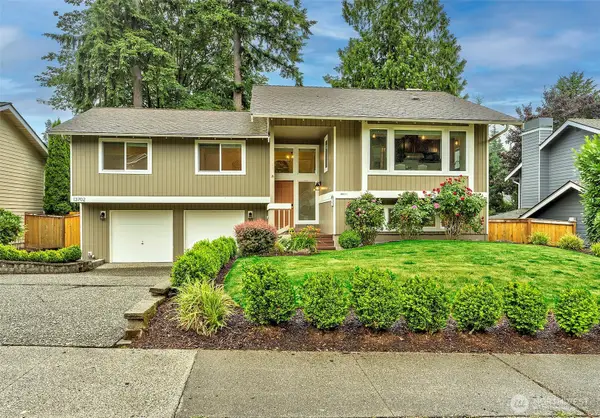 $1,299,950Active4 beds 3 baths2,460 sq. ft.
13702 173rd Place Ne, Redmond, WA 98052
MLS# 2571165Listed by: JOHN L. SCOTT, INC. - New
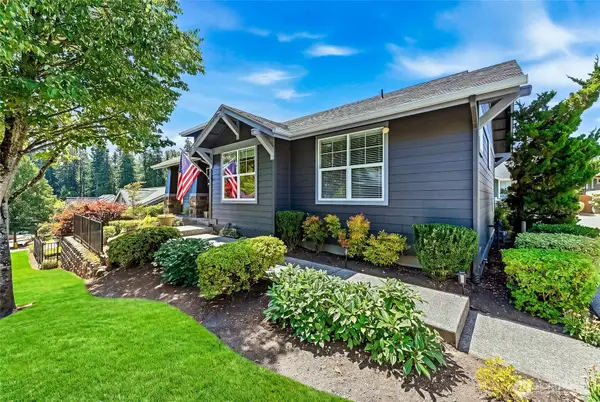 $915,000Active2 beds 2 baths1,430 sq. ft.
13233 239th Way Ne, Redmond, WA 98053
MLS# 2571016Listed by: HOME TEAM REAL ESTATE - New
 $898,000Active2 beds 4 baths1,996 sq. ft.
7323 Old Redmond Road #4, Redmond, WA 98052
MLS# 2570808Listed by: WELAKESIDE - Open Sat, 1 to 4pm
 $1,099,900Pending4 beds 3 baths2,020 sq. ft.
13708 175th Ct Ne, Redmond, WA 98052
MLS# 2570425Listed by: REAL BROKER LLC - New
 $325,000Active1 beds 1 baths757 sq. ft.
13772 NE 60th Street #180, Redmond, WA 98052
MLS# 2508128Listed by: EXP REALTY - New
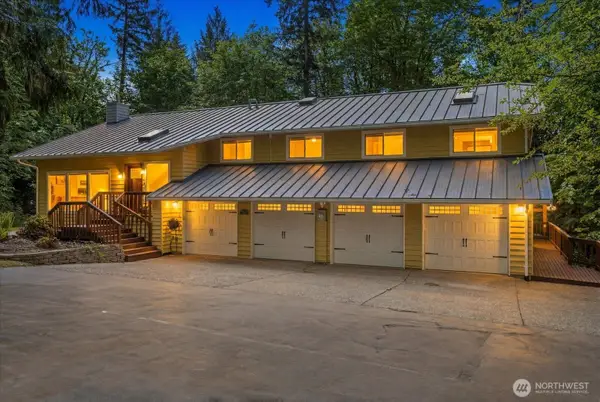 $1,450,000Active4 beds 3 baths3,170 sq. ft.
23811 NE 43rd Street, Redmond, WA 98053
MLS# 2567581Listed by: JOHN L. SCOTT SNOHOMISH - New
 $1,995,000Active3 beds 3 baths2,770 sq. ft.
27522 NE 53rd Street, Redmond, WA 98053
MLS# 2567406Listed by: WINDERMERE REAL ESTATE/EAST


Protect your home and budget from life's surprises with an Assurant Home Warranty, backed by a partner that supports you through every step of homeownership. Explore Plans.
© 2023 - 2026 ERA Franchise Systems LLC. All rights reserved. ERA Franchise Systems LLC fully supports the principles of the Fair Housing Act and the Equal Opportunity Act. ERA, ERA Real Estate powered, and their respective logos are registered service marks of ERA Franchise Systems LLC. Each office is independently owned and operated.