
8506 229th Drive Ne, Redmond, WA 98053
Local realty services provided by:Tucker Realty ERA Powered
Listed by: amelia chavez, grace lazarus
Office: john l. scott, inc.
MLS#:2565244
Source:NWMLS
Upcoming open houses
- Sat, Aug 1501:00 pm - 04:00 pm
- Sun, Aug 1601:00 pm - 04:00 pm
Price summary
- Price:$1,049,000
- Price per sq. ft.:$620.71
- Monthly HOA dues:$72
About this home
Welcome to this beautifully refreshed, west-facing Redmond Ridge 3B 2.5B, a main-level office/4th bedroom, sun drenched with gorgeous real hardwood floors throughout. Brand new Roof with transferrable warranty in 2026. The updated open concept kitchen adjoins a light-filled dining room surrounded by windows and is conveniently connected to the outdoor area with an extended patio and awning cover. S/S appliances including newer Bosch fridge, crisp white cabinetry and new brushed nickel hardware. Upstairs, the spacious primary suite includes a walk-in closet and spa-inspired bathroom with a soaking tub, separate shower, and dual sinks. Two additional bedrooms and a full bathroom complete the upper level. Additional highlights include refreshed bathrooms, newer exterior/interior paint, a smart ecobee thermostat, tankless hot water heater and a spacious two-car garage with a Tesla EV charger. The fully fenced backyard provides room to relax, entertain, and play, while the west-facing orientation fills the home with abundant afternoon light. Extended parking and patio areas also installed. Enjoy access to Redmond Ridge’s clubhouse, parks, trails, and shared community spaces, along with highly regarded Lake Washington schools: Rosa Parks Elementary, Timberline Middle School, and Redmond High School. Hurry this one won't last long!...
Contact an agent
Home facts
- Year built:2004
- Subdivision & Development:Redmond Ridge
- Listing ID #:2565244
- Updated:August 14, 2026 at 11:04 PM
Rooms and interior
- Bedrooms:3
- Total bathrooms:3
- Full bathrooms:2
- Half bathrooms:1
- Flooring:Ceramic Tile Floor, Hardwood
- Kitchen Description:Dishwasher, Disposal, Microwave, Refrigerator
- Bedroom Description:Upper Level Bedrooms : 3
- Basement:Yes
- Living area:1,690 sq. ft.
Heating and cooling
- Heating:Forced Air
Structure and exterior
- Roof:Composition
- Year built:2004
- Building area:1,690 sq. ft.
- Lot area:0.09 Acres
- Lot Features:Alley, Curbed Lot, Paved, Sidewalk
- Architectural Style:Craftsman
- Construction Materials:Wood Products Exterior Finish
- Exterior Features:Deck, Fenced-Fully, Patio
- Foundation Description:None
- Levels:2 Story
Schools
- High school:Redmond High
- Middle school:Timberline Middle
- Elementary school:Rosa Parks Elem
Utilities
- Water:Public
- Sewer:Sewer Connected
Finances and disclosures
- Price:$1,049,000
- Price per sq. ft.:$620.71
- Tax amount:$11,612 (2026)
Features and amenities
- Appliances:Dishwasher, Refrigerator, Washer
- Laundry features:Dryer, Washer
- Amenities:Cable TV, Ceiling Fan(s), Electric Car Charging, French Doors, Gas Available, High Speed Internet, Pantry, Walk-In Closet(s)
Parking
- Total parking spaces:4
- Parking description:Detached Garage, Driveway
- Garage:Yes
 Listings courtesy of Northwest MLS as distributed by MLS GRID. Based on information submitted to the MLS GRID as of August 14, 2026. All data is obtained from various sources and may not have been verified by broker or MLS GRID. Supplied Open House Information is subject to change without notice. All information should be independently reviewed and verified for accuracy. Properties may or may not be listed by the office/agent presenting the information. Listing information is provided for consumers' personal, non-commercial use, solely to identify prospective properties for potential purchase; all other use is strictly prohibited and may violate relevant federal and state law. Information deemed reliable but not guaranteed. Copyright © 2026 MLS GRID. All Rights Reserved.
New listings near 8506 229th Drive Ne
- Open Fri, 4 to 6pmNew
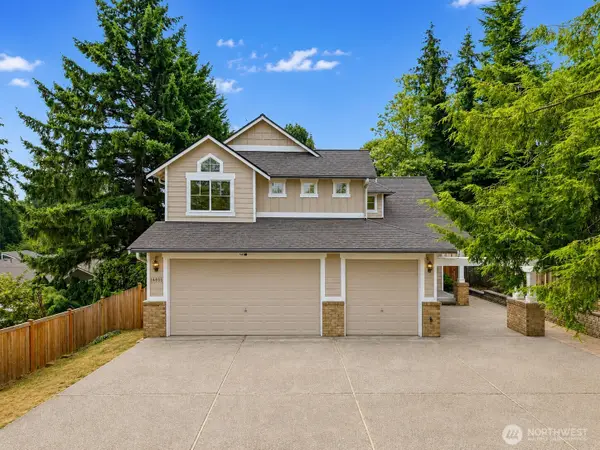 $1,930,000Active4 beds 3 baths2,730 sq. ft.
14805 Old Redmond Road, Redmond, WA 98052
MLS# 2554106Listed by: WINDERMERE REAL ESTATE/EAST - Open Sun, 2 to 4pmNew
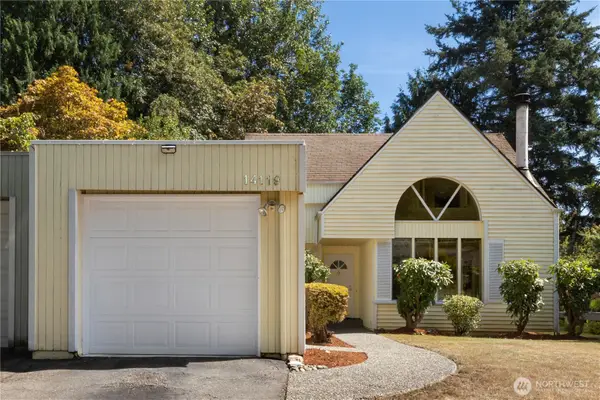 $739,000Active2 beds 2 baths1,200 sq. ft.
14119 NE 78th Court, Redmond, WA 98052
MLS# 2564713Listed by: PROLINK REALTY, LLC - Open Sat, 12 to 2pmNew
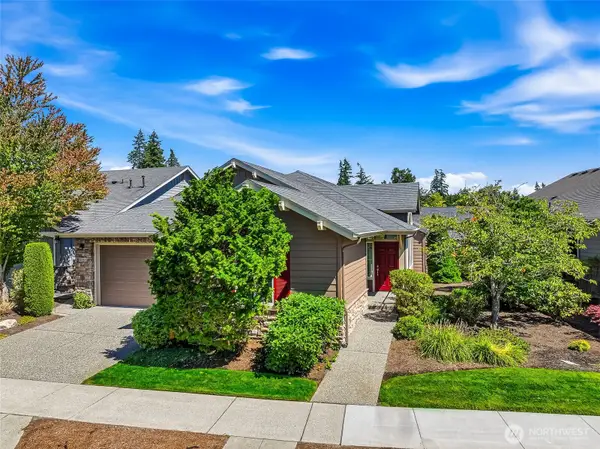 $1,095,000Active2 beds 2 baths1,920 sq. ft.
12516 231st Avenue Ne, Redmond, WA 98053
MLS# 2567211Listed by: HOME TEAM REAL ESTATE - Open Sat, 1 to 3pmNew
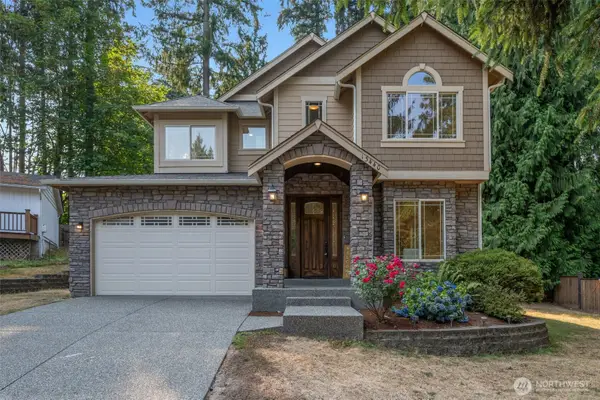 $1,688,000Active3 beds 3 baths2,500 sq. ft.
13440 NE 83rd Street, Redmond, WA 98052
MLS# 2567699Listed by: KW GREATER SEATTLE - Open Sat, 1:30 to 3:30pmNew
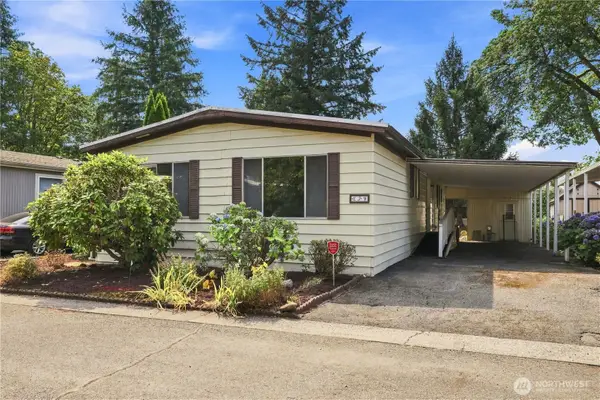 Listed by ERA$240,000Active2 beds 2 baths1,344 sq. ft.
18425 NE 95th Street #179, Redmond, WA 98052
MLS# 2566913Listed by: RSVP BROKERS ERA - Open Sat, 11am to 1pmNew
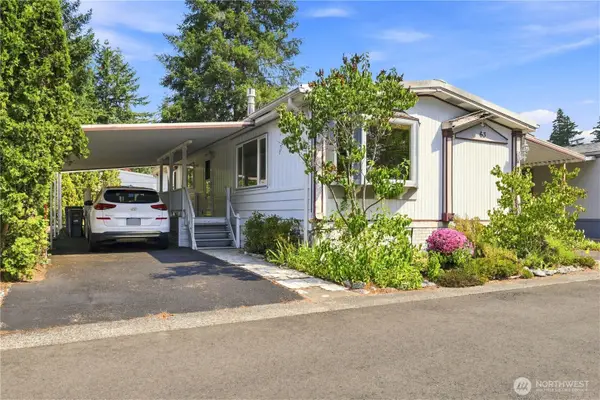 Listed by ERA$129,000Active2 beds 2 baths1,200 sq. ft.
18425 NE 95th Street #63, Redmond, WA 98052
MLS# 2566927Listed by: RSVP BROKERS ERA - Open Sat, 12 to 3pmNew
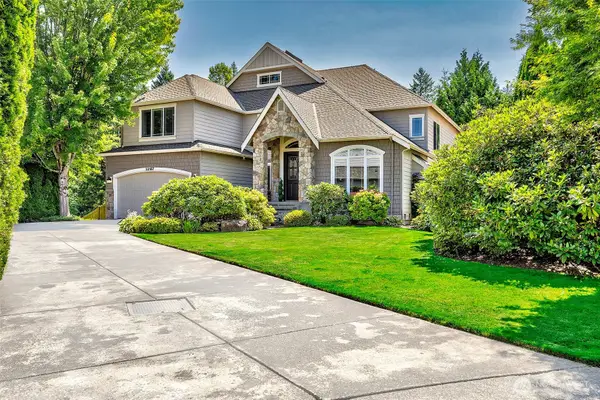 $2,090,000Active4 beds 4 baths3,970 sq. ft.
22187 NE 93rd Street, Redmond, WA 98053
MLS# 2569279Listed by: COMPASS - Open Sat, 1 to 4pmNew
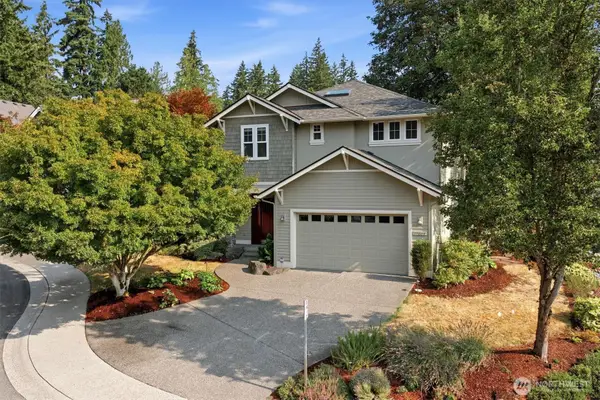 $1,795,000Active4 beds 3 baths2,870 sq. ft.
17044 NE 114th Court, Redmond, WA 98052
MLS# 2547230Listed by: KELLER WILLIAMS RLTY BELLEVUE - Open Sat, 12 to 3pmNew
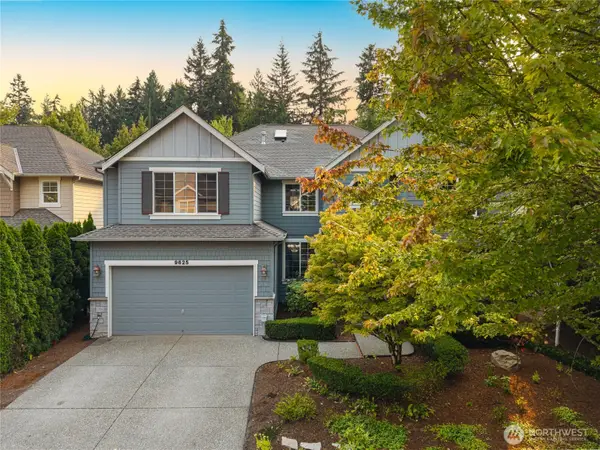 $2,119,950Active4 beds 4 baths3,990 sq. ft.
9625 222nd Court Ne, Redmond, WA 98053
MLS# 2569294Listed by: PREMIER REAL ESTATE PARTNERS - New
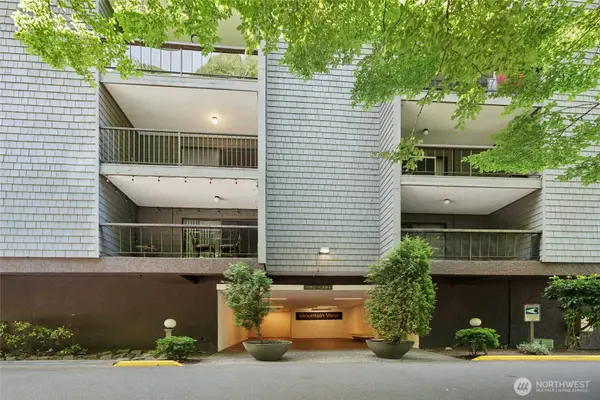 $440,000Active2 beds 2 baths1,213 sq. ft.
6479 E 137th Avenue Ne #365, Redmond, WA 98052
MLS# 2568242Listed by: WINDERMERE REAL ESTATE/EAST


Protect your home and budget from life's surprises with an Assurant Home Warranty, backed by a partner that supports you through every step of homeownership. Explore Plans.
© 2023 - 2026 ERA Franchise Systems LLC. All rights reserved. ERA Franchise Systems LLC fully supports the principles of the Fair Housing Act and the Equal Opportunity Act. ERA, ERA Real Estate powered, and their respective logos are registered service marks of ERA Franchise Systems LLC. Each office is independently owned and operated.