
9630 178th Place Ne #2, Redmond, WA 98052
Local realty services provided by:Imagine Realty ERA Powered
Listed by: james tarleton
Office: century 21 blue chip
MLS#:2539887
Source:NWMLS
9630 178th Place Ne #2,Redmond, WA 98052
$719,000
- 2 Beds
- 3 Baths
- 1,259 sq. ft.
- Townhouse
- Active
Price summary
- Price:$719,000
- Price per sq. ft.:$571.09
- Monthly HOA dues:$637
About this home
Exceptional Value in Willow Grove at Ashford Park! Beautifully updated 2BR/2.5BA townhome in one of Redmond's most desirable communities, just minutes from Microsoft, Downtown Redmond, Light Rail, Marymoor Park, SR-520, shopping, dining, healthcare, and top-rated Lake Washington Schools. Bright, open floor plan with soaring 10' ceilings and two spacious primary suites, including a vaulted-ceiling primary retreat with walk-in closet and updated ensuite. The remodeled kitchen features newer cabinetry, quartz-style countertops, Bosch dishwasher, stainless steel appliances, smart thermostat, luxury vinyl plank flooring, fresh interior paint, and gas fireplace. Enjoy peace of mind with over $25,000 in recent improvements, including a NEW 2026 high-efficiency furnace, NEW 2026 Navien tankless gas water heater, premium Broan-NuTone ventilation fans, updated bathroom fixtures, newer roof, and fresh exterior paint—major upgrades many competing homes simply don't offer. Relax on your private patio with an attached garage, guest parking, and abundant storage. The HOA covers roof, siding, windows, exterior maintenance, attic, water, sewer, and professional landscaping, making homeownership truly low maintenance. Move-in ready with major systems already updated, this home offers premium upgrades, exceptional HOA coverage, and an unbeatable Redmond location....
Contact an agent
Home facts
- Year built:1997
- Subdivision & Development:Avondale
- Listing ID #:2539887
- Updated:August 16, 2026 at 11:19 AM
Rooms and interior
- Bedrooms:2
- Total bathrooms:3
- Full bathrooms:2
- Half bathrooms:1
- Flooring:Laminate
- Bedroom Description:Upper Level Bedrooms : 2
- Living area:1,259 sq. ft.
Heating and cooling
- Heating:Heating
Structure and exterior
- Roof:Composition
- Year built:1997
- Building area:1,259 sq. ft.
- Architectural Style:Townhouse
- Construction Materials:Cement Planked
- Levels:Multi/Split
Schools
- High school:Redmond High
- Middle school:Evergreen Middle
- Elementary school:Einstein Elem
Finances and disclosures
- Price:$719,000
- Price per sq. ft.:$571.09
- Tax amount:$5,354 (2025)
Features and amenities
- Amenities:Vaulted Ceiling(s), Walk-In Closet(s), Water Heater
Parking
- Total parking spaces:1
- Parking description:Individual Garage
- Garage:Yes
 Listings courtesy of Northwest MLS as distributed by MLS GRID. Based on information submitted to the MLS GRID as of August 16, 2026. All data is obtained from various sources and may not have been verified by broker or MLS GRID. Supplied Open House Information is subject to change without notice. All information should be independently reviewed and verified for accuracy. Properties may or may not be listed by the office/agent presenting the information. Listing information is provided for consumers' personal, non-commercial use, solely to identify prospective properties for potential purchase; all other use is strictly prohibited and may violate relevant federal and state law. Information deemed reliable but not guaranteed. Copyright © 2026 MLS GRID. All Rights Reserved.
New listings near 9630 178th Place Ne #2
- New
 $1,995,000Active3 beds 3 baths2,770 sq. ft.
27522 NE 53rd Street, Redmond, WA 98053
MLS# 2567406Listed by: WINDERMERE REAL ESTATE/EAST - Open Sun, 1 to 4pmNew
 $825,000Active3 beds 3 baths1,568 sq. ft.
4605 170th Place Ne, Redmond, WA 98052
MLS# 2569721Listed by: HOMESMART REAL ESTATE ASSOC - New
 $3,590,000Active6 beds 4 baths4,560 sq. ft.
2002 W Lake Sammamish Parkway Ne, Redmond, WA 98052
MLS# 2569333Listed by: REALOGICS SOTHEBY'S INT'L RLTY - Open Sun, 2:30 to 4:30pmNew
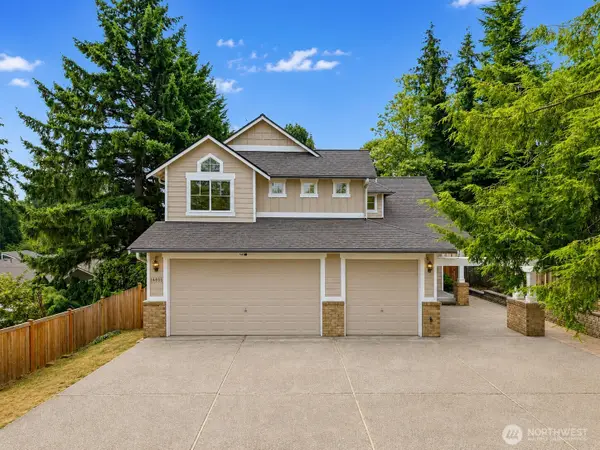 $1,930,000Active4 beds 3 baths2,730 sq. ft.
14805 Old Redmond Road, Redmond, WA 98052
MLS# 2554106Listed by: WINDERMERE REAL ESTATE/EAST - Open Sun, 2 to 4pmNew
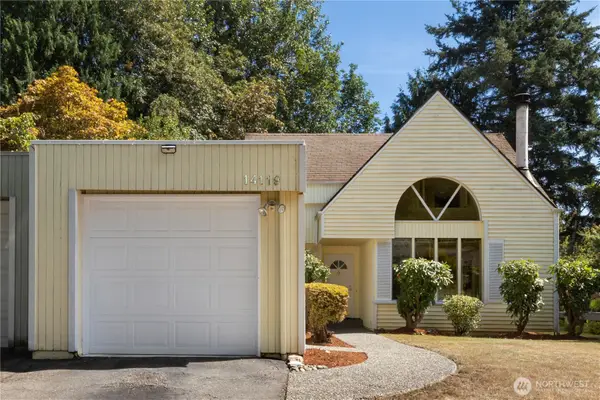 $739,000Active2 beds 2 baths1,200 sq. ft.
14119 NE 78th Court, Redmond, WA 98052
MLS# 2564713Listed by: PROLINK REALTY, LLC - New
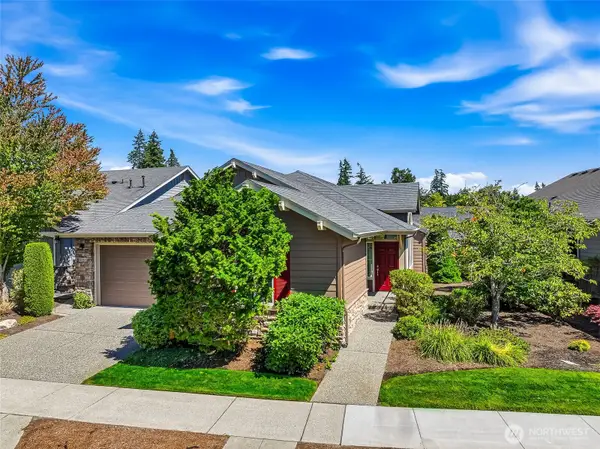 $1,095,000Active2 beds 2 baths1,920 sq. ft.
12516 231st Avenue Ne, Redmond, WA 98053
MLS# 2567211Listed by: HOME TEAM REAL ESTATE - Open Sun, 1 to 3pmNew
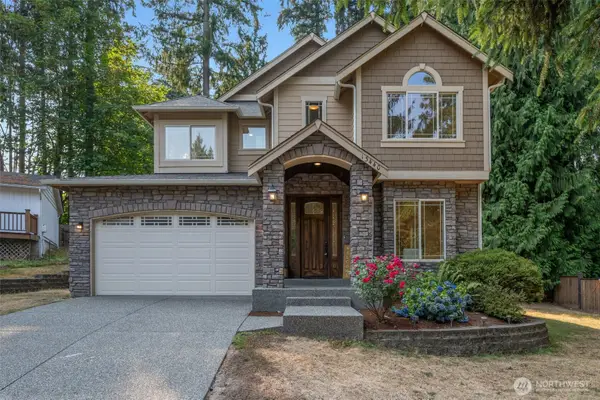 $1,688,000Active3 beds 3 baths2,500 sq. ft.
13440 NE 83rd Street, Redmond, WA 98052
MLS# 2567699Listed by: KW GREATER SEATTLE - Open Sun, 1 to 4pmNew
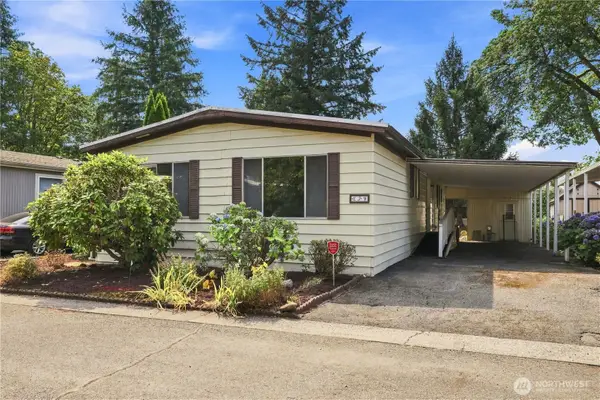 Listed by ERA$240,000Active2 beds 2 baths1,344 sq. ft.
18425 NE 95th Street #179, Redmond, WA 98052
MLS# 2566913Listed by: RSVP BROKERS ERA - Open Sun, 1 to 4pmNew
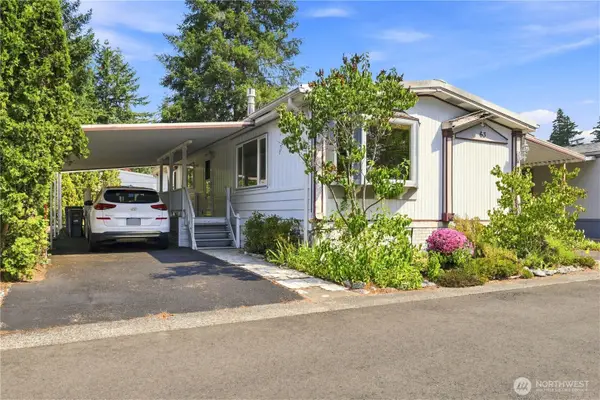 Listed by ERA$129,000Active2 beds 2 baths1,200 sq. ft.
18425 NE 95th Street #63, Redmond, WA 98052
MLS# 2566927Listed by: RSVP BROKERS ERA - New
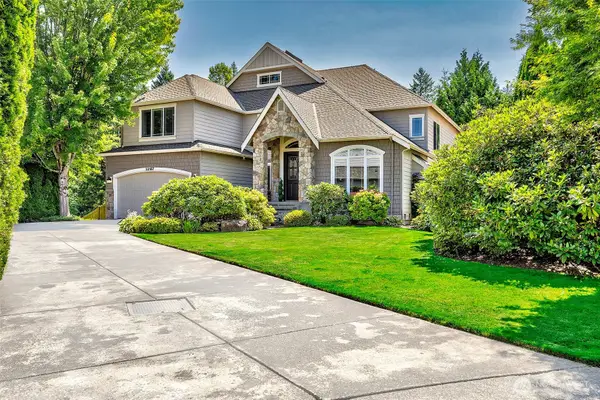 $2,090,000Active4 beds 4 baths3,970 sq. ft.
22187 NE 93rd Street, Redmond, WA 98053
MLS# 2569279Listed by: COMPASS


Protect your home and budget from life's surprises with an Assurant Home Warranty, backed by a partner that supports you through every step of homeownership. Explore Plans.
© 2023 - 2026 ERA Franchise Systems LLC. All rights reserved. ERA Franchise Systems LLC fully supports the principles of the Fair Housing Act and the Equal Opportunity Act. ERA, ERA Real Estate powered, and their respective logos are registered service marks of ERA Franchise Systems LLC. Each office is independently owned and operated.