
10241 SE 126 Avenue Se, Renton, WA 98056
Local realty services provided by:Knipe Realty ERA Powered
Listed by: mary laing
Office: coldwell banker bain
MLS#:2558193
Source:NWMLS
10241 SE 126 Avenue Se,Renton, WA 98056
$698,000
- 4 Beds
- 2 Baths
- - sq. ft.
- Single family
- Sold
Sorry, we are unable to map this address
Price summary
- Price:$698,000
About this home
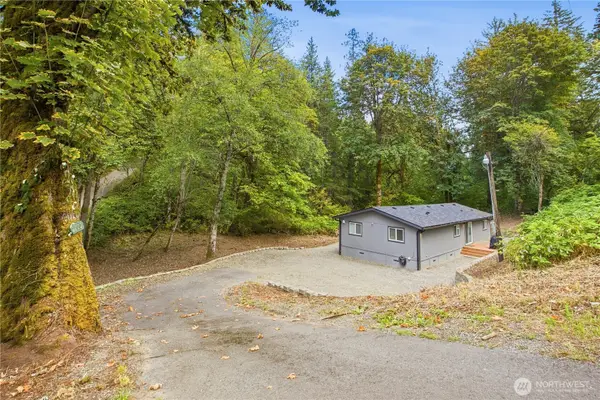
Storybook charm shines through in this beautifully updated rambler! In the highly sought-after location of Sierra Heights, offering effortless one-level living with an inviting, light-filled floor plan. Beautifully remodeled kitchen & updated baths blend timeless style with comfort. Rich hardwood floors add warmth & character throughout. Plenty of storage including huge walk-in closet and garage with shelving. Enjoy seasonal comfort with air conditioning and the convenience of an automatic sprinkler system. Designed for entertaining, the impressive show-stopping composite deck with built-in seating extends the living space bringing indoors out, creating the perfect setting for joyful barbecues & sunset dinners. The picturesque backyard with dedicated garden space plus shed with ample storage adds both character & functionality. Expansive parking for up to 9 cars. The newer 5 year roof offers peace of mind. With its perfect blend of charm, thoughtful updates, exceptional expansive outdoor living, and an unbeatable location, this is a move-in ready home you'll fall in love with the moment you arrive....
Contact an agent
Home facts
- Year built:1960
- Subdivision & Development:Renton
- Listing ID #:2558193
- Updated:September 29, 2026 at 07:43 AM
Rooms and interior
- Bedrooms:4
- Total bathrooms:2
- Full bathrooms:1
- Flooring:Carpet, Ceramic Tile Floor, Hardwood
- Kitchen Description:Dishwasher, Disposal, Microwave, Refrigerator
- Bedroom Description:Main Level Bedrooms : 4
- Basement:Yes
Heating and cooling
- Heating:Forced Air
- Central air:Yes
Structure and exterior
- Roof:Composition
- Year built:1960
- Lot Features:Curbed Lot, Paved
- Architectural Style:Contemporary
- Construction Materials:Wood Exterior Finish, Wood Products Exterior Finish
- Exterior Features:Deck, Fenced-Partially, Patio, Sprinkler System
- Foundation Description:None
- Levels:1 Story
Schools
- High school:Hazen Snr High
- Middle school:Risdon Middle School
- Elementary school:Sierra Heights Elem
Utilities
- Water:Public
- Sewer:Sewer Connected
Finances and disclosures
- Price:$698,000
- Tax amount:$7,294 (2026)
Features and amenities
- Appliances:Dishwasher, Refrigerator, Washer
- Laundry features:Dryer, Washer
- Amenities:Gas Available, Sprinkler System, Walk-In Closet(s), Water Heater
Parking
- Total parking spaces:1
- Parking description:Attached Garage
- Garage:Yes
 Listings courtesy of Northwest MLS as distributed by MLS GRID. Based on information submitted to the MLS GRID as of September 29, 2026. All data is obtained from various sources and may not have been verified by broker or MLS GRID. Supplied Open House Information is subject to change without notice. All information should be independently reviewed and verified for accuracy. Properties may or may not be listed by the office/agent presenting the information. Listing information is provided for consumers' personal, non-commercial use, solely to identify prospective properties for potential purchase; all other use is strictly prohibited and may violate relevant federal and state law. Information deemed reliable but not guaranteed. Copyright © 2026 MLS GRID. All Rights Reserved.
New listings near 10241 SE 126 Avenue Se
- Coming Soon
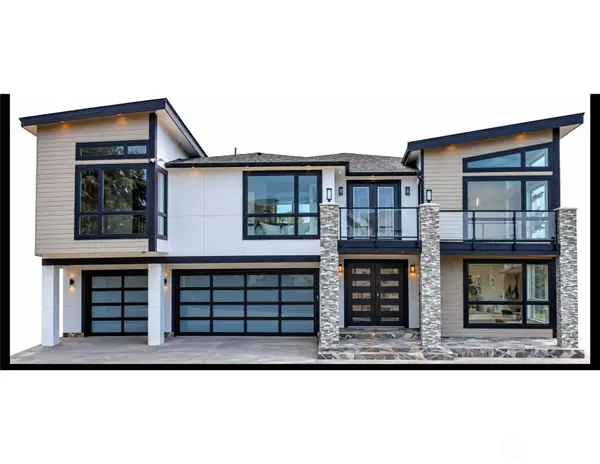 $2,795,000First Look5 beds 5 baths4,480 sq. ft.
1417 N 24th St N, Renton, WA 98056
MLS# 2587782Listed by: REAL BROKER LLC - Coming Soon
 $1,100,000First Look5 beds 3 baths2,610 sq. ft.
5206 NE 8th Street, Renton, WA 98059
MLS# 2585314Listed by: KELLER WILLIAMS REALTY BOTHELL - Coming Soon
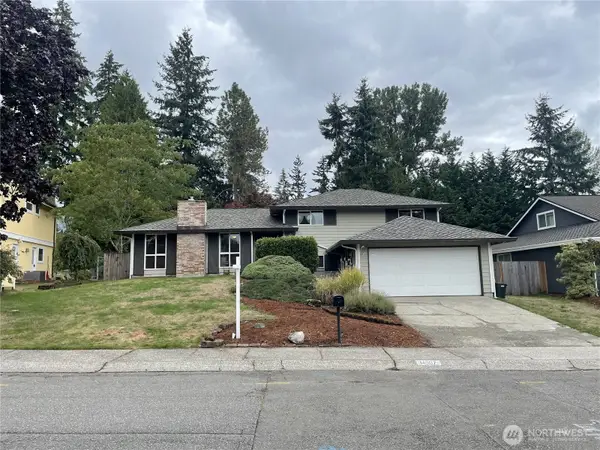 $799,000First Look4 beds 3 baths2,160 sq. ft.
14307 SE 164th Street, Renton, WA 98058
MLS# 2560738Listed by: NEWBERRY REALTY RENTON - Coming Soon
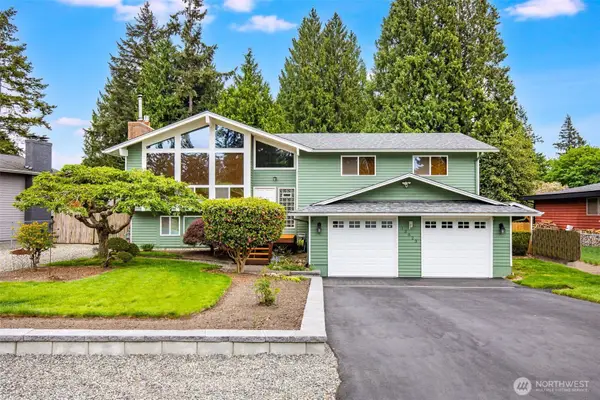 $940,000First Look3 beds 3 baths2,490 sq. ft.
13823 SE 142nd Street, Renton, WA 98059
MLS# 2581775Listed by: KELLER WILLIAMS NORTH SEATTLE - New
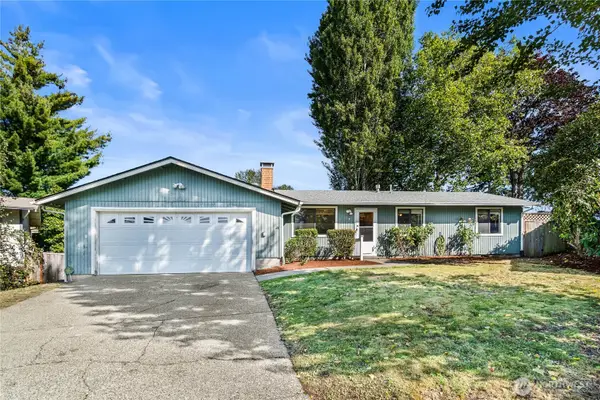 $575,000Active3 beds 2 baths1,460 sq. ft.
16424 126th Place Se, Renton, WA 98058
MLS# 2588231Listed by: KW GREATER SEATTLE - Open Sat, 1 to 3pmNew
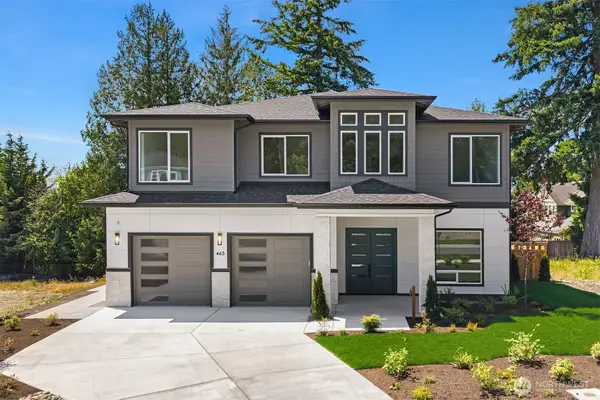 $2,199,950Active5 beds 5 baths3,898 sq. ft.
465 Orcas Ave Ne, Renton, WA 98059
MLS# 2588337Listed by: WINDERMERE REAL ESTATE/EAST - New
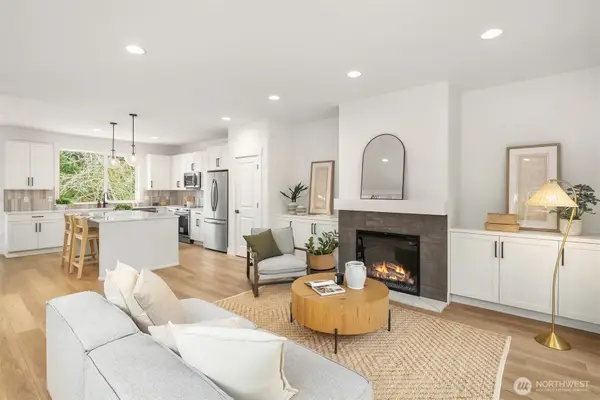 $849,950Active4 beds 3 baths2,528 sq. ft.
404 Edmonds Ave Ne, Renton, WA 98056
MLS# 2588385Listed by: WINDERMERE REAL ESTATE/EAST - New
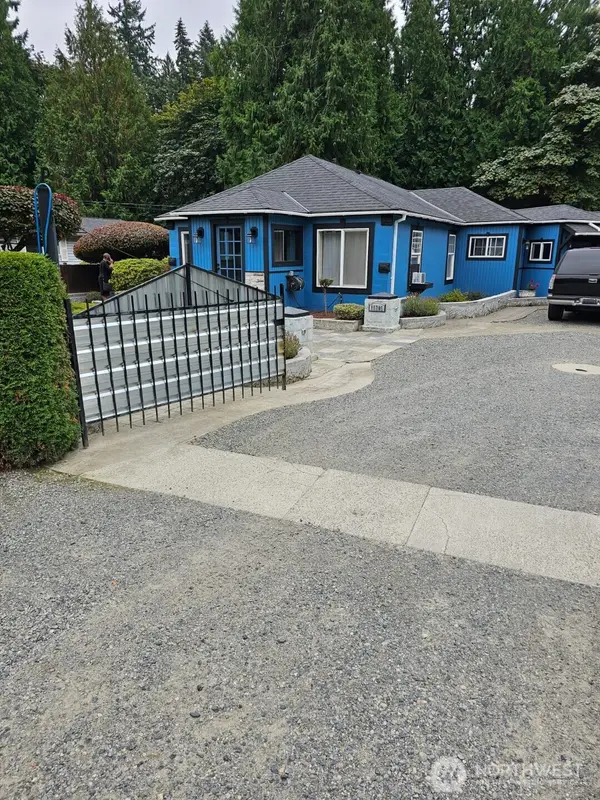 $837,000Active4 beds 2 baths2,098 sq. ft.
15205 SE 142nd Street, Renton, WA 98059
MLS# 2587985Listed by: SKYLINE PROPERTIES, INC. - Open Tue, 10am to 6pmNew
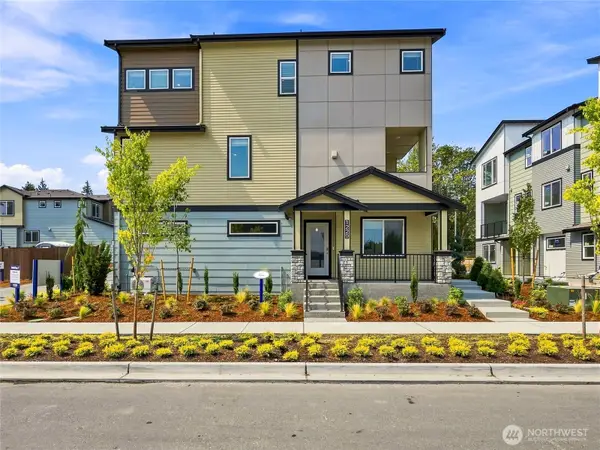 $649,995Active3 beds 4 baths1,567 sq. ft.
1313 Tacoma Court Ne #30, Renton, WA 98056
MLS# 2587961Listed by: D.R. HORTON - New
 $585,000Active3 beds 2 baths1,344 sq. ft.
22002 196th Avenue Se, Renton, WA 98058
MLS# 2587439Listed by: JOHN L. SCOTT R.E. LAKE TAPPS


Protect your home and budget from life's surprises with an Assurant Home Warranty, backed by a partner that supports you through every step of homeownership. Explore Plans.
© 2023 - 2026 ERA Franchise Systems LLC. All rights reserved. ERA Franchise Systems LLC fully supports the principles of the Fair Housing Act and the Equal Opportunity Act. ERA, ERA Real Estate powered, and their respective logos are registered service marks of ERA Franchise Systems LLC. Each office is independently owned and operated.