
1111 Pierce Avenue Ne, Renton, WA 98056
Local realty services provided by:Imagine Realty ERA Powered
Listed by: kurt v. nystrand
Office: keller williams rlty bellevue
MLS#:2566716
Source:NWMLS
1111 Pierce Avenue Ne,Renton, WA 98056
$675,000
- 4 Beds
- 3 Baths
- 1,690 sq. ft.
- Single family
- Active
Upcoming open houses
- Sat, Aug 1512:00 pm - 02:00 pm
Price summary
- Price:$675,000
- Price per sq. ft.:$399.41
About this home
Welcome home to this classic 4-bedroom, 2.5-bathroom gem in the desirable Renton Highlands! Ready for your personal touch, this home boasts great peace of mind with a newer roof and fresh exterior paint. Inside, you'll find original hardwood floors, a spacious family room, and a centrally located kitchen perfect for everyday living. Step outside to a large, easily accessible deck and a fully fenced backyard with charming flower beds—ideal for summer BBQs and outdoor fun. As autumn approaches, cozy up by the warm gas fireplace. Extras include all appliances staying, a 2-car garage, and thoughtful wheelchair accessibility. Unbeatable location with easy access to I-405, Renton Technical College, local parks, the Renton Library, and vibrant shopping and dining at The Landing just down the street!
Contact an agent
Home facts
- Year built:1963
- Subdivision & Development:Highlands
- Listing ID #:2566716
- Updated:August 14, 2026 at 03:37 PM
Rooms and interior
- Bedrooms:4
- Total bathrooms:3
- Full bathrooms:1
- Half bathrooms:1
- Flooring:Carpet, Hardwood, Vinyl Floor
- Kitchen Description:Dishwasher, Microwave, Refrigerator
- Bedroom Description:Main Level Bedrooms : 4
- Basement:Yes
- Living area:1,690 sq. ft.
Heating and cooling
- Heating:Forced Air
Structure and exterior
- Roof:Composition
- Year built:1963
- Building area:1,690 sq. ft.
- Lot area:0.2 Acres
- Lot Features:Curbed Lot, Paved
- Construction Materials:Brick Exterior Finish, Wood Exterior Finish
- Exterior Features:Deck, Fenced-Fully
- Foundation Description:None
- Levels:1 Story
Schools
- High school:Renton Snr High
- Middle school:Mcknight Mid
- Elementary school:Honeydew Elem
Utilities
- Water:Public
- Sewer:Sewer Connected
Finances and disclosures
- Price:$675,000
- Price per sq. ft.:$399.41
- Tax amount:$6,929 (2026)
Features and amenities
- Appliances:Dishwasher, Refrigerator, Washer
- Laundry features:Dryer, Washer
- Amenities:Ceiling Fan(s), Gas Available, Water Heater
Parking
- Total parking spaces:2
- Parking description:Attached Garage
- Garage:Yes
 Listings courtesy of Northwest MLS as distributed by MLS GRID. Based on information submitted to the MLS GRID as of August 14, 2026. All data is obtained from various sources and may not have been verified by broker or MLS GRID. Supplied Open House Information is subject to change without notice. All information should be independently reviewed and verified for accuracy. Properties may or may not be listed by the office/agent presenting the information. Listing information is provided for consumers' personal, non-commercial use, solely to identify prospective properties for potential purchase; all other use is strictly prohibited and may violate relevant federal and state law. Information deemed reliable but not guaranteed. Copyright © 2026 MLS GRID. All Rights Reserved.
New listings near 1111 Pierce Avenue Ne
- New
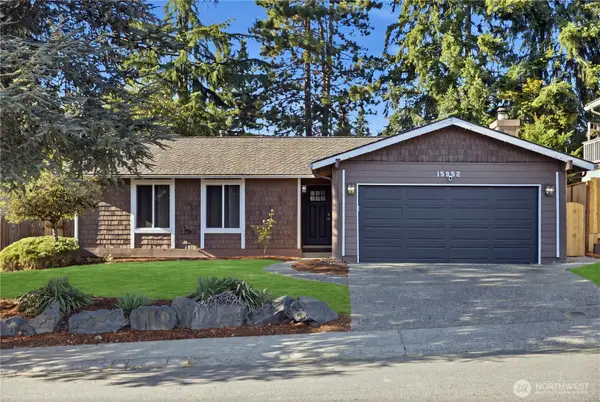 $729,990Active3 beds 2 baths1,290 sq. ft.
15952 SE 176th Place, Renton, WA 98058
MLS# 2568666Listed by: REAL BROKER LLC - Open Sat, 11am to 3pmNew
 $1,149,950Active4 beds 4 baths4,160 sq. ft.
2101 SE 2nd Place, Renton, WA 98056
MLS# 2567944Listed by: WINDERMERE REAL ESTATE/PSR INC - New
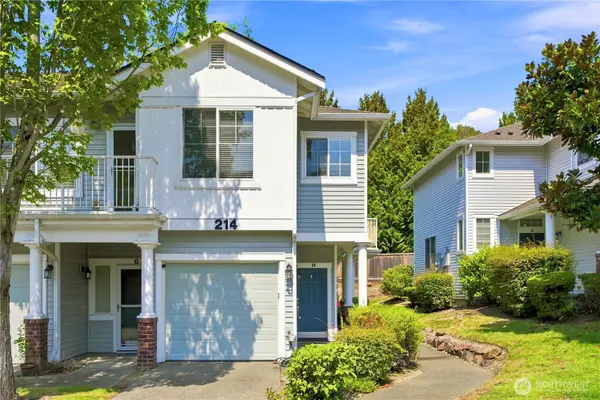 $475,000Active2 beds 2 baths1,278 sq. ft.
214 48th Street S #H, Renton, WA 98055
MLS# 2568251Listed by: WPI REAL ESTATE SERVICES, INC. - New
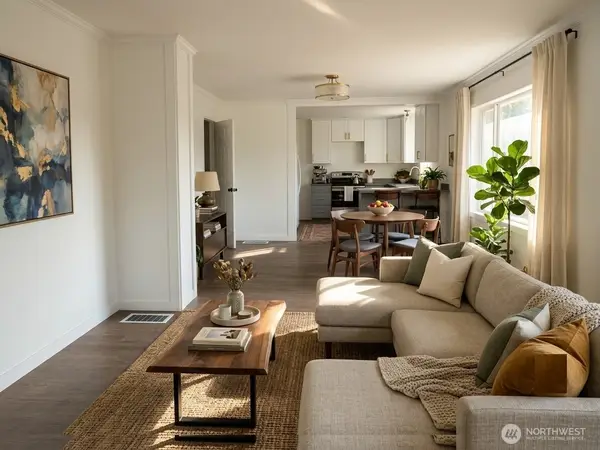 $715,000Active2 beds 2 baths940 sq. ft.
14217 196th Avenue Se, Renton, WA 98059
MLS# 2568754Listed by: SKYLINE PROPERTIES, INC. - Open Sat, 12 to 2pmNew
 $865,000Active4 beds 3 baths2,020 sq. ft.
16533 SE 149th Street, Renton, WA 98059
MLS# 2569276Listed by: JOHN L. SCOTT, INC. - New
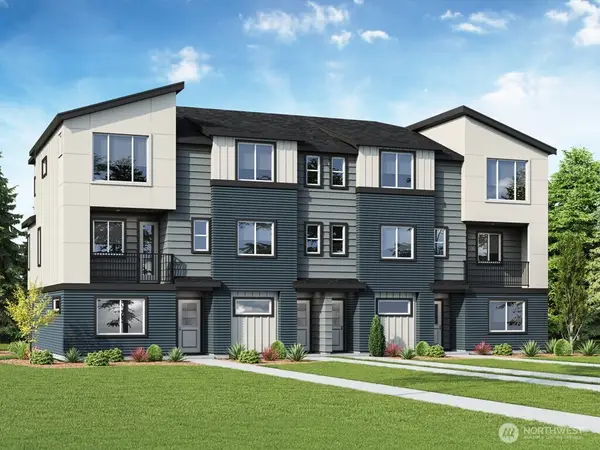 $654,995Active2 beds 3 baths1,189 sq. ft.
1221 Tacoma Court Ne #21, Renton, WA 98056
MLS# 2569184Listed by: D.R. HORTON - Open Sat, 1 to 4pmNew
 $695,000Active3 beds 2 baths1,190 sq. ft.
12604 177th Place Se, Renton, WA 98059
MLS# 2514905Listed by: COMPASS - New
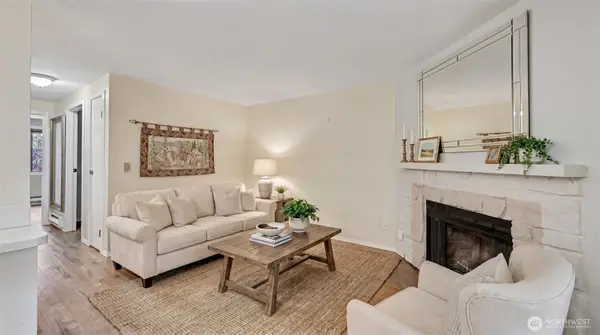 $205,000Active1 beds 1 baths608 sq. ft.
17425 119th Lane Se #D22, Renton, WA 98058
MLS# 2569164Listed by: KW LAKE WASHINGTON SO - Open Sat, 2 to 4pmNew
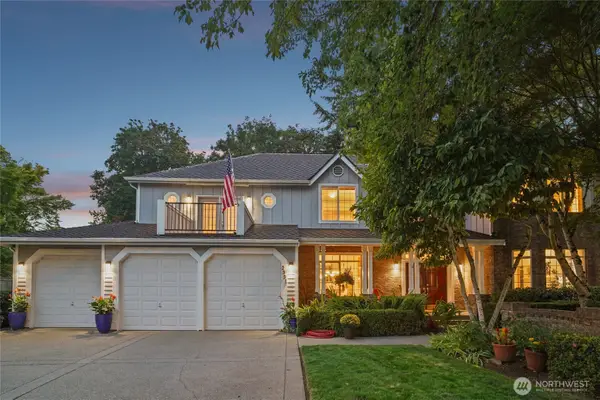 $1,395,000Active5 beds 3 baths3,820 sq. ft.
2331 Olympia Avenue Ne, Renton, WA 98056
MLS# 2568032Listed by: REDFIN


Protect your home and budget from life's surprises with an Assurant Home Warranty, backed by a partner that supports you through every step of homeownership. Explore Plans.
© 2023 - 2026 ERA Franchise Systems LLC. All rights reserved. ERA Franchise Systems LLC fully supports the principles of the Fair Housing Act and the Equal Opportunity Act. ERA, ERA Real Estate powered, and their respective logos are registered service marks of ERA Franchise Systems LLC. Each office is independently owned and operated.