
1236 Tacoma Court Ne #13, Renton, WA 98056
Local realty services provided by:Tucker Realty ERA Powered
Listed by: anika anderson, erik eide
Office: d.r. horton
MLS#:2562654
Source:NWMLS
Upcoming open houses
- Fri, Sep 1810:00 am - 06:00 pm
- Sat, Sep 1910:00 am - 06:00 pm
- Sun, Sep 2010:00 am - 06:00 pm
- Mon, Sep 2110:00 am - 06:00 pm
- Tue, Sep 2210:00 am - 06:00 pm
- Wed, Sep 2301:00 pm - 06:00 pm
Price summary
- Price:$699,995
- Price per sq. ft.:$451.61
- Monthly HOA dues:$395
About this home
Welcome to Towns on 12th by D.R. Horton! Conveniently located close to The Landing, downtown Bellevue, Sea-Tac, Lake Washington, and the Issaquah Alps trails, you’ll love living here! Easy I-405 and Hwy 900 access makes commuting to the Eastside or Seattle a breeze. The popular 1940A plan offers 1,550 sq. ft. of thoughtfully designed living space with 3 bedrooms, 3.5 baths, and 2-car garage. The lower level features a private bedroom/den with an adjacent bath, perfect for guests, home office, or additional living space. The main floor showcases a spacious great room, dining area, and a beautifully appointed kitchen with a large island, pantry, quartz countertops, and a covered balcony. Upstairs, the primary suite offers a walk-in closet and private bath, accompanied by an additional bedroom, full bath, and convenient laundry room. Our townhomes come with slab quartz countertops w/ full height tile backsplashes, soft-close cabinets, LED light fixtures, Smart Home features such as a video doorbell, front door smart lock, programmable thermostat, and whole home A/C! Lush landscaping, community walking paths, open green spaces, a fully fenced dog park, play structure, picnic areas, and parks create inviting places to relax and connect. Daily living is made simple with the HOA maintaining the exterior and all landscaping. Towns on 12th offers the best of Pacific Northwest living! Buyers must register their broker on site at first visit. Below market rates for qualified buyers....
Contact an agent
Home facts
- Year built:2026
- Subdivision & Development:Highlands
- Listing ID #:2562654
- Updated:September 18, 2026 at 11:33 AM
Rooms and interior
- Bedrooms:3
- Total bathrooms:4
- Full bathrooms:2
- Half bathrooms:1
- Flooring:Laminate
- Bedroom Description:Main Level Bedrooms : 1, Upper Level Bedrooms : 2
- Living area:1,550 sq. ft.
Heating and cooling
- Heating:Heat Pump
Structure and exterior
- Roof:Composition
- Year built:2026
- Building area:1,550 sq. ft.
- Lot area:0.03 Acres
- Lot Features:Cul-De-Sac, Curbed Lot, Paved
- Architectural Style:Craftsman
- Construction Materials:Cement Planked
Schools
- High school:Hazen Snr High
- Middle school:Risdon Middle School
- Elementary school:Honeydew Elem
Utilities
- Water:Public
- Sewer:Sewer Connected
Finances and disclosures
- Price:$699,995
- Price per sq. ft.:$451.61
- Tax amount:$7,500 (2026)
Features and amenities
- Smart home:Yes
Parking
- Total parking spaces:2
- Parking description:Attached Garage
- Garage:Yes
 Listings courtesy of Northwest MLS as distributed by MLS GRID. Based on information submitted to the MLS GRID as of September 18, 2026. All data is obtained from various sources and may not have been verified by broker or MLS GRID. Supplied Open House Information is subject to change without notice. All information should be independently reviewed and verified for accuracy. Properties may or may not be listed by the office/agent presenting the information. Listing information is provided for consumers' personal, non-commercial use, solely to identify prospective properties for potential purchase; all other use is strictly prohibited and may violate relevant federal and state law. Information deemed reliable but not guaranteed. Copyright © 2026 MLS GRID. All Rights Reserved.
New listings near 1236 Tacoma Court Ne #13
- Coming Soon
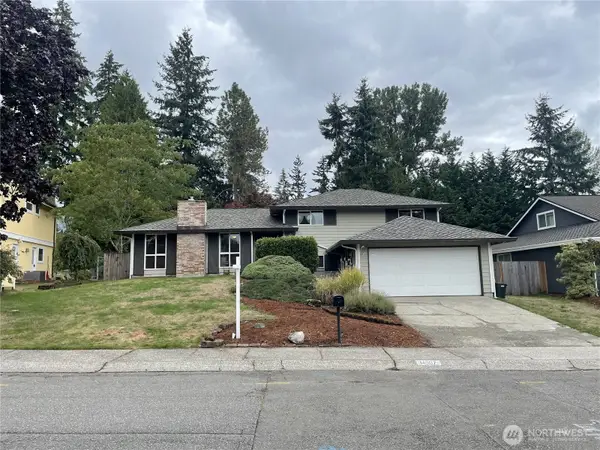 $799,000First Look4 beds 3 baths2,160 sq. ft.
14307 SE 164th Street, Renton, WA 98058
MLS# 2560738Listed by: NEWBERRY REALTY RENTON - Coming Soon
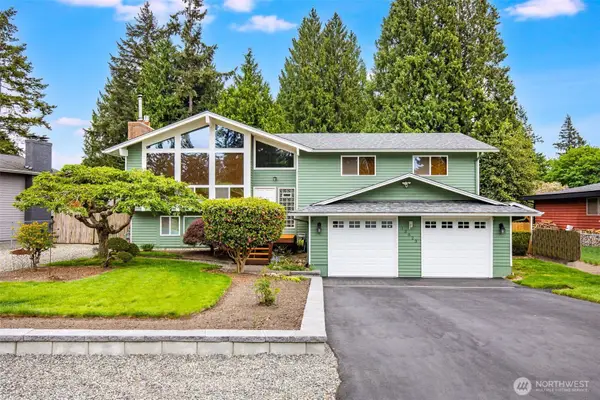 $940,000First Look3 beds 3 baths2,200 sq. ft.
13823 SE 142nd Street, Renton, WA 98059
MLS# 2581775Listed by: KELLER WILLIAMS NORTH SEATTLE - Coming SoonOpen Sat, 11am to 5pm
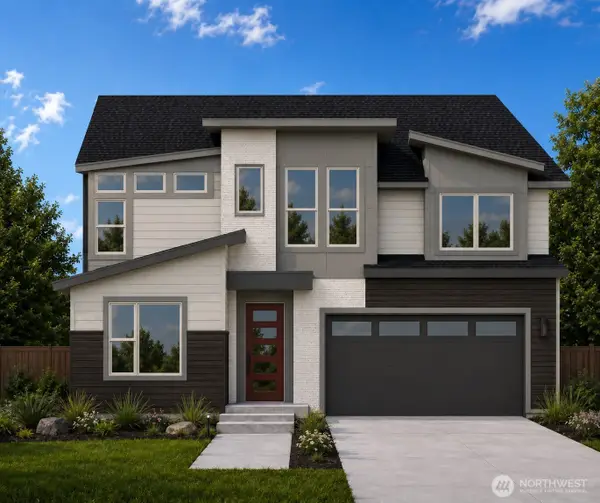 $1,681,160First Look5 beds 3 baths3,482 sq. ft.
13847 153rd Avenue Se #7, Renton, WA 98059
MLS# 2575861Listed by: CONNER REAL ESTATE GROUP, LLC - Coming Soon
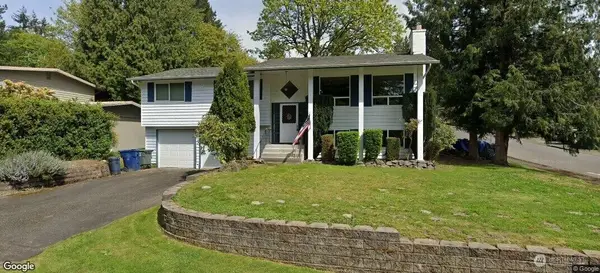 $700,000First Look3 beds 2 baths1,850 sq. ft.
18920 127th Place Se, Renton, WA 98058
MLS# 2569447Listed by: SCOUT - Coming SoonOpen Sat, 11am to 5pm
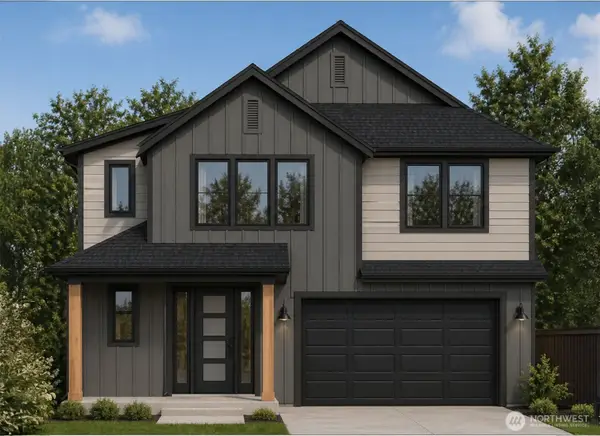 $1,663,600First Look5 beds 5 baths3,476 sq. ft.
13848 152nd Avenue Se #8, Renton, WA 98059
MLS# 2579210Listed by: CONNER REAL ESTATE GROUP, LLC - New
 $925,000Active4 beds 3 baths2,350 sq. ft.
2021 NE 25th Place, Renton, WA 98056
MLS# 2579248Listed by: WINDERMERE REAL ESTATE/PSR INC - New
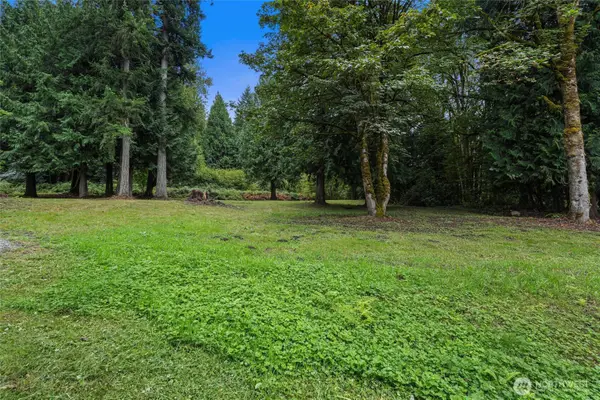 $700,000Active1.12 Acres
11912 171st Place Se, Renton, WA 98059
MLS# 2581959Listed by: EXP REALTY - New
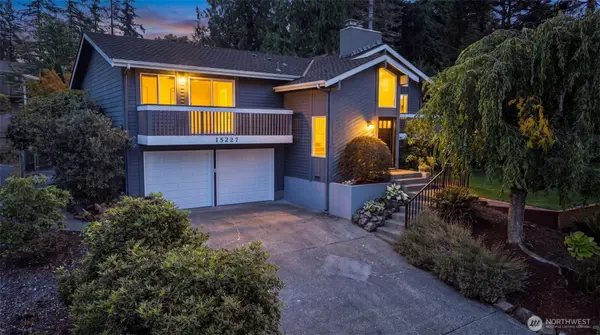 $884,950Active5 beds 3 baths2,460 sq. ft.
15227 SE 175th Place, Renton, WA 98058
MLS# 2583681Listed by: KW LAKE WASHINGTON SO - New
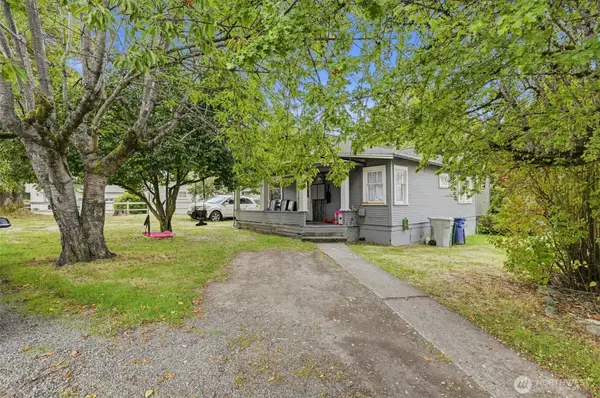 $575,000Active-- beds -- baths1,610 sq. ft.
1503 Davis Avenue S, Renton, WA 98055
MLS# 2584400Listed by: PELLEGO, INC. - Open Sun, 11am to 1pmNew
 $729,950Active3 beds 2 baths1,720 sq. ft.
12255 SE 184th Street, Renton, WA 98058
MLS# 2584430Listed by: RE/MAX NORTHWEST


Protect your home and budget from life's surprises with an Assurant Home Warranty, backed by a partner that supports you through every step of homeownership. Explore Plans.
© 2023 - 2026 ERA Franchise Systems LLC. All rights reserved. ERA Franchise Systems LLC fully supports the principles of the Fair Housing Act and the Equal Opportunity Act. ERA, ERA Real Estate powered, and their respective logos are registered service marks of ERA Franchise Systems LLC. Each office is independently owned and operated.