
1315 Redmond Place Ne, Renton, WA 98056
Local realty services provided by:Knipe Realty ERA Powered
Listed by: ali mills
Office: windermere real estate/east
MLS#:2567353
Source:NWMLS
1315 Redmond Place Ne,Renton, WA 98056
$978,500
- 3 Beds
- 3 Baths
- 2,690 sq. ft.
- Single family
- Active
Price summary
- Price:$978,500
- Price per sq. ft.:$363.75
- Monthly HOA dues:$16.67
About this home
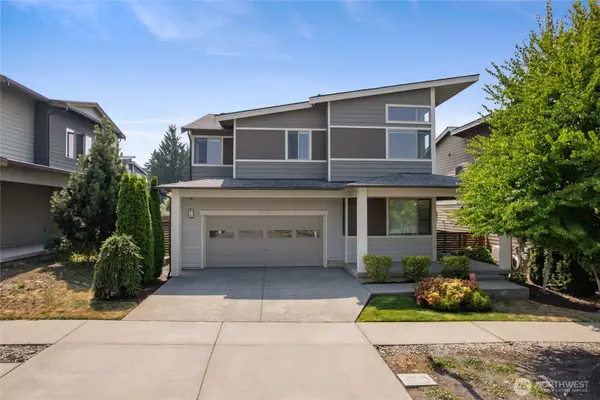
Exceptional value, incredible curb appeal, space and an abundance of natural light come together in this 2,690 sq ft Renton Highlands Craftsman. Set in an intimate 12-home cul-de-sac, this 3-bed plus main floor den home offers the flexibility of space today's buyers crave. Vaulted ceilings, walls of windows and abundant natural light enhance generous living spaces, while a main-level den, upstairs loft area with two built-in workstations and spacious primary suite with sitting area and TWO walk-in closets provide room for everyone to work, recharge and spread out. Newer AC, 3-year-old roof, new garage doors, fresh interior paint, new carpet, REAL HARDWOOD FLOORS make this home easy to move into day and gives peace of mind. Outside, an approx. 8,800 sq ft lot offers a fully fenced backyard with patio, lawn and play space. Convenient access to The Landing, Boeing, SeaTac, Seattle and the Eastside puts everyday needs and regional connections within easy reach. Conveniently located for STEM focused Sartori Elementary school - Renton's only option school. This is a home that balances neighborhood charm with everyday convenience. Permanent exterior trim lights allow you to have fun decorating your house for high days and holidays - Red, white and blue for 4th July, or your favorite sports team colors. You can have so much fun and be the best dressed house on the block. Space, updates and value packaged together for under $1m, ask yourself if you'd be a fool not to buy this home?...
Contact an agent
Home facts
- Year built:2004
- Subdivision & Development:Highlands
- Listing ID #:2567353
- Updated:August 11, 2026 at 06:56 PM
Rooms and interior
- Bedrooms:3
- Total bathrooms:3
- Full bathrooms:2
- Half bathrooms:1
- Flooring:Carpet, Hardwood, Laminate
- Kitchen Description:Dishwasher, Disposal, Microwave, Refrigerator
- Bedroom Description:Upper Level Bedrooms : 3
- Basement:Yes
- Living area:2,690 sq. ft.
Heating and cooling
- Heating:Forced Air
Structure and exterior
- Roof:Composition
- Year built:2004
- Building area:2,690 sq. ft.
- Lot area:0.2 Acres
- Lot Features:Cul-De-Sac, Curbed Lot, Paved, Sidewalk
- Architectural Style:Craftsman
- Construction Materials:Cement Planked, Wood Exterior Finish, Wood Products Exterior Finish
- Exterior Features:Fenced-Fully, Patio, Sprinkler System
- Foundation Description:None
- Levels:2 Story
Schools
- High school:Hazen Snr High
- Middle school:Mcknight Mid
- Elementary school:Highlands Elem
Utilities
- Water:Public
- Sewer:Sewer Connected
Finances and disclosures
- Price:$978,500
- Price per sq. ft.:$363.75
- Tax amount:$11,660 (2026)
Features and amenities
- Appliances:Dishwasher, Refrigerator, Washer
- Laundry features:Dryer, Washer
- Amenities:Cable TV, Ceiling Fan(s), French Doors, High Speed Internet, Pantry, Skylight(s), Vaulted Ceiling(s), Walk-In Closet(s), Water Heater
Parking
- Total parking spaces:4
- Parking description:Attached Garage, Driveway, Off Street Parking
- Garage:Yes
 Listings courtesy of Northwest MLS as distributed by MLS GRID. Based on information submitted to the MLS GRID as of August 11, 2026. All data is obtained from various sources and may not have been verified by broker or MLS GRID. Supplied Open House Information is subject to change without notice. All information should be independently reviewed and verified for accuracy. Properties may or may not be listed by the office/agent presenting the information. Listing information is provided for consumers' personal, non-commercial use, solely to identify prospective properties for potential purchase; all other use is strictly prohibited and may violate relevant federal and state law. Information deemed reliable but not guaranteed. Copyright © 2026 MLS GRID. All Rights Reserved.
New listings near 1315 Redmond Place Ne
- Open Sat, 12 to 2pmNew
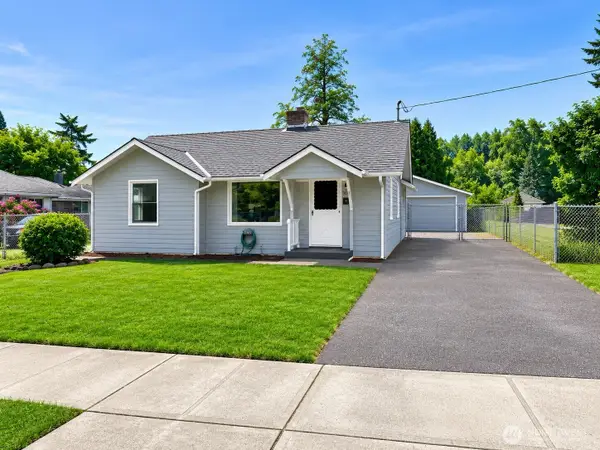 $599,950Active2 beds 1 baths1,050 sq. ft.
3301 SE 5th Street, Renton, WA 98058
MLS# 2551146Listed by: BETTER PROPERTIES UP/FIRCREST - New
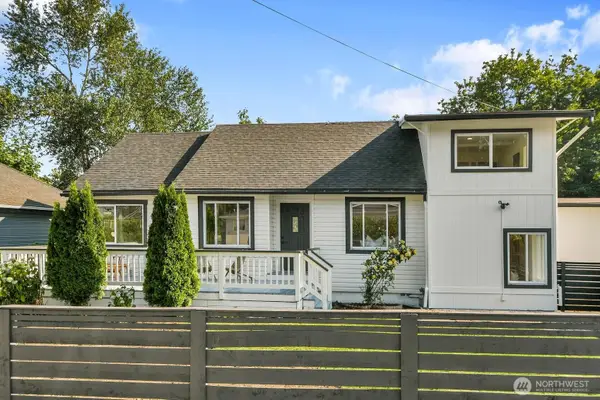 $539,500Active4 beds 2 baths1,325 sq. ft.
305 NW 7th Street, Renton, WA 98057
MLS# 2566742Listed by: KW GREATER SEATTLE - New
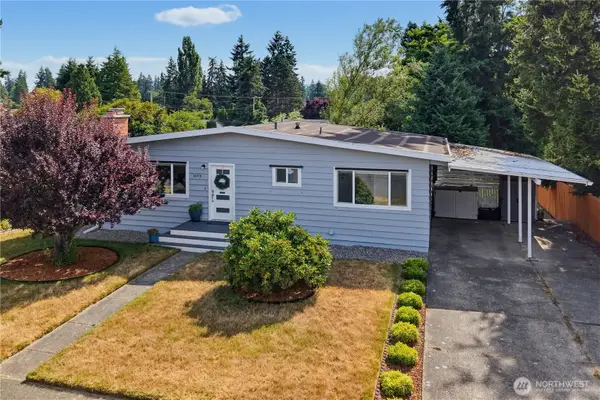 $735,000Active4 beds 2 baths2,020 sq. ft.
16418 125th Avenue Se, Renton, WA 98058
MLS# 2566811Listed by: NEWBERRY REALTY RENTON - New
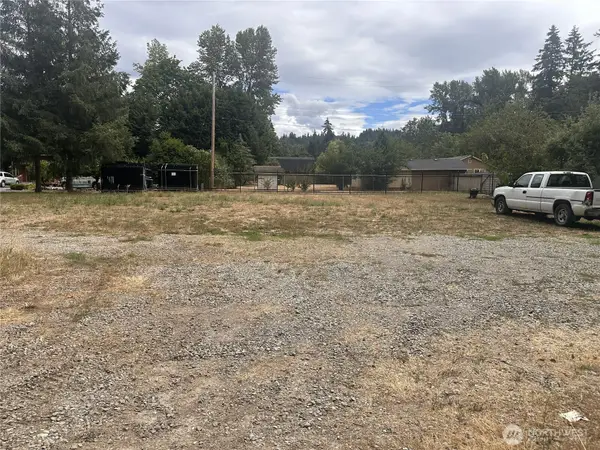 $350,000Active0.36 Acres
15406 SE Jones Road, Renton, WA 98058
MLS# 2566753Listed by: REAL BROKER LLC - New
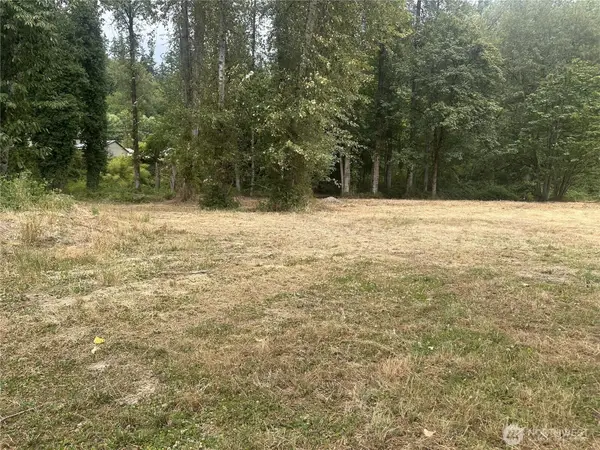 $550,000Active1.72 Acres
154 SE Jones Road, Renton, WA 98058
MLS# 2566755Listed by: REAL BROKER LLC 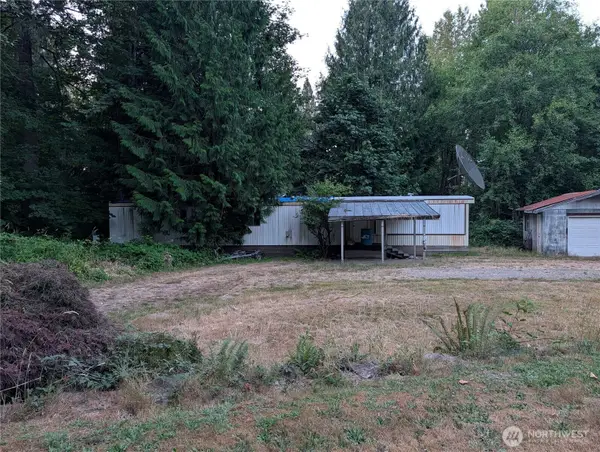 $525,000Pending Feasibility9.48 Acres
18410 SE 207th Street, Renton, WA 98058
MLS# 2566759Listed by: KELLY RIGHT RE OF SEATTLE LLC- New
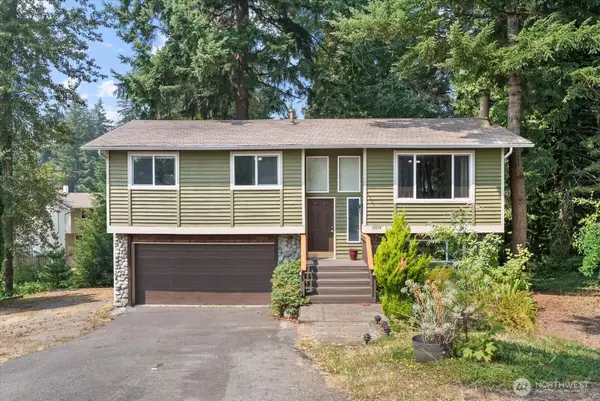 $630,000Active3 beds 3 baths1,520 sq. ft.
19329 142nd Place Se, Renton, WA 98058
MLS# 2566114Listed by: KELLER WILLIAMS REALTY BOTHELL - New
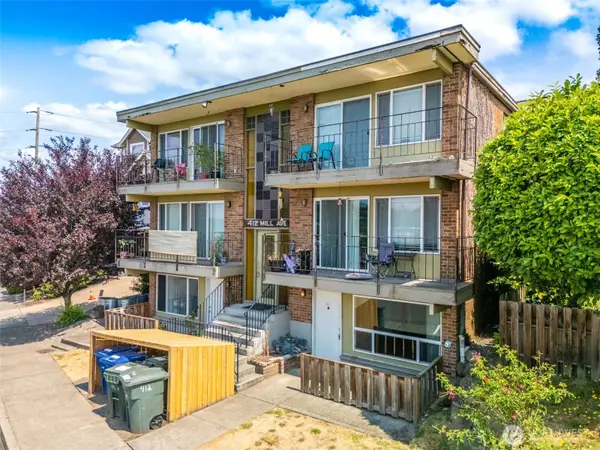 $1,550,000Active-- beds -- baths5,196 sq. ft.
412 Mill Avenue S, Renton, WA 98057
MLS# 2566463Listed by: WESTLAKE ASSOCIATES, INC. - Open Sat, 12 to 2pmNew
 $865,000Active5 beds 3 baths2,641 sq. ft.
10721 SE 187th Place, Renton, WA 98055
MLS# 2566299Listed by: YELM WINDERMERE


Protect your home and budget from life's surprises with an Assurant Home Warranty, backed by a partner that supports you through every step of homeownership. Explore Plans.
© 2023 - 2026 ERA Franchise Systems LLC. All rights reserved. ERA Franchise Systems LLC fully supports the principles of the Fair Housing Act and the Equal Opportunity Act. ERA, ERA Real Estate powered, and their respective logos are registered service marks of ERA Franchise Systems LLC. Each office is independently owned and operated.